



4483 Lindsey Ln, Tracy, CA, 95377
About This Home
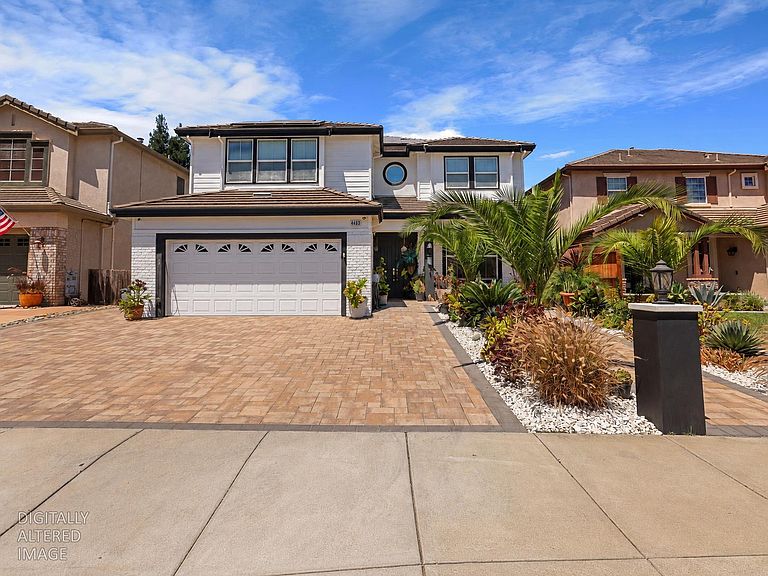
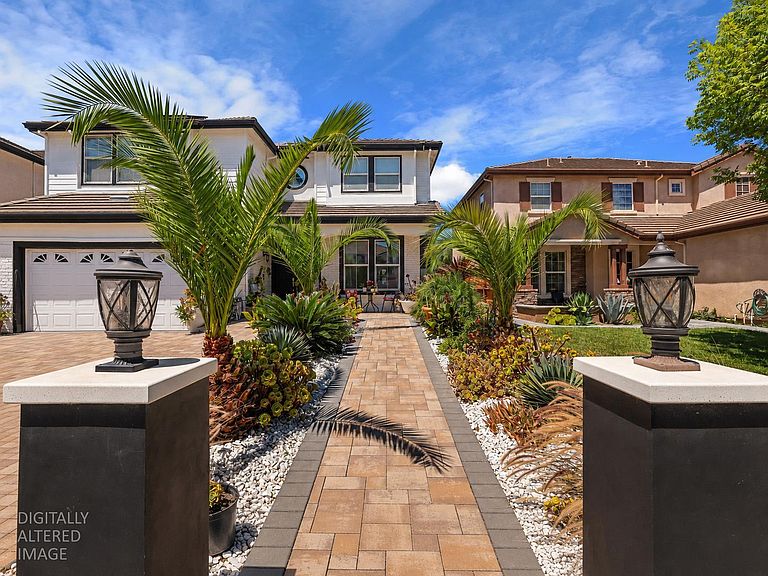
Welcome to your own private resort in the heart of Tracy! This stunning 6-bedroom, 3-bathroom home offers nearly 3,000 square feet of beautifully designed living space where everyday life feels like a vacation. From the moment you arrive, you'll appreciate the professionally landscaped curb appeal, expansive paver driveway, and inviting front entry. Inside, you'll find light-filled living spaces with soaring ceilings, updated flooring, and a versatile floor plan designed for both entertaining and everyday living. A convenient downstairs bedroom and full bath provide the perfect setup for guests, multigenerational living, or a private home office. The spacious kitchen is the heart of the home, featuring abundant cabinetry, generous counter space, a large center island, and seamless flow into the family room with a cozy fireplace. Upstairs, the oversized primary suite offers a peaceful retreat with a spacious ensuite bath, dual vanities, soaking tub, separate shower, and an expansive walk-in closet. Four additional bedrooms provide room for everyone. Step outside and prepare to fall in love. The backyard is an entertainer's dream, showcasing a sparkling pool and spa, an incredible covered California room, and a fully equipped outdoor kitchen ready for summer BBQs, game days, and unforgettable gatherings. Whether you're relaxing poolside, enjoying dinner with friends, or unwinding under the covered patio, this backyard was designed to make memories. Situated on a 6,388-square-foot lot in a desirable Tracy neighborhood close to parks, schools, shopping, and commuter routes, 4483 Lindsey Lane delivers the perfect blend of space, comfort, and resort-style living. This is more than a homeit's the lifestyle you've been waiting for.
Getting Around
 Car-Dependent
 Minimal Transit
 Somewhat Bikeable
Schools
Construction
Condition
- Year built: 2004
Materials
- Foundation: Slab
- Roof: Tile
- Construction materials: Brick,Lap Siding
Type & Style
- Home type: SingleFamily
- Architectural style: Contemporary
- Property subType: Single Family Residence
Interior
Appliances
- Appliances included: Free-Standing Gas Range,Range Hood,Dishwasher,Free-Standing Gas Oven
- Laundry features: Laundry Room,Inside Room
Bedrooms & Bathrooms
- Bedrooms: 6
- Bathrooms: 3
- Full bathrooms: 3
Dining Room
- Features: Formal Area
Features
- Flooring: Carpet,Tile,Luxury Vinyl Plank
- Number of fireplaces: 1
- Fireplace features: Family Room
- Fireplace: Yes
Heating & Cooling
- Heating features: Central
- Cooling features: Central Air
Interior Area
- Total structure area: 0
- Total interior livable area: 2,977 sqft
Kitchen
- Features: Granite Counters,Kitchen Island
Master Bathroom
- Features: Closet,Shower Stall(s),Sunken Tub
Property
Details
- Parcel number: 248540350000
- Zoning: Residential
- Special condition: Standard
Features
- Levels: Two
- Stories: 2
- Private pool: Yes
- Pool features: In Ground
- Fencing: Back Yard
Lot
- Lot size: 6,385 sqft
- Features: Shape Regular
Parking
- Total spaces: 2
- Parking features: Attached,Garage Faces Front
- Has garage: Yes
- Attached garage spaces: 2
- Covered spaces: 2
Climate Risk is Financial Risk
Every home has a financial story beyond the listing price. Below, you’ll see the climate risks that could affect this property — and in Bills & Affordability, how those risks may influence repairs, insurance, utilities, and long-term value.
Biggest Threats for This Home
- Earthquake

- Heat Wave

- Inland Flooding

How This Home’s Risks Compare
FEMA Declared Disasters in San Joaquin County and California
Understanding the Costs
Financial advisors generally recommend spending no more than 30% of your gross household income on housing costs. In practice, many households stretch to 35% or beyond — especially in high-cost markets.
Estimated Costs Today
| Monthly | Annual | |
|---|---|---|
| Mortgage | $4,394 | $52,728 |
| Home Insurance * | $177 | $2,124 |
| Property Taxes | $906 | $10,872 |
| Electricity | $638 | $7,660 |
| Total | $6,115 | $73,380 |
Income You'd Need if You Spent...
California FAIR Plan Programs

How Costs Could Change Over Time
Climate risk is quickly impacting all of the major home ownership costs. Adjust the growth rates and percentage of income spent on housing below to see how your housing costs could change over the next 10 years — and what income you'd need to keep up.
Comparing Against the Market
Price Per Sq Ft
vs Other Active Listings
Avg $/sqft
vs Homes Sold Last Month
Median $/sqft
Current Market Trends
Median Price Per Square Foot
The median price per square foot of homes sold in this area each month. Compare this to this listing's price per square foot to gauge whether the home is priced in line with recent sales.
Historicals for This Listing
Zestimate History ($/sqft)
Price History
| Date | Event | Price |
|---|---|---|
| 2026-08-06 | Price change | $849,999 |
| 2026-07-28 | Price change | $869,000 |
| 2026-07-27 | Listed for sale | $879,999 |
| 2026-07-24 | Pending sale | $879,999 |
| 2026-07-08 | Listed for sale | $879,999 |
| 2019-04-30 | Sold | $480,000 |
| 2015-09-03 | Sold | $482,000 |
| 2015-08-07 | Listed for sale | $475,000 |
| 2014-06-04 | Listing removed | $2,250 |
| 2014-05-13 | Listed for rent | $2,250 |
| 2013-05-21 | Listing removed | $2,195 |
| 2013-05-10 | Price change | $2,195 |
| 2013-04-29 | Price change | $2,299 |
| 2013-04-06 | Listed for rent | $2,399 |
| 2004-03-05 | Sold | $411,000 |
 View on Zillow