



2480 W Caithness Place #8, Denver, CO, 80211
About This Home
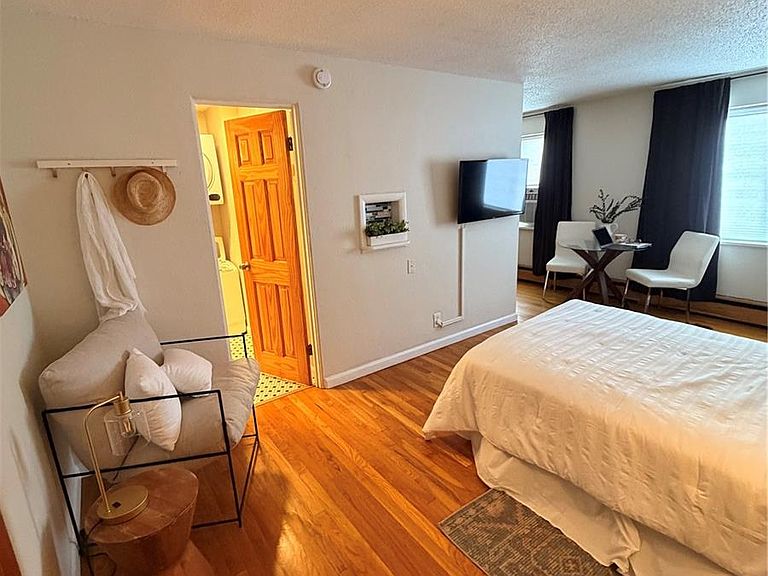
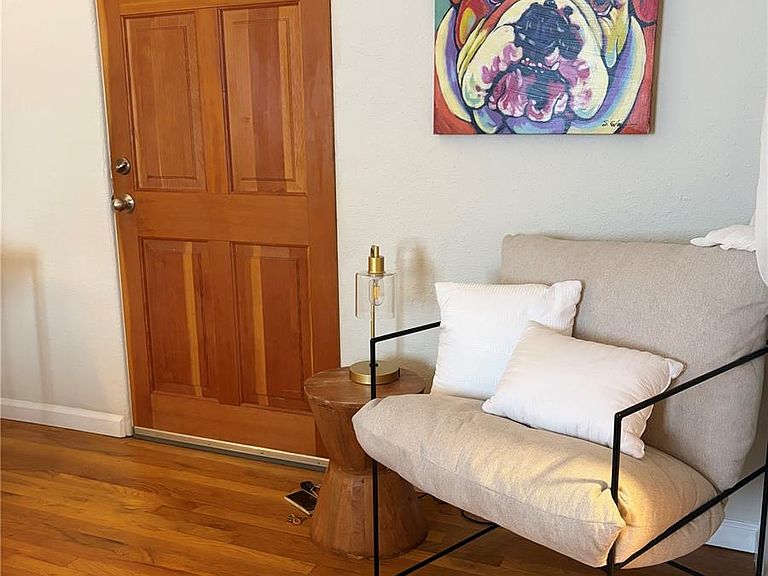
AFFORDABLE OWNERSHIP in Denver's hottest neighborhood: Welcome Home to Your LoHi Sunlit Studio! Bathed in natural light with new honeycomb top-down or bottom-up blinds, this fully remodeled main-floor studio is thoughtfully proportioned with distinct, comfortable zones for a lounge area, a proper workspace, and a restful sleep space, all flowing together with beautiful hardwood floors. Step in from the main floor with effortless access, no stairs, no fuss and only sharing one wall. The interior has been remodeled from the ground up, with clean finishes throughout and in-unit laundry. A dedicated parking spot in the private lot waits just for you - no need to circle the block in search of a spot in this popular LOHI neighborhood. Beyond the front door, the living extends outdoors. A private, secured shared yard unfolds with a variety of flower gardens that blooms through the seasons, a lawn, and multiple patio seating options complete with a grill. This is a rare gem and allows the kind of outdoor space that makes a studio feel unexpectedly generous and VERY Colorado. LoHi ownership at its most livable: compact in footprint, expansive in feel, easy on the wallet. LOHI bests of the bests - cafes, restaurants, nightlife, shops, fitness studios just outside the door. Plus quick access to Ball Arena, Empower Field & Coors Field, I-25, Federal, Speer. The practical HOA covers many traditional monthly expenses: heat, water, sewer, trash, snow removal, building insurance, irrigation, and building maintenance. You are only left with wifi & electric & any streaming platforms!
Getting Around
 Walker's Paradise
 Good Transit
 Very Bikeable
Schools
Construction
Condition
- Property condition: Updated/Remodeled
- Year built: 1956
Materials
- Roof: Membrane
- Construction materials: Block,Brick,Concrete
Type & Style
- Home type: Condo
- Property subType: Condominium
Interior
Appliances
- Appliances included: Convection Oven,Dishwasher,Disposal,Dryer,Microwave,Oven,Range,Range Hood,Refrigerator,Washer
- Laundry features: In Unit
Bathroom
- Features: Primary Suite
- Level: Main
Bedroom
- Level: Main
Bedrooms & Bathrooms
- Bedrooms: 1
- Bathrooms: 1
- Full bathrooms: 1
- Main level bathrooms: 1
- Main level bedrooms: 1
Features
- Quartz Counters
- Window features: Window Coverings,Window Treatments
- Flooring: Wood
- Finished area above ground: 312
- Common walls with other units/homes: End Unit,1 Common Wall
Great Room
- Level: Main
Heating & Cooling
- Heating features: Baseboard
- Cooling features: Air Conditioning-Room
Interior Area
- Total structure area: 312
- Total interior livable area: 312 sqft
Property
Details
- Parcel number: 229407071
- Attached to another structure: Yes
- Zoning: U-RH-2.5
- Special condition: Standard
- Exclusions: Exclusions: Staging,Personal Property
Features
- Levels: One
- Stories: 1
- Entry location: Corridor Access
- Exterior features: Barbecue,Garden,Gas Grill,Private Yard,Rain Gutters,Water Feature
- Has view: Yes
- View description: City
Lot
- Lot size: 0.37 Acres
- Features: Landscaped
Parking
- Total spaces: 1
- Parking features: Asphalt
Climate Risk is Financial Risk
Every home has a financial story beyond the listing price. Below, you’ll see the climate risks that could affect this property — and in Bills & Affordability, how those risks may influence repairs, insurance, utilities, and long-term value.
Biggest Threats for This Home
- Hail

- Lightning

- Tornado

How This Home’s Risks Compare
FEMA Declared Disasters Across Colorado Counties
Understanding the Costs
Financial advisors generally recommend spending no more than 30% of your gross household income on housing costs. In practice, many households stretch to 35% or beyond — especially in high-cost markets.
Estimated Costs Today
| Monthly | Annual | |
|---|---|---|
| Mortgage | $1,188 | $14,256 |
| Home Insurance * | $94 | $1,128 |
| Property Taxes | $92 | $1,104 |
| Electricity | $186 | $2,232 |
| Total | $1,560 | $18,720 |
Income You'd Need if You Spent...
Colorado FAIR Plan Programs


How Costs Could Change Over Time
Climate risk is quickly impacting all of the major home ownership costs. Adjust the growth rates and percentage of income spent on housing below to see how your housing costs could change over the next 10 years — and what income you'd need to keep up.
Comparing Against the Market
Price Per Sq Ft
vs Other Active Listings
Avg $/sqft
vs Homes Sold Last Month
Median $/sqft
Current Market Trends
Median Price Per Square Foot
The median price per square foot of homes sold in this area each month. Compare this to this listing's price per square foot to gauge whether the home is priced in line with recent sales.
Historicals for This Listing
Zestimate History ($/sqft)
Price History
| Date | Event | Price |
|---|---|---|
| 2026-06-26 | Price change | $235,000 |
| 2026-06-04 | Listed for sale | $245,000 |
| 2026-03-28 | Listing removed | $1,200 |
| 2026-01-28 | Listed for rent | $1,200 |
| 2025-12-28 | Listing removed | $1,250 |
| 2025-11-16 | Price change | $1,250 |
| 2025-10-14 | Price change | $1,350 |
| 2025-09-30 | Price change | $1,400 |
| 2025-08-16 | Price change | $1,414 |
| 2025-08-12 | Price change | $1,450 |
| 2025-07-29 | Listed for rent | $1,500 |
| 2024-08-28 | Listing removed | $1,500 |
| 2024-08-19 | Price change | $1,500 |
| 2024-05-13 | Price change | $1,515 |
| 2024-05-06 | Price change | $1,550 |
| 2024-05-04 | Price change | $1,575 |
| 2024-04-15 | Listed for rent | $1,600 |
| 2023-03-29 | Listing removed | -- |
| 2023-03-19 | Price change | $1,550 |
| 2023-03-15 | Listed for rent | $1,599 |
| 2022-04-18 | Listing removed | -- |
| 2022-04-09 | Price change | $1,414 |
| 2022-04-06 | Listed for rent | $1,500 |
| 2022-03-21 | Sold | $232,300 |
| 2022-02-11 | Listed for sale | $225,000 |
| 2016-02-08 | Sold | $90,000 |
| 2004-10-26 | Sold | $46,000 |
For Sale by Agent
 View on Zillow