

10184 Park Meadows Drive #1410, Lone Tree, CO, 80124
About This Home
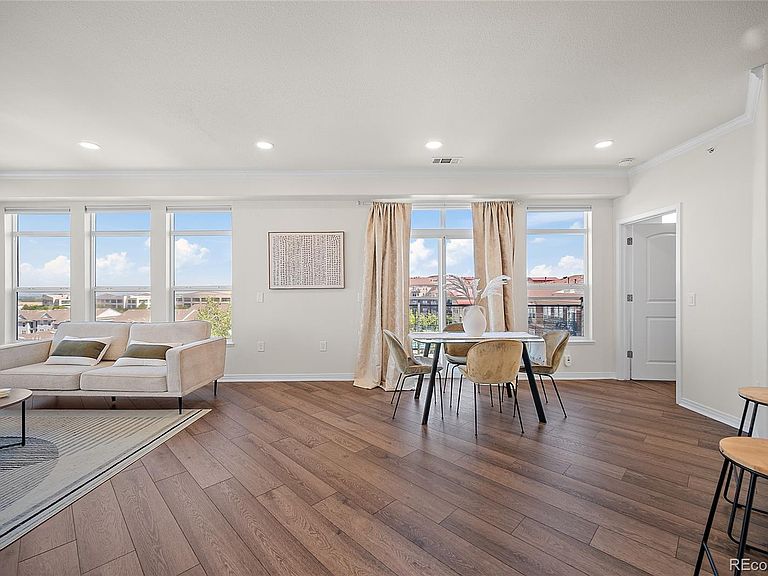
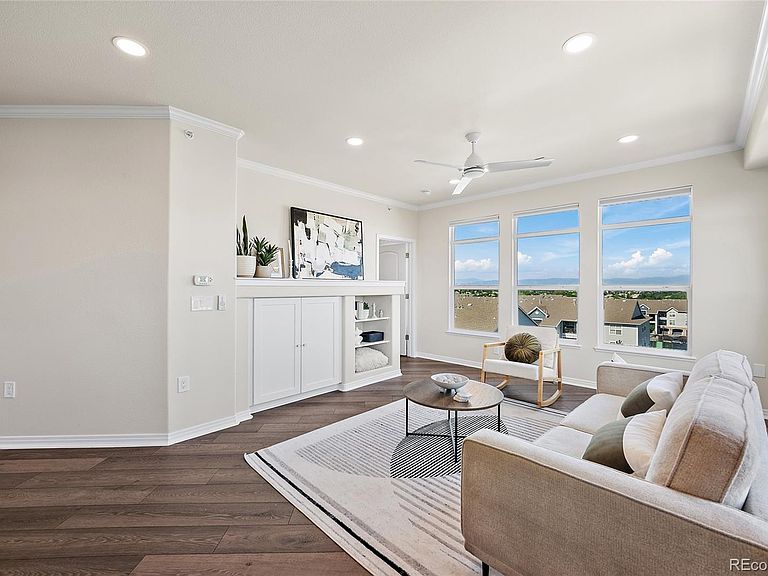
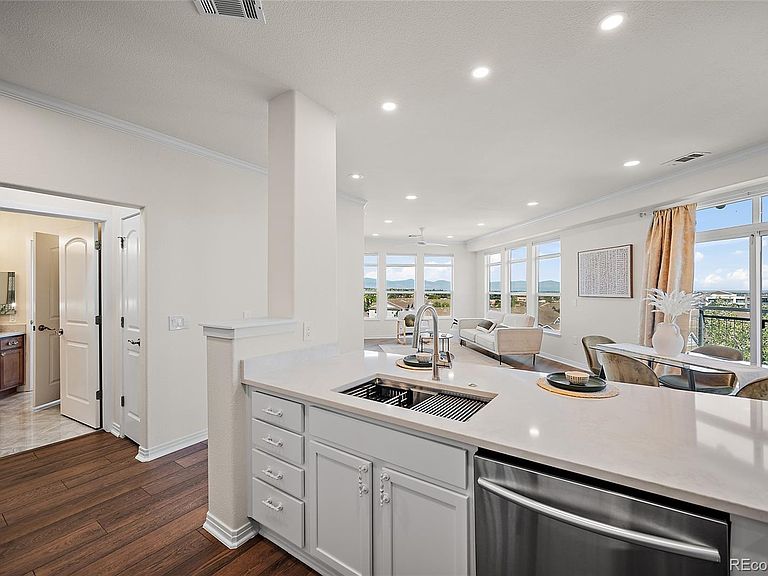
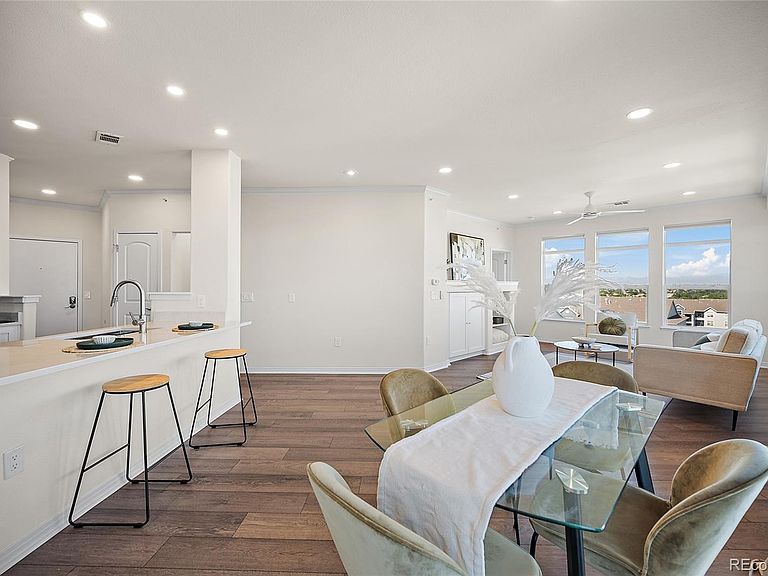
Beautifully updated 2-bed, 2-bath condo in the heart of Lone Tree—offering modern finishes, Front Range Views and resort-style amenities in one of the most convenient locations in the metro area. Step inside to this renovated condo that has new flooring throughout, a remodeled kitchen, and luxuriously updated bathrooms that create a fresh, elevated feel throughout. The open layout flows seamlessly to a private balcony, perfect for evening relaxation and enjoying Colorado’s golden skies. The spacious primary suite features a walk-in closet and a stunning, spa-inspired bathroom. The second bedroom serves perfectly as a guest suite or home office, offering flexibility for today’s lifestyle needs. Additional conveniences include a reserved parking space, secured building & garage access, and an elevator for easy living. Ideal for those seeking lock-and-leave living in the heart of Lone Tree. Residents enjoy a low HOA packed with premium amenities: 24-hour fitness center, pool, hot tub, grilling area, and beautifully maintained common spaces. The location is unmatched—steps from Park Meadows, top-rated restaurants, RTD, trails, and quick access to I-25, C-470, and the light rail for effortless commuting. This is the ideal blend of comfort, style, and convenience in one of Lone Tree’s most desirable communities. **Seller's preferred lender is offering a savings of 1% on your rate the first year - lock in before 8/31/26! (Buyer not required to use preferred lender; reach out to listing agent for more information!)**
Getting Around
 Car-Dependent
 Very Limited Transit
 Somewhat Bikeable
Schools
Construction
Condition
- Property condition: Updated/Remodeled
- Year built: 2005
Materials
- Foundation: Slab
- Roof: Composition
- Construction materials: Brick,Concrete
Type & Style
- Home type: Condo
- Architectural style: Contemporary
- Property subType: Condominium
Interior
Appliances
- Appliances included: Dishwasher,Disposal,Double Oven,Dryer,Gas Water Heater,Microwave,Oven,Range,Refrigerator,Self Cleaning Oven,Washer
- Laundry features: In Unit
Bathroom
- Features: En Suite Bathroom
- Level: Main
Bathroom
- Features: Primary Suite
- Level: Main
Bedroom
- Level: Main
Bedroom
- Features: Primary Suite
- Level: Main
Bedrooms & Bathrooms
- Bedrooms: 2
- Bathrooms: 2
- Full bathrooms: 2
- Main level bathrooms: 2
- Main level bedrooms: 2
Dining Room
- Level: Main
Family Room
- Level: Main
Features
- Ceiling Fan(s)
- Window features: Double Pane Windows,Window Coverings
- Flooring: Laminate,Tile
- Finished area above ground: 1,228
- Common walls with other units/homes: End Unit,1 Common Wall
Heating & Cooling
- Heating features: Forced Air
- Cooling features: Central Air
Interior Area
- Total structure area: 1,228
- Total interior livable area: 1,228 sqft
Kitchen
- Level: Main
Laundry
- Level: Main
Property
Accessibility
- Accessibility features: Accessible Approach with Ramp
Details
- Parcel number: R0460797
- Attached to another structure: Yes
- Special condition: Standard
- Exclusions: Staging
Features
- Levels: One
- Stories: 1
- Entry location: Ground
- Pool features: Outdoor Pool
- Exterior features: Balcony
- Has view: Yes
- View description: Mountain(s)
Lot
- Features: Mountainous
Parking
- Total spaces: 3
- Parking features: Concrete,Oversized Door,Storage,Underground
- Has garage: Yes
- Attached garage spaces: 1
- Covered spaces: 1
Climate Risk is Financial Risk
Every home has a financial story beyond the listing price. Below, you’ll see the climate risks that could affect this property — and in Bills & Affordability, how those risks may influence repairs, insurance, utilities, and long-term value.
Biggest Threats for This Home
- Lightning

- Hail

- Tornado

- Winter Weather

- Strong Wind

How This Home’s Risks Compare
FEMA Declared Disasters Across Colorado Counties
Understanding the Costs
Financial advisors generally recommend spending no more than 30% of your gross household income on housing costs. In practice, many households stretch to 35% or beyond — especially in high-cost markets.
Estimated Costs Today
| Monthly | Annual | |
|---|---|---|
| Mortgage | $2,654 | $31,848 |
| Home Insurance * | $260 | $3,120 |
| Property Taxes | $249 | $2,988 |
| Electricity | $186 | $2,232 |
| Total | $3,349 | $40,188 |
Income You'd Need if You Spent...
Colorado FAIR Plan Programs

How Costs Could Change Over Time
Climate risk is quickly impacting all of the major home ownership costs. Adjust the growth rates and percentage of income spent on housing below to see how your housing costs could change over the next 10 years — and what income you'd need to keep up.
Comparing Against the Market
Price Per Sq Ft
vs Other Active Listings
Avg $/sqft
vs Homes Sold Last Month
Median $/sqft
Current Market Trends
Median Price Per Square Foot
The median price per square foot of homes sold in this area each month. Compare this to this listing's price per square foot to gauge whether the home is priced in line with recent sales.
Historicals for This Listing
Zestimate History ($/sqft)
No zestimate history available
Price History
| Date | Event | Price |
|---|---|---|
| 2026-07-30 | Listed for sale | $525,000 |
| 2024-12-13 | Sold | $468,000 |
| 2024-11-27 | Pending sale | $475,000 |
| 2024-11-06 | Listed for sale | $475,000 |
| 2024-10-26 | Listing removed | $2,400 |
| 2024-10-25 | Price change | $2,400 |
| 2024-10-16 | Price change | $2,600 |
| 2024-10-07 | Listed for rent | $2,700 |
| 2021-03-24 | Listing removed | -- |
| 2019-02-04 | Listing removed | $1,895 |
| 2019-02-03 | Price change | $1,895 |
| 2019-01-19 | Price change | $1,995 |
| 2019-01-10 | Listed for rent | $2,100 |
| 2016-01-29 | Sold | $335,000 |
| 2008-05-12 | Listing removed | $329,000 |
| 2008-01-03 | Listed for sale | $329,000 |
 View on Zillow