



665 W Burgundy Street #A, Highlands Ranch, CO, 80129
About This Home
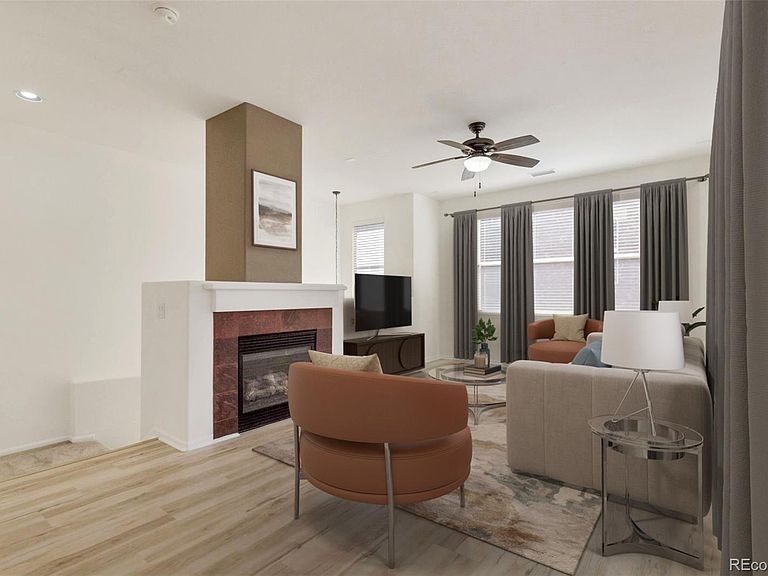
$5,000 Seller Concessions AND Whole House 1 yr Home Warranty offered! This is a SECOND FLOOR unit, with one set of interior stairs leading up to the unit (please view the virtual tour). The unit itself resides entirely on the 2nd floor, so there are no more stairs once you enter the unit. Along with all other appliance upgrades, this unit now has a new 20 year warranted Lenox furnace and a complete A/C service and restoration! Tons of Sun! Located in the heart of Highlands Ranch within one of the most desirable, up to date and safe communities, The Brownstones At Town Center. Easy walking access to parks, restaurants, shops, Home Depot, Target etc... This 2 Bedroom/2 full bath unit has a rare and unique open balcony not facing an alley way or other unit. It is quiet and situated away from traffic but also has ample street parking for friends and guests! Large attached garage and is all situated on 2nd floor. 18 month renovations! Uncompromised, top-quality renovation including Washer, Dryer, Stove, Refrigerator, Dishwasher, Microwave, best in class 22 mil. 100% waterproof Luxury Plank Flooring with lifetime warranty, 60 oz. Premium Carpet/Pad, Pfister Faucets, Carrara Italian Marble master bath counter top, all newer painted cabinets and newer paint throughout. Ceiling fans in every room. All tilt vane and vertical blind window coverings included. Barbeque and extra garage refrigerator included as well. This clean and flawless unit checks all the boxes and is ready to move in!
Getting Around
 Somewhat Walkable
 Very Limited Transit
 Bikeable
Schools
Construction
Condition
- Property condition: Updated/Remodeled
- Year built: 2005
Materials
- Construction materials: Brick,Frame,Stucco
Type & Style
- Home type: Townhouse
- Property subType: Townhouse
Interior
Appliances
- Appliances included: Dishwasher,Disposal,Dryer,Gas Water Heater,Microwave,Range,Refrigerator,Self Cleaning Oven,Washer
- Laundry features: In Unit
Bathroom
- Features: Primary Suite
- Level: Main
- Area: 136.35
- Dimensions: 10.1 x 13.5
Bathroom
- Level: Main
- Area: 44.5
- Dimensions: 5 x 8.9
Bedroom
- Features: Primary Suite
- Level: Main
- Area: 219.03
- Dimensions: 14.9 x 14.7
Bedroom
- Level: Main
- Area: 150
- Dimensions: 12.5 x 12
Bedrooms & Bathrooms
- Bedrooms: 2
- Bathrooms: 2
- Full bathrooms: 2
- Main level bathrooms: 2
- Main level bedrooms: 2
Dining Room
- Level: Main
- Area: 115.57
- Dimensions: 9.1 x 12.7
Features
- Audio/Video Controls,Built-in Features,Ceiling Fan(s),Granite Counters,High Speed Internet
- Window features: Double Pane Windows,Window Coverings
- Flooring: Carpet,Laminate,Tile
- Number of fireplaces: 1
- Fireplace features: Living Room
- Fireplace: Yes
- Finished area above ground: 1,294
- Common walls with other units/homes: 1 Common Wall
Heating & Cooling
- Heating features: Forced Air,Natural Gas
- Cooling features: Central Air
Interior Area
- Total structure area: 1,294
- Total interior livable area: 1,294 sqft
Living Room
- Level: Main
- Area: 253.44
- Dimensions: 12.8 x 19.8
Property
Details
- Parcel number: R0463197
- Attached to another structure: Yes
- Zoning: RES
- Special condition: Standard
- Other equipment: Satellite Dish
- Exclusions: None
Features
- Levels: One
- Stories: 1
Parking
- Total spaces: 2
- Parking features: Garage - Attached
- Has garage: Yes
- Attached garage spaces: 2
- Covered spaces: 2
Climate Risk is Financial Risk
Every home has a financial story beyond the listing price. Below, you’ll see the climate risks that could affect this property — and in Bills & Affordability, how those risks may influence repairs, insurance, utilities, and long-term value.
Biggest Threats for This Home
- Hail

- Lightning

- Winter Weather

How This Home’s Risks Compare
FEMA Declared Disasters Across Colorado Counties
Understanding the Costs
Financial advisors generally recommend spending no more than 30% of your gross household income on housing costs. In practice, many households stretch to 35% or beyond — especially in high-cost markets.
Estimated Costs Today
| Monthly | Annual | |
|---|---|---|
| Mortgage | $2,427 | $29,124 |
| Home Insurance * | $237 | $2,844 |
| Property Taxes | $227 | $2,724 |
| Electricity | $186 | $2,232 |
| Total | $3,077 | $36,924 |
Income You'd Need if You Spent...
Colorado FAIR Plan Programs


How Costs Could Change Over Time
Climate risk is quickly impacting all of the major home ownership costs. Adjust the growth rates and percentage of income spent on housing below to see how your housing costs could change over the next 10 years — and what income you'd need to keep up.
Comparing Against the Market
Price Per Sq Ft
vs Other Active Listings
Avg $/sqft
vs Homes Sold Last Month
Median $/sqft
Current Market Trends
Median Price Per Square Foot
The median price per square foot of homes sold in this area each month. Compare this to this listing's price per square foot to gauge whether the home is priced in line with recent sales.
Historicals for This Listing
Zestimate History ($/sqft)
No zestimate history available
Price History
| Date | Event | Price |
|---|---|---|
| 2026-07-18 | Price change | $480,000 |
| 2026-07-06 | Listed for sale | $490,000 |
| 2026-06-09 | Pending sale | $490,000 |
| 2026-06-05 | Price change | $490,000 |
| 2026-05-26 | Price change | $499,900 |
| 2026-04-19 | Pending sale | $495,000 |
| 2026-04-15 | Price change | $495,000 |
| 2026-03-18 | Price change | $510,000 |
| 2026-03-04 | Price change | $525,000 |
| 2026-02-17 | Listed for sale | $520,000 |
| 2025-03-19 | Listing removed | $2,650 |
| 2025-03-15 | Listed for rent | $2,650 |
| 2024-06-26 | Listing removed | -- |
| 2024-05-06 | Listed for sale | $550,000 |
| 2022-01-05 | Listing removed | -- |
| 2021-12-29 | Listed for rent | $2,300 |
| 2020-12-31 | Listing removed | -- |
| 2020-12-19 | Listed for rent | $2,100 |
| 2019-08-29 | Listing removed | $2,000 |
| 2019-08-26 | Price change | $2,000 |
| 2019-08-15 | Listed for rent | $2,100 |
| 2019-05-26 | Listing removed | $2,100 |
| 2019-05-18 | Listed for rent | $2,100 |
| 2018-01-31 | Listing removed | $375,000 |
| 2017-09-13 | Listed for sale | $375,000 |
 View on Zillow