


4451 S Ammons Street Bldg 5 #108, Denver, CO, 80123
About This Home
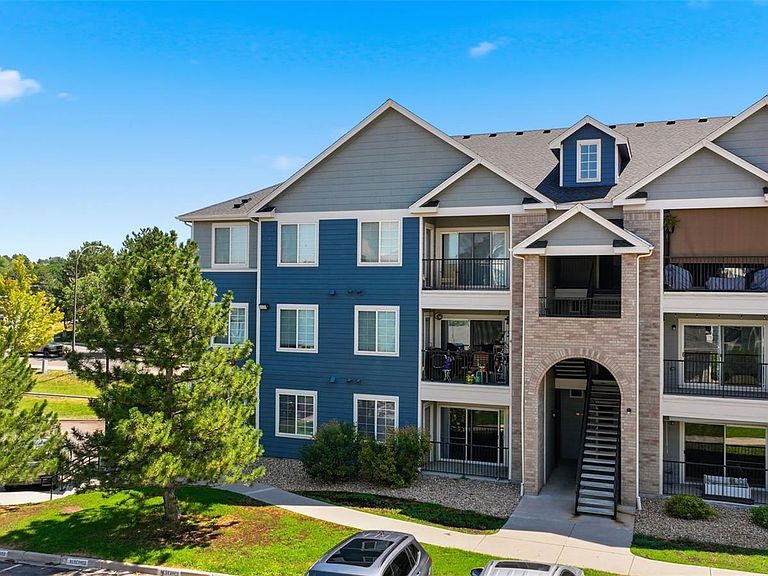
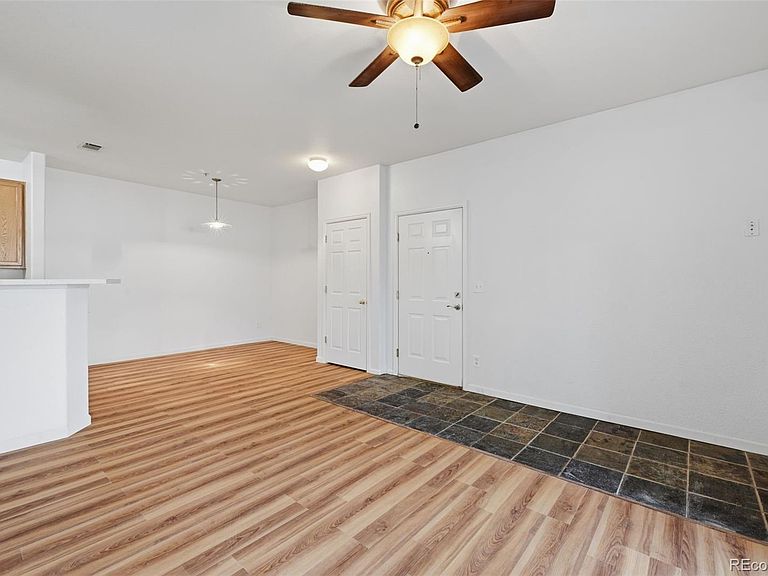
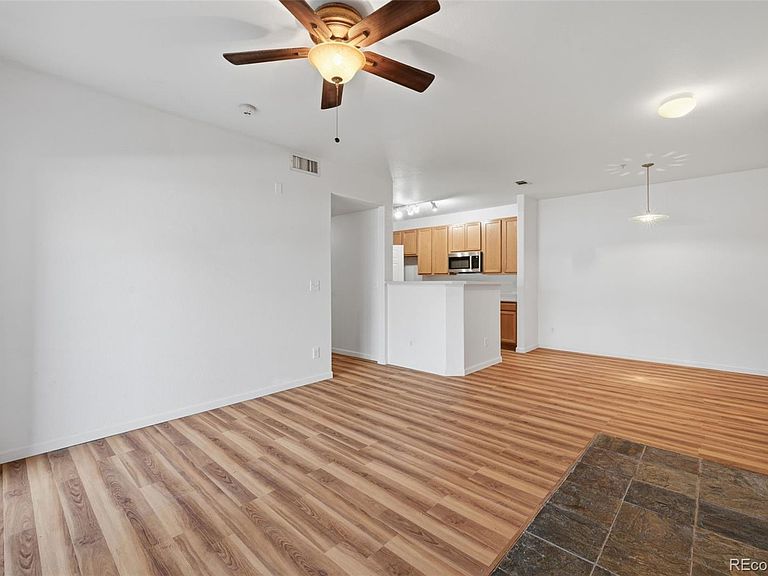
MOVE-IN READY! Extremely spacious, private, completely updated first-floor condo with 1,245 square feet, exclusive parking and reasonable HOA! This single-level condo has many accessible-friendly features and reserved, exclusive parking. Entrance is in center of the building on first floor, through a private foyer, with your front door conveniently leading to the OPEN FLOORPLAN living area, dining area and kitchen. This unit has been FRESHLY PAINTED, with stone flooring at the entryway and NEW LVP FLOORING throughout! The living room opens to a private patio complete with locked storage and side door giving bedroom access. Back inside, the kitchen includes a NEW MICROWAVE and NEW FAUCET / SINK! Large cabinets offer more than enough storage, along with a spacious laundry / utility room off the kitchen. Plus the NEWER WATER HEATER is less than two years old! Three bedrooms are complemented by two extremely spacious bathrooms. One of these bathrooms is off the main corridor and accessible to the two bedrooms, and it includes a walk-in shower with no lip to step over. The two bedrooms in the corridor include large closets, windows and lots of NATURAL LIGHT! The bedroom closest to the patio has a private door leading to the patio. The primary suite includes the third bedroom and comes complete with a large walk-in closet, en-suite bathroom (with DOUBLE SINKS) and SOAKING TUB / shower combo. Central air is complemented by ceiling fans throughout and INCLUDED WINDOW COVERINGS / SHADES to keep you cool all summer. Keep an eye out for the GAS VALVE ON PATIO, perfect for entertaining and your grilling and gatherings! This is right next to the private, locked storage on the patio. Located in complex next to Costco, and extremely close to Wadsworth, 285, shopping, hiking, attractions and more. HOA is reasonably priced at $300 / month and covers many amenities. Approved for FHA & VA loans! This one definitely shines and won't last long - see it today!
Getting Around
 Car-Dependent
 Some Transit
 Somewhat Bikeable
Schools
Construction
Condition
- Property condition: Updated/Remodeled
- Year built: 2005
Materials
- Roof: Composition
- Construction materials: Brick,Frame,Vinyl Siding
Type & Style
- Home type: Condo
- Architectural style: Urban Contemporary
- Property subType: Condominium
Interior
Appliances
- Appliances included: Dishwasher,Disposal,Dryer,Microwave,Oven,Washer
- Laundry features: In Unit
Bathroom
- Features: Primary Suite
- Level: Main
Bathroom
- Level: Main
Bedroom
- Level: Main
Bedroom
- Level: Main
Bedroom
- Level: Main
Bedrooms & Bathrooms
- Bedrooms: 3
- Bathrooms: 2
- Full bathrooms: 1
- 3/4 bathrooms: 1
- Main level bathrooms: 2
- Main level bedrooms: 3
Features
- Ceiling Fan(s),High Speed Internet,No Stairs,Open Floorplan,Primary Suite,Smoke Free,Walk-In Closet(s)
- Window features: Double Pane Windows,Window Coverings,Window Treatments
- Flooring: Laminate,Stone
- Finished area above ground: 1,245
- Common walls with other units/homes: 2+ Common Walls
Heating & Cooling
- Heating features: Forced Air
- Cooling features: Central Air
Interior Area
- Total structure area: 1,245
- Total interior livable area: 1,245 sqft
Kitchen
- Level: Main
Laundry
- Level: Main
Living Room
- Level: Main
Property
Accessibility
- Accessibility features: Accessible Approach with Ramp
Details
- Parcel number: 911201187
- Attached to another structure: Yes
- Zoning: R-2-A
- Special condition: Standard
- Exclusions: Sellers' Personal Property
Features
- Levels: One
- Stories: 1
- Patio & porch: Patio
- Exterior features: Gas Valve
Parking
- Total spaces: 2
- Parking features: Asphalt
Climate Risk is Financial Risk
Every home has a financial story beyond the listing price. Below, you’ll see the climate risks that could affect this property — and in Bills & Affordability, how those risks may influence repairs, insurance, utilities, and long-term value.
Biggest Threats for This Home
- Hail

- Cold Wave

- Lightning

- Tornado

- Winter Weather

How This Home’s Risks Compare
FEMA Declared Disasters Across Colorado Counties
Understanding the Costs
Financial advisors generally recommend spending no more than 30% of your gross household income on housing costs. In practice, many households stretch to 35% or beyond — especially in high-cost markets.
Estimated Costs Today
| Monthly | Annual | |
|---|---|---|
| Mortgage | $1,820 | $21,840 |
| Home Insurance * | $180 | $2,160 |
| Property Taxes | $140 | $1,680 |
| Electricity | $186 | $2,232 |
| Total | $2,326 | $27,912 |
Income You'd Need if You Spent...
Colorado FAIR Plan Programs


How Costs Could Change Over Time
Climate risk is quickly impacting all of the major home ownership costs. Adjust the growth rates and percentage of income spent on housing below to see how your housing costs could change over the next 10 years — and what income you'd need to keep up.
Comparing Against the Market
Price Per Sq Ft
vs Other Active Listings
Avg $/sqft
vs Homes Sold Last Month
Median $/sqft
Current Market Trends
Median Price Per Square Foot
The median price per square foot of homes sold in this area each month. Compare this to this listing's price per square foot to gauge whether the home is priced in line with recent sales.
Historicals for This Listing
Zestimate History ($/sqft)
Price History
| Date | Event | Price |
|---|---|---|
| 2026-07-24 | Listed for sale | $360,000 |
| 2016-01-31 | Listing removed | $1,495 |
| 2016-01-16 | Listed for rent | $1,495 |
| 2015-09-03 | Sold | $190,000 |
| 2009-07-31 | Sold | $110,000 |
| 2007-01-24 | Sold | $179,258 |
 View on Zillow