



1401 Delgany Street #203, Denver, CO, 80202
About This Home
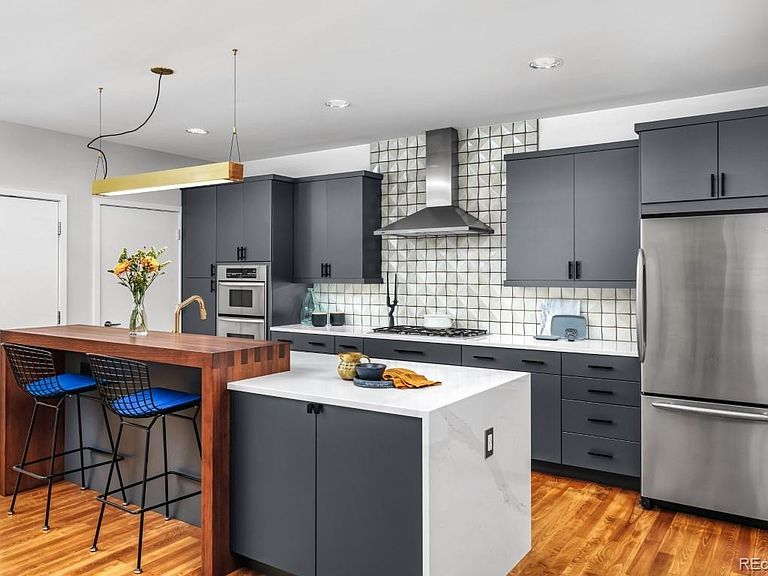
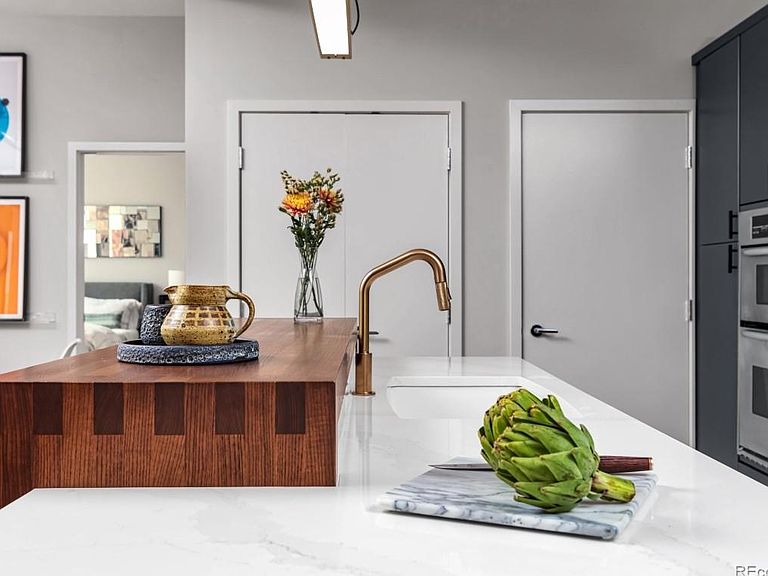
Immerse yourself in the luxury of this fully remodeled condominium with top-tier appointments and nature-infused surroundings. New hardwood floors throughout set a warm backdrop for your life. The kitchen stuns with a custom 3-inch butcher block bar top with dovetail joints, a striking 3D tile backsplash, and barely audible dual-drawer Fisher & Paykel dishwasher. All rooms have programmable automatic roller shades. The dual-use guest bedroom/office boasts a space saving furniture-grade custom Murphy bed with retractable nightstands and built-in power outlets. The guest/office closet has power for hiding away printers and accessories. The master and guest bedrooms are situated on opposite ends, giving privacy, and have custom Elfa closets. Natural light floods through large operable windows in all rooms, enriching the ambiance. Enjoy entertainment with ceiling-mounted 7-speaker surround sound system and clean behind-wall wiring. The expansive balcony is surrounded by treetops, providing near total privacy most of the year and allows serene observation playful squirrels, seasonal bunny rabbits, and an occasional falcon snatching its dinner! The balcony also includes a water spigot, power outlet, and natural gas connection. Below, a landscaped private courtyard offers a communal grilling area. There are two premium corner located side-by-side parking spaces in a climate-controlled garage. Electric vehicle charging service has been brought to the building and many residents have personal chargers. Additional benefits include a personal storage unit and cutting-edge, mobile-enabled front door access/building security. The Delgany is a high-end boutique building at a cul-de-sac directly on the Cherry Creek jogging/biking trail and a stone’s throw from Whole Foods, King Soopers, gyms, 16th Street Mall, all three sports stadiums, Performing Art Center, Riverfront Park, and coffee shops. Historic Union Station is only 3 blocks where you can catch the train to the airport.
Getting Around
 Very Walkable
 Excellent Transit
 Biker's Paradise
Schools
Construction
Condition
- Year built: 2005
Materials
- Roof: Membrane
- Construction materials: Brick,Concrete,Metal Siding,Stucco
Type & Style
- Home type: Condo
- Property subType: Condominium
Interior
Appliances
- Appliances included: Convection Oven,Cooktop,Dishwasher,Disposal,Dryer,Gas Water Heater,Microwave,Range Hood,Refrigerator,Washer
- Laundry features: In Unit,Laundry Closet
Bathroom
- Features: Primary Suite
- Level: Main
Bathroom
- Level: Main
Bedroom
- Features: Primary Suite
- Level: Main
Bedroom
- Level: Main
Bedrooms & Bathrooms
- Bedrooms: 2
- Bathrooms: 2
- Full bathrooms: 2
- Main level bathrooms: 2
- Main level bedrooms: 2
Dining Room
- Level: Main
Features
- Five Piece Bath,High Ceilings,High Speed Internet,Open Floorplan,Quartz Counters,Sound System,Walk-In Closet(s)
- Window features: Double Pane Windows,Window Coverings
- Flooring: Wood
- Finished area above ground: 1,298
- Common walls with other units/homes: End Unit
Heating & Cooling
- Heating features: Forced Air
- Cooling features: Central Air
Interior Area
- Total structure area: 1,298
- Total interior livable area: 1,298 sqft
Kitchen
- Level: Main
Living Room
- Level: Main
Property
Details
- Parcel number: 233215039
- Attached to another structure: Yes
- Zoning: PUD
- Special condition: Standard
- Exclusions: Sellers' Personal Property.
Features
- Levels: One
- Stories: 1
- Entry location: Corridor Access
- Patio & porch: Covered,Deck
- Exterior features: Balcony,Garden,Gas Grill,Gas Valve,Private Yard,Smart Irrigation
- Has view: Yes
- View description: City
Lot
- Features: Landscaped,Near Public Transit,Open Space
Parking
- Total spaces: 2
- Parking features: Heated Garage
- Has garage: Yes
- Attached garage spaces: 2
- Covered spaces: 2
Climate Risk is Financial Risk
Every home has a financial story beyond the listing price. Below, you’ll see the climate risks that could affect this property — and in Bills & Affordability, how those risks may influence repairs, insurance, utilities, and long-term value.
Biggest Threats for This Home
- Hail

- Inland Flooding

- Lightning

- Tornado

- Winter Weather

How This Home’s Risks Compare
FEMA Declared Disasters Across Colorado Counties
Understanding the Costs
Financial advisors generally recommend spending no more than 30% of your gross household income on housing costs. In practice, many households stretch to 35% or beyond — especially in high-cost markets.
Estimated Costs Today
| Monthly | Annual | |
|---|---|---|
| Mortgage | $4,045 | $48,540 |
| Home Insurance * | $173 | $2,076 |
| Property Taxes | $313 | $3,756 |
| Electricity | $186 | $2,232 |
| Total | $4,717 | $56,604 |
Income You'd Need if You Spent...
Colorado FAIR Plan Programs


How Costs Could Change Over Time
Climate risk is quickly impacting all of the major home ownership costs. Adjust the growth rates and percentage of income spent on housing below to see how your housing costs could change over the next 10 years — and what income you'd need to keep up.
Comparing Against the Market
Price Per Sq Ft
vs Other Active Listings
Avg $/sqft
vs Homes Sold Last Month
Median $/sqft
Current Market Trends
Median Price Per Square Foot
The median price per square foot of homes sold in this area each month. Compare this to this listing's price per square foot to gauge whether the home is priced in line with recent sales.
Historicals for This Listing
Zestimate History ($/sqft)
Price History
| Date | Event | Price |
|---|---|---|
| 2026-07-29 | Listed for sale | $800,000 |
| 2020-06-09 | Sold | $728,308 |
| 2020-05-05 | Pending sale | $739,000 |
| 2020-04-10 | Listed for sale | $739,000 |
| 2016-07-08 | Sold | $590,000 |
| 2005-05-04 | Sold | $594,227 |
 View on Zillow