
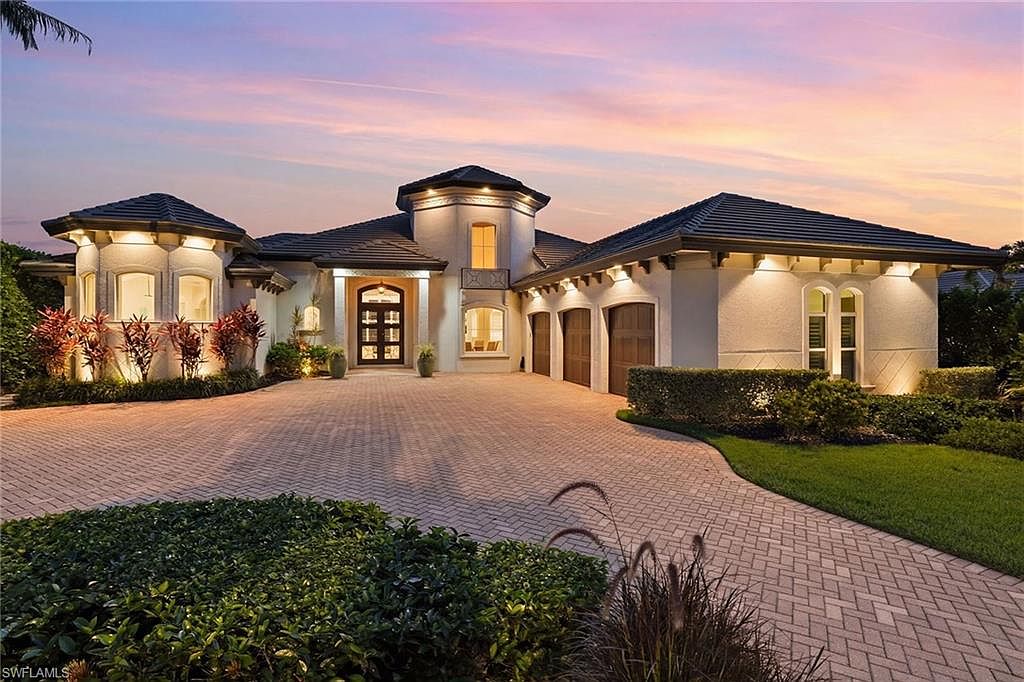


9340 Vittoria CT, Fort Myers, FL, 33912
About This Home
One or more photo(s) has been virtually staged, AI generated or rendered. Welcome to this exceptional estate tucked away in the Vittoria neighborhood of Renaissance! This expansive single-level residence offers grand living spaces, thoughtful accommodations, and a seamless connection to the home's spectacular outdoor setting. Overlooking the 5th green with desired western exposure, the home enjoys exceptional privacy, sweeping golf course views and unforgettable Southwest Florida sunsets. A circular paver driveway, mature landscaping, and timeless architecture create an impressive arrival. Inside, soaring ceilings, custom millwork, beautiful archways, plantation shutters and engineered hardwood flooring complement the home's spacious design. Large windows and sliding glass doors fill the interior with natural light while framing the golf course views beyond. At the center of the home, the kitchen features custom cabinetry, premium appliances, ample island space and designer lighting, seamlessly connecting to the surrounding living areas. Multiple gathering spaces, including a formal dining room, great room, living room and wet bar, provide ample space for everyday living and entertaining. Within its wing, the primary suite serves as a private retreat complete with a generous sitting area and a well-appointed en-suite bath featuring dual vanities, a soaking tub and an oversized walk-through shower. Guest suites offer comfort and privacy and are thoughtfully positioned throughout the home. Zero-corner pocket sliding glass doors open to a sprawling covered lanai featuring a wood tongue-and-groove ceiling, a fully equipped outdoor kitchen, motorized screens, and multiple seating and dining areas. The custom gas-heated pool and raised spa are complemented by fire features, water accents and mature landscaping, creating an exceptional setting for year-round outdoor living. Additional features include impact windows and doors, an oversized three-car garage, a flat tile roof replaced in 2019, and a buried propane tank. Residents of Renaissance enjoy a premier lifestyle centered around the Arthur Hills Championship Golf Course, with golf memberships available immediately. Community amenities include a resort-style pool and pavilion, full-service spa and fitness center, six red clay tennis courts, pickleball, bocce and a vibrant social calendar.
Getting Around
 Car-Dependent
 Very Limited Transit
 Somewhat Bikeable
Schools
Construction
Condition
- Year built: 2008
Materials
- Foundation: Concrete Block
- Roof: Tile
- Construction materials: Block,Stucco
Type & Style
- Home type: SingleFamily
- Architectural style: Ranch
- Property subType: Single Family Residence
Interior
Appliances
- Appliances included: Gas Cooktop,Dishwasher,Disposal,Double Oven,Dryer,Ice Maker,Microwave,Refrigerator/Freezer,Oven,Warming Tray,Washer
- Laundry features: Inside,Laundry Tub
Bedroom
- Features: Split Bedrooms
Bedrooms & Bathrooms
- Bedrooms: 4
- Bathrooms: 5
- Full bathrooms: 4
- 1/2 bathrooms: 1
Dining Room
- Features: Breakfast Bar, Dining - Family, Formal
Features
- Built-In Cabinets,Closet Cabinets,Custom Mirrors,Fireplace,Laundry Tub,Pantry,Smoke Detectors,Wired for Sound,Tray Ceiling(s),Volume Ceiling,Walk-In Closet(s),Wet Bar,Zero/Corner Door Sliders,Den - Study,Family Room,Great Room,Guest Bath,Guest Room,Laundry in Residence,Open Porch/Lanai
- Door features: Zero/Corner Door Sliders,Impact Resistant Doors
- Window features: Impact Resistant Windows,Shutters - Manual
- Flooring: Tile,Wood
- Fireplace features: Outside
- Fireplace: Yes
Heating & Cooling
- Heating features: Central
- Cooling features: Ceiling Fan(s),Central Air
Interior Area
- Total structure area: 5,346
- Total interior livable area: 3,957 sqft
Kitchen
- Features: Gas Available, Island, Pantry
Property
Details
- Parcel number: 154525110000B.0170
- Zoning: RPD
Features
- Stories: 1
- Private pool: Yes
- Pool features: Community,In Ground,Custom Upgrades,Gas Heat
- Patio & porch: Patio,Open Porch/Lanai
- Exterior features: Outdoor Kitchen
- Has spa: Yes
- Spa features: In Ground,Heated
- Fencing: Fenced
- Has view: Yes
- View description: Golf Course
- Waterfront features: None
- Frontage type: Golf Course
Lot
- Lot size: 0.35 Acres
- Features: On Golf Course,Regular
Parking
- Total spaces: 3
- Parking features: Circular Driveway,Driveway,Attached
- Has garage: Yes
- Attached garage spaces: 3
- Covered spaces: 3
- Has uncovered spaces: Yes
Climate Risk is Financial Risk
Every home has a financial story beyond the listing price. Below, you’ll see the climate risks that could affect this property — and in Bills & Affordability, how those risks may influence repairs, insurance, utilities, and long-term value.
Biggest Threats for This Home
- Hurricane

- Lightning

- Inland Flooding

- Wildfire

- Tsunami

How This Home’s Risks Compare
FEMA Declared Disasters in Lee County and Florida
Understanding the Costs
Financial advisors generally recommend spending no more than 30% of your gross household income on housing costs. In practice, many households stretch to 35% or beyond — especially in high-cost markets.
Estimated Costs Today
| Monthly | Annual | |
|---|---|---|
| Mortgage | $12,110 | $145,320 |
| Home Insurance * | $1,528 | $18,336 |
| Property Taxes | $3,059 | $36,708 |
| Electricity | $398 | $4,778 |
| Total | $17,095 | $205,140 |
Income You'd Need if You Spent...
Florida FAIR Plan Programs


How Costs Could Change Over Time
Climate risk is quickly impacting all of the major home ownership costs. Adjust the growth rates and percentage of income spent on housing below to see how your housing costs could change over the next 10 years — and what income you'd need to keep up.
Comparing Against the Market
Price Per Sq Ft
vs Other Active Listings
Avg $/sqft
vs Homes Sold Last Month
Median $/sqft
Current Market Trends
Median Price Per Square Foot
The median price per square foot of homes sold in this area each month. Compare this to this listing's price per square foot to gauge whether the home is priced in line with recent sales.
Historicals for This Listing
Zestimate History ($/sqft)
Price History
| Date | Event | Price |
|---|---|---|
| 2026-06-10 | Listed for sale | $2,395,000 |
| 2021-07-30 | Sold | $2,000,000 |
| 2013-12-02 | Sold | $943,529 |
| 2013-07-16 | Price change | $999,000 |
| 2013-05-03 | Price change | $1,149,000 |
| 2013-02-07 | Price change | $1,199,000 |
| 2012-11-04 | Price change | $1,249,000 |
| 2012-05-03 | Price change | $1,299,000 |
| 2011-05-12 | Price change | $1,349,000 |
| 2010-05-29 | Listed for sale | $1,449,000 |
| 2010-04-11 | Listing removed | $1,474,900 |
| 2010-02-13 | Listed for sale | $1,474,900 |
| 2005-07-20 | Sold | $321,000 |
 View on Zillow