


400 Teresa Marie Ct, Bel Air, MD, 21015
About This Home
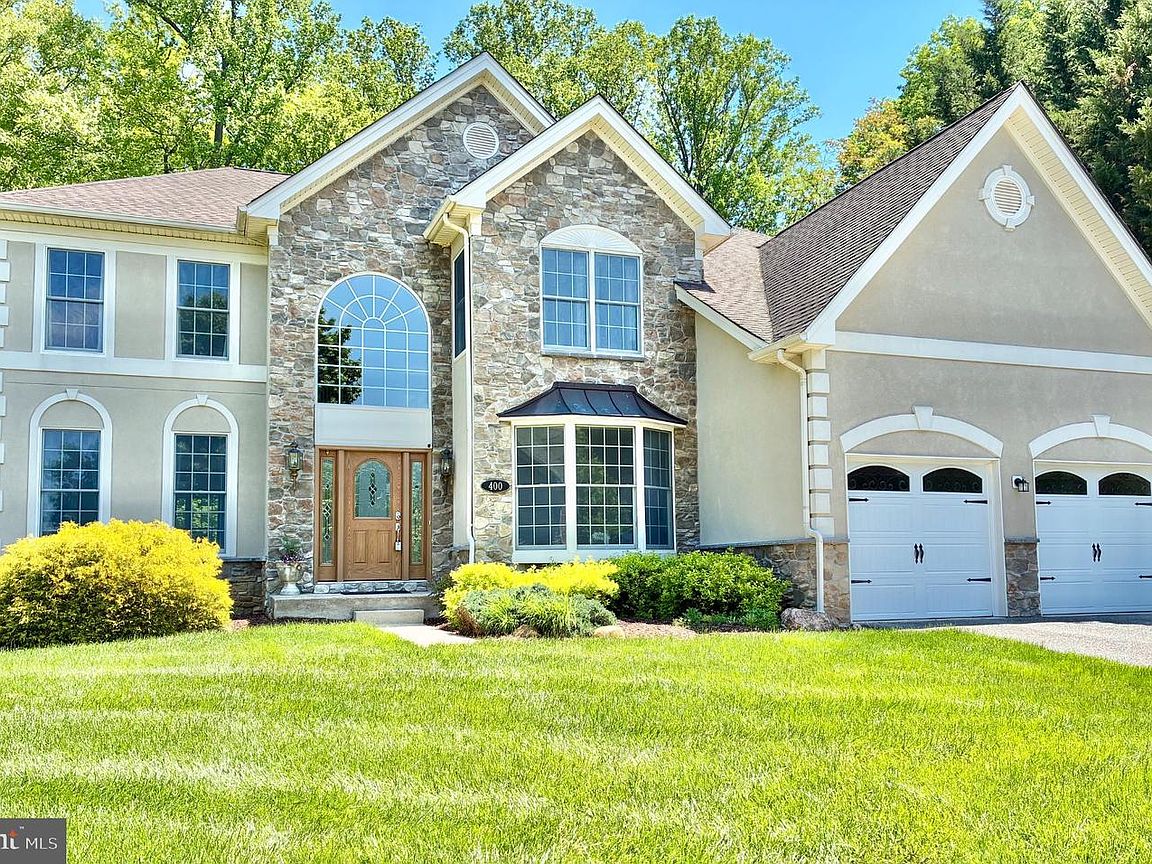
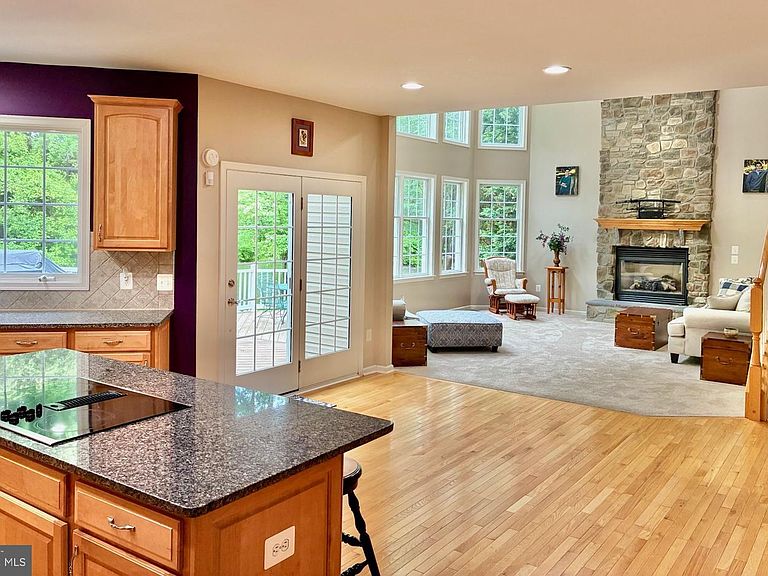
Nestled away in the highly desirable and serene enclave of Harford Green, this exquisite Colonial-style residence offers a harmonious blend of luxury and comfort, perfect for those seeking an elevated lifestyle. Spanning over 4,800 finished square feet, this meticulously maintained home boasts four spacious bedrooms and three and a half elegantly appointed bathrooms, ensuring ample space for relaxation and entertainment. This beautiful home is perfectly positioned at the end of a quiet cul-de-sac with a private backyard that backs to peaceful woods. Step inside to a breathtaking two-story great room featuring floor-to-ceiling stonework, a dramatic fireplace, and spectacular views that bring the outdoors in. A second fireplace in the living room adds even more warmth and charm—ideal for cozy evenings or entertaining guests, and is perfect for unwinding after a long day. The heart of the home is the gourmet kitchen, designed for both everyday living and hosting, complete with a generous center island and granite countertops. A spacious study with bay windows offers the perfect work-from-home space filled with natural light, while the main-floor powder room adds convenience for guests. Upstairs, the primary suite is a true retreat, featuring a tray ceiling, a comfortable sitting area, and a massive walk-in closet. The deluxe primary bath feels spa-inspired with a soaking tub, separate shower, and dual vanities. Three additional bedrooms share a well-appointed hall bath, providing space and comfort for everyone. The fully finished walkout level basement expands the home even further, offering a large rec room, a guest room, a full bathroom, and an impressive amount of storage. Outside, enjoy the best of indoor-outdoor living with a large deck and patio, complete with a fire pit, all surrounded by serene wooded privacy. The outdoor space is perfect for hosting gatherings or simply enjoying the serene views where the tranquility of nature surrounds you. The location is unbeatable—featuring a path directly to the Emmorton Elementary School baseball field, and just a short walk to the Abingdon Library and the Bear Trail. To top it off, this home includes an attached oversized 2 car garage equipped with an EV charging station, blending luxury with modern convenience, ensuring that your modern lifestyle is effortlessly accommodated. This residence is not just a house; it's a place where memories are made, and a lifestyle of comfort and elegance awaits. Experience the perfect blend of luxury and nature in this stunning home, where every detail has been thoughtfully curated for your enjoyment.
Getting Around
 Car-Dependent
 Very Limited Transit
 Somewhat Bikeable
Schools
Construction
Condition
- Property condition: Very Good
- Year built: 2006
Materials
- Foundation: Permanent
- Roof: Architectural Shingle
- Construction materials: Stucco,Stone,Vinyl Siding,Stick Built
Other
- Builder model: The Elkins
- Builder name: Toll Brothers
Type & Style
- Home type: SingleFamily
- Architectural style: Colonial
- Property subType: Single Family Residence
Interior
Appliances
- Appliances included: Built-In Range,Cooktop,Dishwasher,Disposal,Dryer,Exhaust Fan,Microwave,Oven,Washer,Water Heater,Gas Water Heater
- Laundry features: Main Level
Basement
- Has basement: Yes
- Basement: Connecting Stairway,Finished,Heated,Improved,Interior Entry,Exterior Entry,Rear Entrance,Walk-Out Access
Bathroom1
- Level: Upper
Bathroom1
- Level: Lower
Bathroom2
- Level: Upper
Bedroom1
- Level: Upper
Bedroom2
- Level: Upper
Bedroom3
- Level: Upper
Bedroom4
- Level: Upper
Bedrooms & Bathrooms
- Bedrooms: 4
- Bathrooms: 4
- Full bathrooms: 3
- 1/2 bathrooms: 1
- Main level bathrooms: 1
Features
- Flooring: Carpet,Hardwood
- Number of fireplaces: 2
- Fireplace: Yes
- Finished area below ground: 1,285
- Finished area above ground: 3,377
Half Bath
- Level: Main
Heating & Cooling
- Heating features: Forced Air,Central,Natural Gas
- Cooling features: Central Air,Ceiling Fan(s),Programmable Thermostat,Electric
Interior Area
- Total structure area: 4,662
- Total interior livable area: 4,662 sqft
Property
Accessibility
- Accessibility features: None
Details
- Parcel number: 1301367420
- Zoning: R3
- Special condition: Standard
Features
- Levels: Three
- Stories: 3
- Pool features: None
- Has view: Yes
- View description: Trees/Woods
Lot
- Lot size: 0.40 Acres
- Features: Backs to Trees,Cul-De-Sac,Front Yard,Landscaped,Rear Yard
Parking
- Total spaces: 2
- Parking features: Storage,Garage Faces Front,Inside Entrance,Garage Door Opener,Oversized,Asphalt,Electric Vehicle Charging Station(s),Attached,Driveway,On Street
- Has garage: Yes
- Attached garage spaces: 2
- Covered spaces: 2
- Has uncovered spaces: Yes
Climate Risk is Financial Risk
Every home has a financial story beyond the listing price. Below, you’ll see the climate risks that could affect this property — and in Bills & Affordability, how those risks may influence repairs, insurance, utilities, and long-term value.
Biggest Threats for This Home
- Winter Weather

- Cold Wave

- Heat Wave

- Lightning

- Strong Wind

- Tsunami

How This Home’s Risks Compare
FEMA Declared Disasters Across Maryland Counties
Understanding the Costs
Financial advisors generally recommend spending no more than 30% of your gross household income on housing costs. In practice, many households stretch to 35% or beyond — especially in high-cost markets.
Estimated Costs Today
| Monthly | Annual | |
|---|---|---|
| Mortgage | $4,242 | $50,904 |
| Home Insurance * | $235 | $2,820 |
| Property Taxes | $719 | $8,628 |
| Electricity | $593 | $7,127 |
| Total | $5,789 | $69,468 |
Income You'd Need if You Spent...
Maryland FAIR Plan Programs


How Costs Could Change Over Time
Climate risk is quickly impacting all of the major home ownership costs. Adjust the growth rates and percentage of income spent on housing below to see how your housing costs could change over the next 10 years — and what income you'd need to keep up.
Comparing Against the Market
Price Per Sq Ft
vs Other Active Listings
Avg $/sqft
vs Homes Sold Last Month
Median $/sqft
Current Market Trends
Median Price Per Square Foot
The median price per square foot of homes sold in this area each month. Compare this to this listing's price per square foot to gauge whether the home is priced in line with recent sales.
Historicals for This Listing
Zestimate History ($/sqft)
Price History
| Date | Event | Price |
|---|---|---|
| 2026-05-12 | Price change | $899,999 |
| 2026-04-22 | Price change | $909,000 |
| 2026-03-27 | Listed for sale | $925,000 |
| 2026-03-21 | Pending sale | $925,000 |
| 2026-03-13 | Listed for sale | $925,000 |
| 2006-07-18 | Sold | $763,073 |
 View on Zillow