



166 Stonecrest Cir, Keedysville, MD, 21756
About This Home
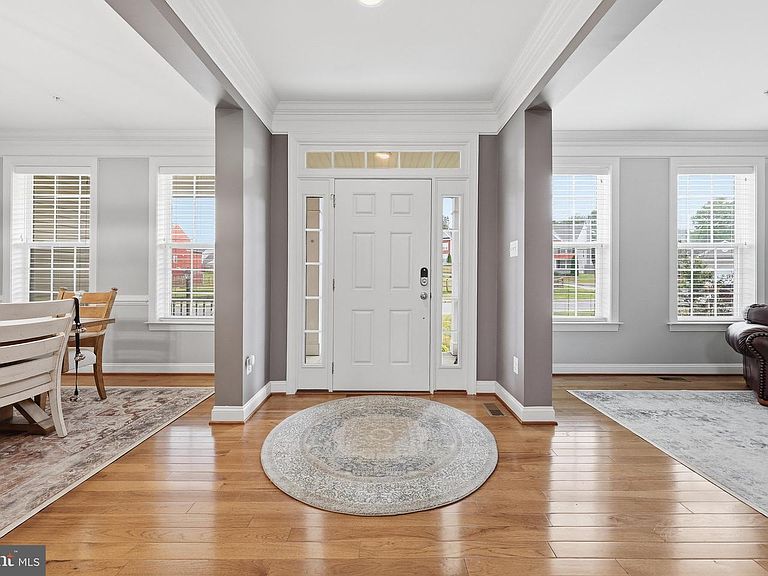
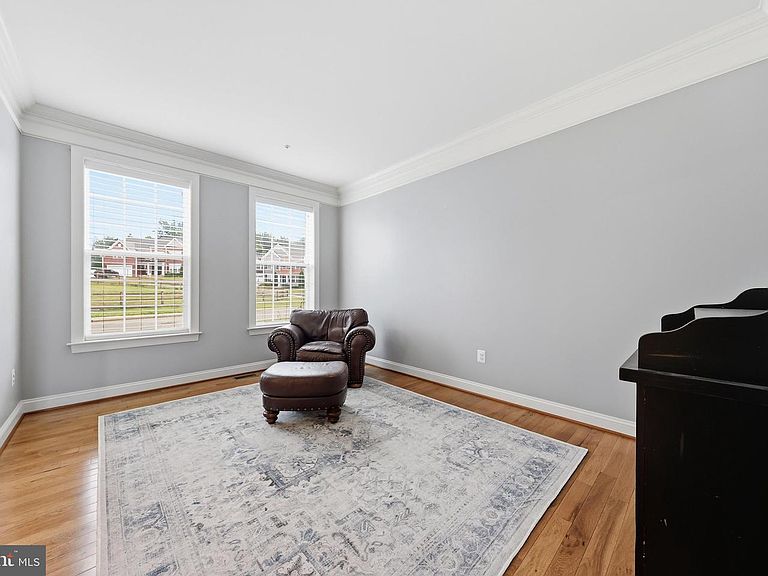
Welcome to 166 Stonecrest Circle in Keedysville, Maryland. An exceptional custom home offering over 5,200 square feet of finished living space in the desirable Stonecrest community. Situated in a quiet 20-home neighborhood with no HOA, this impressive property combines quality craftsmanship, energy efficiency, and thoughtfully designed indoor and outdoor living spaces. This spacious home features 4 bedrooms, 3.5 bathrooms, plus a main-level study and a lower-level study that provide excellent flexibility for additional bedrooms, home offices, hobby rooms, or other uses. The main level showcases beautiful hardwood flooring, an open floor plan, and a welcoming living room highlighted by a propane fireplace. The gourmet kitchen offers quality cabinetry, a large center island with seating, wall oven and microwave combination, cooktop, range hood, and abundant workspace for everyday living and entertaining. Upstairs, the spacious primary suite features hardwood flooring, a large walk-in closet, and a beautifully appointed bath with tile flooring. Bedrooms two, three, and four feature new carpeting, while the upper hallway continues the hardwood flooring for a seamless, upscale finish. The fully finished walkout lower level offers approximately 1,781 square feet with 9-foot ceilings, luxury vinyl plank flooring throughout, an electric fireplace, and an impressive 8-foot custom wet bar complete with two under-counter refrigerators and a dishwasher, creating exceptional additional living and recreation space. Outdoor amenities are equally impressive with a 500+ square foot Trex deck featuring PVC-sleeved posts, under-deck drainage, and ceiling fans. Below, an expansive 1,100+ square foot brick paver patio*with a built-in fire pit provides outstanding outdoor living space. Built for comfort and efficiency, the home features closed-cell foam insulation throughout the attic, exterior walls, garage ceiling, and beneath the main level, providing outstanding energy efficiency. A two-zone heat pump system with Nest Wi-Fi thermostats delivers year-round comfort. Located within the Boonsboro School District, including Sharpsburg Elementary, Boonsboro Middle, and Boonsboro High School. The property is located within the Town of Keedysville. Included with the sale: Washer and dryer, kitchen refrigerator, wall oven/microwave combination, cooktop, hood vent, two under-counter refrigerator/freezer drawers, under-counter refrigerator, basement dishwasher, four kitchen island chairs, storage shed, and all ceiling fans and lighting fixtures (excluding the lighting above the basement bar). This meticulously maintained home offers exceptional space, quality finishes, outstanding energy efficiency, and premium indoor and outdoor amenities in one of Keedysville's most desirable locations.
Getting Around
 Car-Dependent
 Very Limited Transit
 Somewhat Bikeable
Schools
Construction
Condition
- Property condition: Excellent
- Year built: 2018
Materials
- Foundation: Concrete Perimeter
- Roof: Architectural Shingle
- Construction materials: Shake Siding,Stone,Vinyl Siding
Type & Style
- Home type: SingleFamily
- Architectural style: Colonial
- Property subType: Single Family Residence
Interior
Appliances
- Appliances included: Microwave,Dishwasher,Disposal,Exhaust Fan,Ice Maker,Refrigerator,Washer,Oven,Cooktop,Extra Refrigerator/Freezer,Electric Water Heater
- Laundry features: Has Laundry,Upper Level,Washer In Unit,Dryer In Unit,Laundry Room
Basement
- Has basement: Yes
- Basement: Connecting Stairway,Full,Finished,Exterior Entry,Walk-Out Access
Bathroom2
- Level: Upper
Bathroom3
- Level: Lower
Bedroom2
- Level: Upper
Bedroom3
- Level: Upper
Bedroom4
- Level: Upper
Bedrooms & Bathrooms
- Bedrooms: 5
- Bathrooms: 4
- Full bathrooms: 3
- 1/2 bathrooms: 1
- Main level bathrooms: 1
Bonus Room
- Level: Lower
Breakfast Room
- Level: Main
Dining Room
- Level: Main
Family Room
- Features: Fireplace - Gas
- Level: Main
Features
- Bathroom - Walk-In Shower,Breakfast Area,Built-in Features,Soaking Tub,Pantry,Ceiling Fan(s),Crown Molding,Dining Area,Efficiency,Open Floorplan,Formal/Separate Dining Room,Kitchen - Gourmet,Kitchen Island,Primary Bath(s),Recessed Lighting,Upgraded Countertops,Walk-In Closet(s),Bar,9'+ Ceilings,2 Story Ceilings
- Window features: Double Hung,Double Pane Windows,Energy Efficient,Window Treatments
- Flooring: Wood
- Number of fireplaces: 1
- Fireplace features: Gas/Propane,Mantel(s),Stone
- Fireplace: Yes
- Finished area below ground: 0
- Finished area above ground: 3,874
Foyer
- Level: Main
Game Room
- Level: Lower
Heating & Cooling
- Heating features: Heat Pump,Zoned,Electric
- Cooling features: Ceiling Fan(s),Heat Pump,Multi Units,Programmable Thermostat,Zoned,Electric
Interior Area
- Total structure area: 5,544
- Total interior livable area: 3,874 sqft
Kitchen
- Features: Breakfast Nook,Granite Counters,Kitchen - Country,Kitchen Island,Pantry,Eat-in Kitchen
- Level: Main
Laundry
- Level: Upper
Living Room
- Level: Main
Office
- Level: Lower
Other
- Level: Lower
Other
- Level: Main
Primary Bathroom
- Features: Bathroom - Walk-In Shower,Soaking Tub
- Level: Upper
Primary Bedroom
- Features: Walk-In Closet(s)
- Level: Upper
Storage Room
- Level: Lower
Study
- Level: Main
Property
Accessibility
- Accessibility features: None
Details
- Parcel number: 2219012913
- Zoning: U
- Special condition: Standard
Features
- Levels: Three
- Stories: 3
- Pool features: None
- Patio & porch: Deck,Patio,Porch,Terrace
- Exterior features: Extensive Hardscape,Lighting
Lot
- Lot size: 10,005 sqft
Parking
- Total spaces: 2
- Parking features: Garage Faces Front,Asphalt,Attached
- Has garage: Yes
- Attached garage spaces: 2
- Covered spaces: 2
- Has uncovered spaces: Yes
Climate Risk is Financial Risk
Every home has a financial story beyond the listing price. Below, you’ll see the climate risks that could affect this property — and in Bills & Affordability, how those risks may influence repairs, insurance, utilities, and long-term value.
Biggest Threats for This Home
- Drought

- Hurricane

- Inland Flooding

- Lightning

- Strong Wind

- Winter Weather

How This Home’s Risks Compare
FEMA Declared Disasters Across Maryland Counties
Understanding the Costs
Financial advisors generally recommend spending no more than 30% of your gross household income on housing costs. In practice, many households stretch to 35% or beyond — especially in high-cost markets.
Estimated Costs Today
| Monthly | Annual | |
|---|---|---|
| Mortgage | $3,513 | $42,156 |
| Home Insurance * | $229 | $2,748 |
| Property Taxes | $412 | $4,944 |
| Electricity | $493 | $5,922 |
| Total | $4,647 | $55,764 |
Income You'd Need if You Spent...
Maryland FAIR Plan Programs


How Costs Could Change Over Time
Climate risk is quickly impacting all of the major home ownership costs. Adjust the growth rates and percentage of income spent on housing below to see how your housing costs could change over the next 10 years — and what income you'd need to keep up.
Comparing Against the Market
Price Per Sq Ft
vs Other Active Listings
Avg $/sqft
vs Homes Sold Last Month
Median $/sqft
Current Market Trends
Median Price Per Square Foot
The median price per square foot of homes sold in this area each month. Compare this to this listing's price per square foot to gauge whether the home is priced in line with recent sales.
Historicals for This Listing
Zestimate History ($/sqft)
No zestimate history available
Price History
| Date | Event | Price |
|---|---|---|
| 2026-08-10 | Pending sale | $694,900 |
| 2026-07-11 | Listed for sale | $694,900 |
| 2018-05-04 | Sold | $424,736 |
 View on Zillow