

7651 Highway 185, Leslie, MO, 63056
About This Home
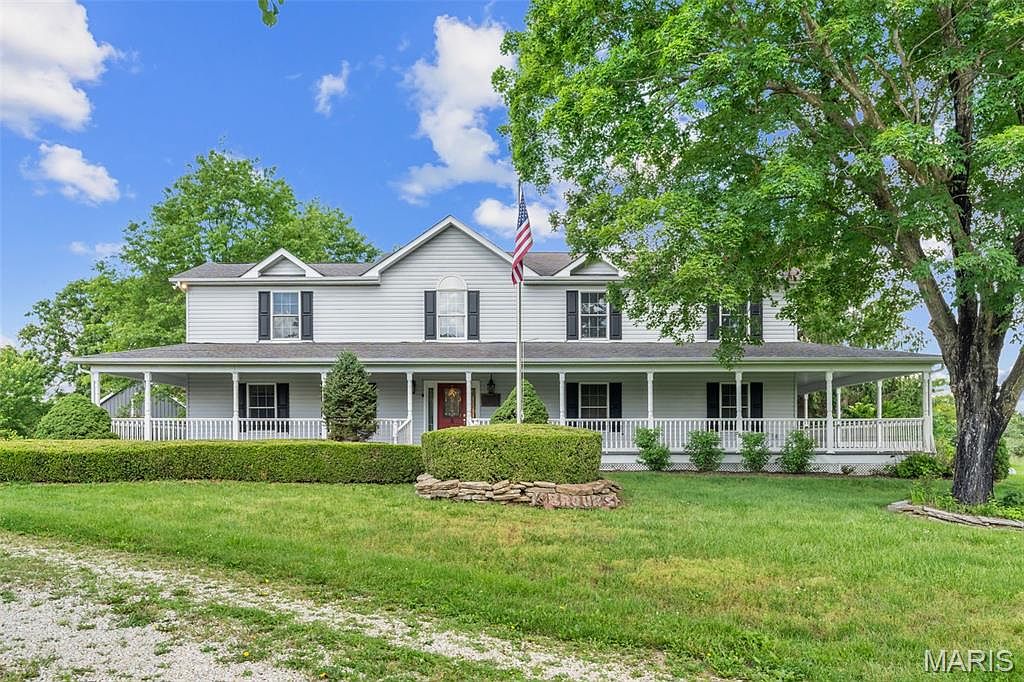
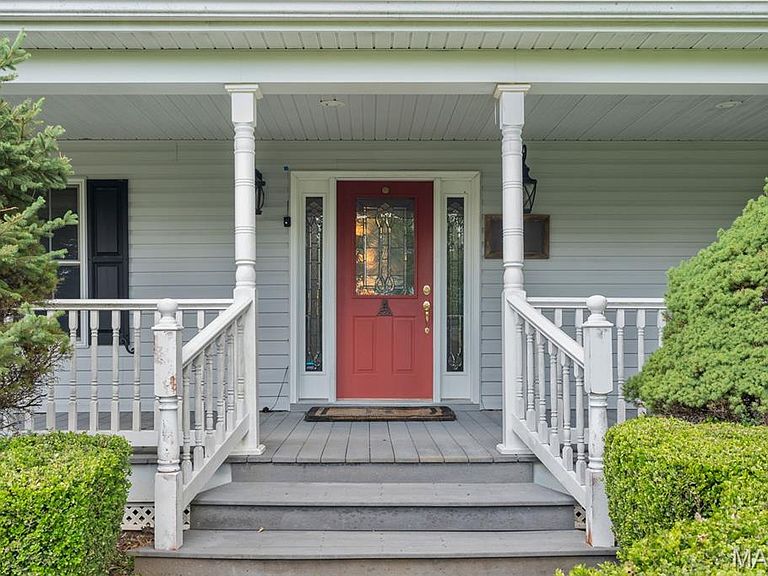
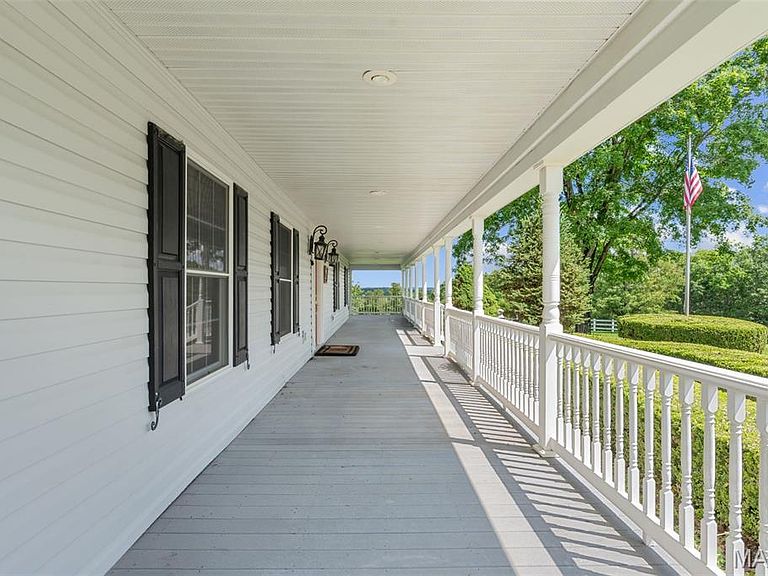
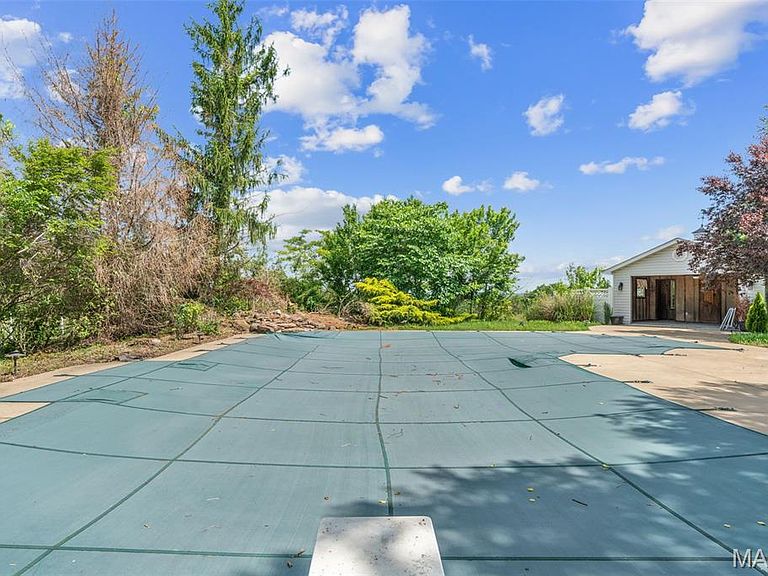
NEW PRICE-MOTIVATED SELLER! HORSE LOVER'S DREAM PROPERTY ON 24.7+/- ACRES! Experience the perfect blend of country charm and modern comfort in this beautiful home situated on 24.7+/- picturesque acres. A welcoming wrap around porch invites you into a warm and spacious interior featuring on the main level a country eat-in kitchen, a large living room with a shared gas fireplace connecting between living room and the primary bedroom suite. The luxurious primary suite offers enormous walk-in closet, dual sinks, jetted tub, separate shower and a private access to the wrap around porch. A second ensuite bedroom, a sunken dining room with access to the patio and pool. Convenient laundry area, and full bath. Upstairs, you'll find an additional primary bedroom suite with walk-in closet and two more generously sized bedrooms, and bonus area providing plenty of space for family or guests. Step outside to enjoy the inground pool and pool house while taking in the peaceful views of the surrounding countryside. Equestrians will appreciate the impressive barn complete with six stalls, tack room, equipment outbuilding, utility shed and workshop outbuilding. This property also includes a fenced play yard for children or pets, gated entry, and extensive open pasture with some vinyl/other perimeter fencing, offer ample room for horses to roam and ride. Opportunity awaits! The property needs some TLC but offers endless potential bring your vision, make it your own, this home can shine once again. This property is being Sold in Current Conditions "Sold As Is" Seller will do no repairs. Call today to schedule your appointment!
Getting Around
 Car-Dependent
 Very Limited Transit
 Somewhat Bikeable
Schools
Construction
Condition
- Year built: 2008
Materials
- Roof: Architectural Shingle
Type & Style
- Home type: SingleFamily
- Architectural style: Traditional
- Property subType: Farm
Interior
Appliances
- Appliances included: Disposal,Microwave,Electric Range,Refrigerator,Electric Water Heater
- Laundry features: Laundry Closet
Basement
- Basement: Crawl Space
Bathroom
- Level: Main
- Area: 48
- Dimensions: 12x4
Bathroom
- Level: Main
- Area: 50
- Dimensions: 10x5
Bedroom
- Features: Floor Covering: Carpeting
- Level: Main
- Area: 156
- Dimensions: 13x12
Bedroom
- Features: Floor Covering: Carpeting
- Level: Upper
- Area: 210
- Dimensions: 15x14
Bedroom
- Features: Floor Covering: Carpeting
- Level: Upper
- Area: 216
- Dimensions: 18x12
Bedrooms & Bathrooms
- Bedrooms: 5
- Bathrooms: 4
- Full bathrooms: 4
- Main level bathrooms: 3
- Main level bedrooms: 2
Bonus Room
- Features: Floor Covering: Carpeting
- Level: Upper
- Area: 195
- Dimensions: 15x13
Dining Room
- Features: Floor Covering: Wood
- Level: Main
- Area: 168
- Dimensions: 14x12
Features
- Breakfast Bar,Eat-in Kitchen,Entrance Foyer,Separate Dining,Walk-In Closet(s)
- Door features: French Doors,Panel Door(s),Pocket Door(s)
- Window features: Blinds,Shutters,Tilt-In Windows,Window Coverings
- Flooring: Carpet,Hardwood
- Number of fireplaces: 1
- Fireplace features: Living Room,Master Bedroom
- Fireplace: Yes
- Finished area above ground: 3,582
Heating & Cooling
- Heating features: Propane
- Cooling features: Ceiling Fan(s),Electric
Interior Area
- Total structure area: 3,582
- Total interior livable area: 3,582 sqft
Kitchen
- Features: Floor Covering: Wood
- Level: Main
- Area: 216
- Dimensions: 18x12
Laundry
- Features: Floor Covering: Wood
- Level: Main
- Area: 35
- Dimensions: 7x5
Living Room
- Features: Floor Covering: Wood
- Level: Main
- Area: 266
- Dimensions: 14x19
Primary Bathroom
- Level: Main
- Area: 187
- Dimensions: 17x11
Primary Bathroom
- Level: Upper
- Area: 99
- Dimensions: 11x9
Primary Bedroom
- Features: Floor Covering: Carpeting
- Level: Main
- Area: 375
- Dimensions: 25x15
Primary Bedroom
- Features: Floor Covering: Carpeting
- Level: Upper
- Area: 375
- Dimensions: 25x15
Property
Details
- Parcel number: 2341900000017000
- Special condition: Standard
- Horse amenities: Horse Barn(s)
Features
- Levels: Two
- Private pool: Yes
- Pool features: In Ground
- Patio & porch: Covered,Front Porch,Patio,Wrap Around
- Exterior features: Private Entrance
- Fencing: Barbed Wire,Chain Link,Cross Fenced,Gate,Vinyl
- Has view: Yes
- View description: Pasture,Pool,Trees/Woods
- Water view: Pool
- Horses can be raised: Yes
Lot
- Lot size: 24.70 Acres
- Features: Back Yard,Front Yard,Landscaped,Level,Pasture,Pond on Lot,Scattered Woods,Suitable for Horses
Parking
- Parking features: Additional Parking,Driveway,Gravel
- Has garage: Yes
- Has uncovered spaces: Yes
Climate Risk is Financial Risk
Every home has a financial story beyond the listing price. Below, you’ll see the climate risks that could affect this property — and in Bills & Affordability, how those risks may influence repairs, insurance, utilities, and long-term value.
Biggest Threats for This Home
- Cold Wave

- Hail

- Heat Wave

- Inland Flooding

- Strong Wind

- Tornado

- Earthquake

- Ice Storm

- Landslide

- Lightning

How This Home’s Risks Compare
FEMA Declared Disasters Across Missouri Counties
Understanding the Costs
Financial advisors generally recommend spending no more than 30% of your gross household income on housing costs. In practice, many households stretch to 35% or beyond — especially in high-cost markets.
Estimated Costs Today
| Monthly | Annual | |
|---|---|---|
| Mortgage | $4,677 | $56,124 |
| Home Insurance * | $907 | $10,884 |
| Property Taxes | $562 | $6,744 |
| Electricity | $273 | $3,282 |
| Total | $6,419 | $77,028 |
Income You'd Need if You Spent...
Missouri FAIR Plan Programs

How Costs Could Change Over Time
Climate risk is quickly impacting all of the major home ownership costs. Adjust the growth rates and percentage of income spent on housing below to see how your housing costs could change over the next 10 years — and what income you'd need to keep up.
Comparing Against the Market
Price Per Sq Ft
vs Other Active Listings
Avg $/sqft
vs Homes Sold Last Month
Median $/sqft
Current Market Trends
Median Price Per Square Foot
The median price per square foot of homes sold in this area each month. Compare this to this listing's price per square foot to gauge whether the home is priced in line with recent sales.
Historicals for This Listing
Zestimate History ($/sqft)
Price History
| Date | Event | Price |
|---|---|---|
| 2026-07-07 | Price change | $925,000 |
| 2026-06-10 | Price change | $999,000 |
| 2026-05-31 | Listed for sale | $1,100,000 |
 View on Zillow