



11 Monica Ct, Branchburg, NJ, 08876
About This Home
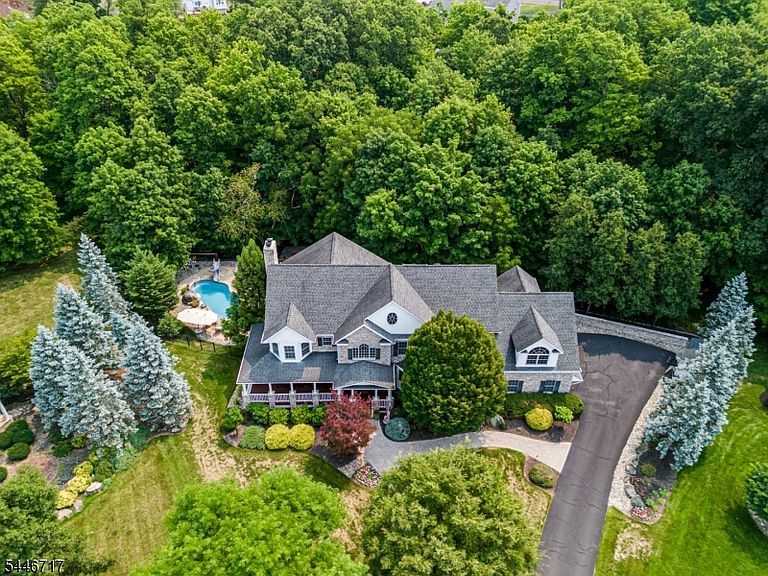
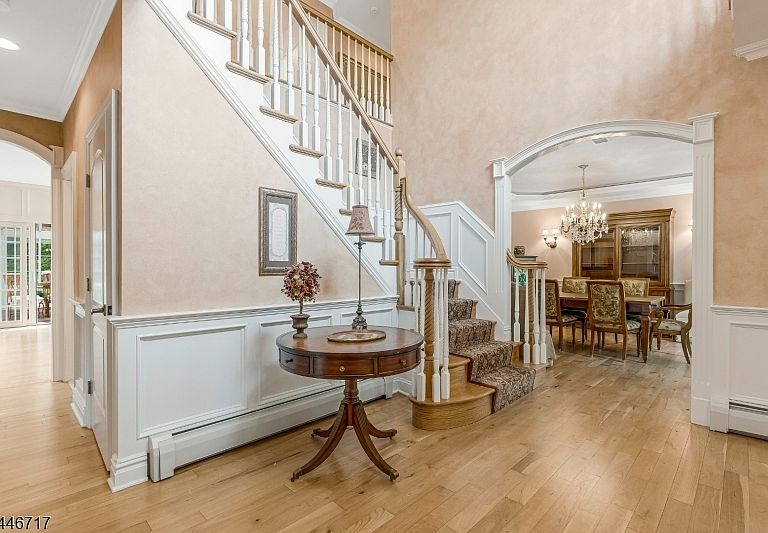
Welcome to 11 Monica Court, a custom 5-bedroom, 5.1-bath residence offered for the first time by its original owners. Nestled on a quiet cul-de-sac in one of Branchburg's most desirable neighborhoods, this meticulously maintained home offers approximately 4,365 sq. ft. above grade plus an additional 1,700 sq. ft. of beautifully finished lower-level living space, providing exceptional flexibility for everyday living, entertaining & recreation. The luxurious primary suite is a true retreat, featuring a sitting area, spa-inspired bath, oversized walk-in closets, and sliding glass doors leading to a private balcony overlooking the tranquil wooded backyard -the perfect place to enjoy morning coffee or unwind at day's end. Generously sized secondary bedrooms and the expansive finished lower level, complete with a custom wet bar, full bath, gym room and bonus room offer exceptional versatility. Outside, enjoy your private oasis with a sparkling in-ground pool, serene koi pond, expansive patio, deck, and dedicated dog run. Conveniently located near parks, golf courses, shopping, dining, Bridgewater Commons, major highways (Routes 22, 202/206, 287, 78 & 31), NJ Transit, and Trans-Bridge Bus service to NYC.
Getting Around
 Car-Dependent
 Very Limited Transit
 Somewhat Bikeable
Schools
Construction
Condition
- Year built: 2006
Materials
- Roof: Asphalt Shingle
- Construction materials: Stone,Vinyl Siding
Type & Style
- Home type: SingleFamily
- Architectural style: Colonial
- Property subType: Single Family Residence
Interior
Appliances
- Appliances included: Carbon Monoxide Detector,Central Vacuum,Dishwasher,Disposal,Generator-Built-In,Kitchen Exhaust Fan,Microwave,Range/Oven-Gas,Refrigerator,Washer/Dryer Stacked,Wall Oven(s) - Electric,Water Filter,Water Softener Owned,Water Heater From Furnace
- Laundry features: Level 2
Basement
- Features: BathOthr,Exercise,Leisure,Porch,RecRoom,Storage,Walkout
Basement
- Has basement: Yes
- Basement: Yes,Finished,Walk-Out Access,Sump Pump
Bedroom1
- Level: First
- Area: 390
Bedroom2
- Level: Second
- Area: 121
Bedroom3
- Level: Second
- Area: 195
Bedroom4
- Level: Second
- Area: 195
Bedrooms & Bathrooms
- Bedrooms: 5
- Bathrooms: 6
- Full bathrooms: 5
- 1/2 bathrooms: 1
Dining Room
- Features: Formal Dining Room
- Level: First
- Area: 238
Family Room
- Level: First
- Area: 324
Features
- Central Vacuum,Bedroom,Leisure Room,Rec Room,Sunroom
- Window features: Blinds,Shades
- Flooring: Laminate,Tile,Wood
- Number of fireplaces: 2
- Fireplace features: Family Room,Gas,Recreation Room,Wood Burning
- Fireplace: Yes
Heating & Cooling
- Heating features: 2 Units,Baseboard - Hotwater,Zoned,Natural Gas
- Cooling features: 3 Units,Central Air,Zoned
Interior Area
- Total structure area: 4,365
- Total interior livable area: 4,365 sqft
Kitchen
- Features: Kitchen Island,Eat-in Kitchen,Pantry,Separate Dining Area
- Level: First
- Area: 255
Living Room
- Level: First
Master Bathroom
- Features: Stall Shower,Steam
Property
Details
- Parcel number: 2705000200001000300007
- Other equipment: Generator-Built-In,Intercom
- Exclusions: Ceiling fans in the Gym,Rec area; W/D on the 2nd flr,Freezer & Fridge
Features
- Private pool: Yes
- Pool features: Heated,In Ground
- Patio & porch: Deck,Open Porch(es),Patio
- Exterior features: Dog Run,Underground Lawn Sprinkler
- Has spa: Yes
- Spa features: Bath
- Fencing: Metal Fence
Lot
- Lot size: 1.25 Acres
- Features: Cul-De-Sac,Wooded
- Lot size dimensions: 1.25
Parking
- Total spaces: 3
- Parking features: Asphalt,On Street
- Has garage: Yes
- Attached garage spaces: 3
- Covered spaces: 3
- Has uncovered spaces: Yes
- Uncovered spaces: 3
Climate Risk is Financial Risk
Every home has a financial story beyond the listing price. Below, you’ll see the climate risks that could affect this property — and in Bills & Affordability, how those risks may influence repairs, insurance, utilities, and long-term value.
Biggest Threats for This Home
- Inland Flooding

- Strong Wind

- Winter Weather

- Cold Wave

- Heat Wave

- Ice Storm

- Lightning

How This Home’s Risks Compare
FEMA Declared Disasters Across New Jersey Counties
Understanding the Costs
Financial advisors generally recommend spending no more than 30% of your gross household income on housing costs. In practice, many households stretch to 35% or beyond — especially in high-cost markets.
Estimated Costs Today
| Monthly | Annual | |
|---|---|---|
| Mortgage | $7,812 | $93,744 |
| Home Insurance * | $386 | $4,632 |
| Property Taxes | $2,290 | $27,480 |
| Electricity | $481 | $5,774 |
| Total | $10,969 | $131,628 |
Income You'd Need if You Spent...
New Jersey FAIR Plan Programs


How Costs Could Change Over Time
Climate risk is quickly impacting all of the major home ownership costs. Adjust the growth rates and percentage of income spent on housing below to see how your housing costs could change over the next 10 years — and what income you'd need to keep up.
Comparing Against the Market
Price Per Sq Ft
vs Other Active Listings
Avg $/sqft
vs Homes Sold Last Month
Median $/sqft
Current Market Trends
Median Price Per Square Foot
The median price per square foot of homes sold in this area each month. Compare this to this listing's price per square foot to gauge whether the home is priced in line with recent sales.
Historicals for This Listing
Zestimate History ($/sqft)
Price History
| Date | Event | Price |
|---|---|---|
| 2026-07-25 | Listed for sale | $1,545,000 |
| 2006-01-26 | Sold | $931,508 |
For Sale by Agent
 View on Zillow