



407 Sagamore Dr, Louisburg, NC, 27549
About This Home
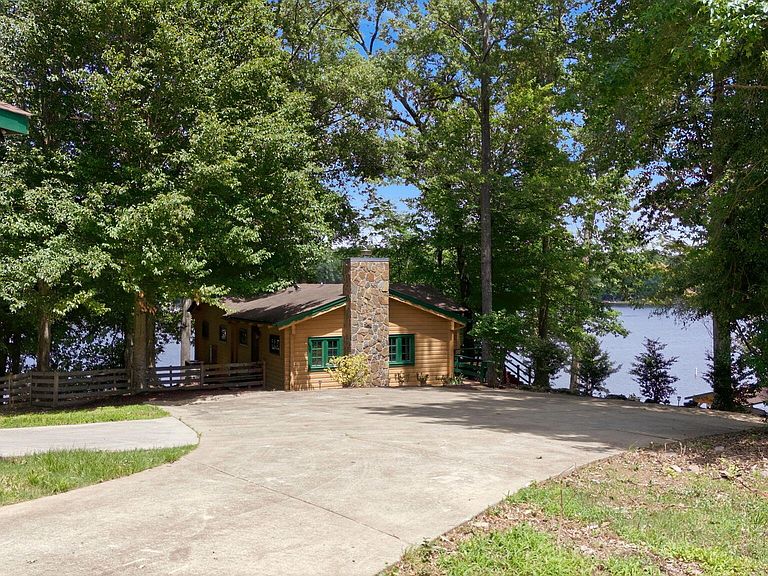
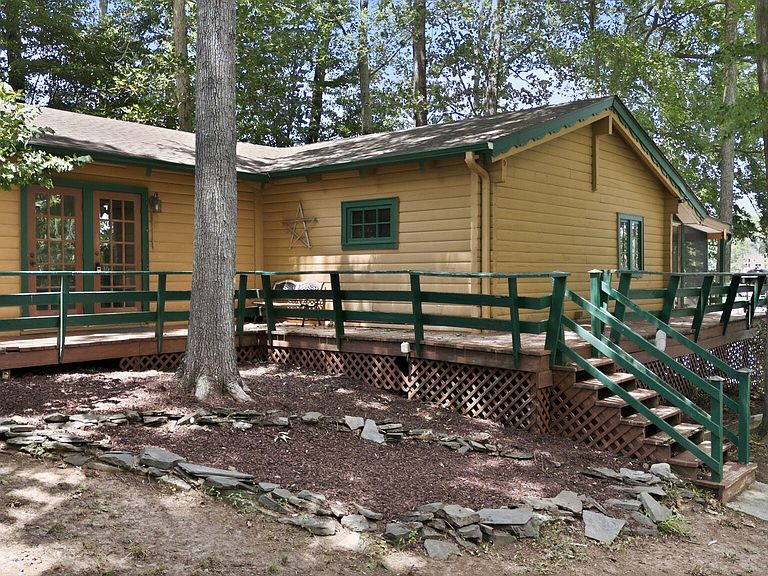
Escape to the peaceful beauty of lakefront living at Lake Royale. This charming lakefront log home combines rustic character with thoughtful updates throughout. The home features 2 bedrooms and 2 full bathrooms including a spacious primary suite with views of the lake. The heart of the home is the inviting living room with soaring ceilings, a gas fireplace, and warm hardwood floors that perfectly compliment the home's charm. Step out back to your private screened porch that overlooks the water and enjoy your morning coffee or gathering with family and friends. Surrounded by nature and overlooking the sparkling water, this property offers the perfect blend of rustic charm and modern comfort. Step out onto the screened porch, where breathtaking, expansive lake views provide the ideal backdrop for coffee, quiet reflection, or evening gatherings with family and friends. Outside you are just steps away down the concrete path to your 276 feet of water frontage. Here you will find a private boathouse which includes a boat lift and a separate dock. From here you can enjoy all the lake has to offer. Spend your days fishing, cruising, or enjoying lake adventures. The oversized detached 3-car garage offers abundant room for vehicles, boats, outdoor equipment and storage. Whether you are seeking a full-time residence or vacation home, this exceptional lakefront retreat is waiting for you. Lake Royale offers resort-style amenities, including a private police force and full-time maintenance department for the roads and common areas. Residents enjoy access to the 345-acre lake for boating and fishing, tennis court, golf course, swimming pool, beaches, playgrounds, basketball, pickle ball, a clubhouse, and more. Come enjoy lake life, relaxation, and endless recreation in this wonderful, gated community. Come see it today!
Getting Around
 Car-Dependent
 Very Limited Transit
 Somewhat Bikeable
Schools
Construction
Condition
- Year built: 1979
Materials
- Foundation: Block
- Roof: Shingle
- Construction materials: Log
Type & Style
- Home type: SingleFamily
- Architectural style: Log Home
- Property subType: Single Family Residence,Residential
Interior
Appliances
- Appliances included: Dishwasher,Dryer,Free-Standing Refrigerator,Gas Oven,Gas Range,Gas Water Heater,Microwave,Tankless Water Heater,Washer
- Laundry features: In Hall,Laundry Closet
Bedrooms & Bathrooms
- Bedrooms: 2
- Bathrooms: 2
- Full bathrooms: 2
Features
- Bathtub/Shower Combination,Beamed Ceilings,Ceiling Fan(s),Kitchen Island,Kitchen/Dining Room Combination,Quartz Counters,Separate Shower,Vaulted Ceiling(s),Walk-In Closet(s)
- Flooring: Carpet,Hardwood
- Number of fireplaces: 1
- Fireplace features: Family Room,Propane
- Fireplace: Yes
- Finished area below ground: 0
- Finished area above ground: 1,440
Heating & Cooling
- Heating features: Central,None
- Cooling features: Ceiling Fan(s),Central Air
Interior Area
- Total structure area: 1,440
- Total interior livable area: 1,440 sqft
Property
Details
- Parcel number: 020561
- Zoning: FCO R-30
- Special condition: Standard
Features
- Levels: One
- Stories: 1
- Pool features: Community
- Patio & porch: Deck,Rear Porch,Side Porch
- Exterior features: Dock
- Fencing: Split Rail, Wood
- Has view: Yes
- View description: Lake,Water
- Has water view: Yes
- Water view: Lake,Water
- On waterfront: Yes
- Waterfront features: Lake,Lake Front,Navigable Water,Seawall,Waterfront
- Waterbody name: Lake Royale
Lot
- Lot size: 0.61 Acres
- Features: Back Yard,Few Trees,Front Yard,Sloped
Parking
- Total spaces: 6
- Parking features: Concrete,Driveway,Garage,Garage Door Opener,Garage Faces Rear,Garage Faces Side
- Has garage: Yes
- Attached garage spaces: 3
- Covered spaces: 3
- Has uncovered spaces: Yes
- Uncovered spaces: 3
Climate Risk is Financial Risk
Every home has a financial story beyond the listing price. Below, you’ll see the climate risks that could affect this property — and in Bills & Affordability, how those risks may influence repairs, insurance, utilities, and long-term value.
Biggest Threats for This Home
- Winter Weather

- Lightning

- Tornado

How This Home’s Risks Compare
FEMA Declared Disasters in Franklin County and North Carolina
Understanding the Costs
Financial advisors generally recommend spending no more than 30% of your gross household income on housing costs. In practice, many households stretch to 35% or beyond — especially in high-cost markets.
Estimated Costs Today
| Monthly | Annual | |
|---|---|---|
| Mortgage | $2,776 | $33,312 |
| Home Insurance * | $242 | $2,904 |
| Property Taxes | $257 | $3,084 |
| Electricity | $200 | $2,405 |
| Total | $3,475 | $41,700 |
Income You'd Need if You Spent...
North Carolina FAIR Plan Programs



How Costs Could Change Over Time
Climate risk is quickly impacting all of the major home ownership costs. Adjust the growth rates and percentage of income spent on housing below to see how your housing costs could change over the next 10 years — and what income you'd need to keep up.
Comparing Against the Market
Price Per Sq Ft
vs Other Active Listings
Avg $/sqft
vs Homes Sold Last Month
Median $/sqft
Current Market Trends
Median Price Per Square Foot
The median price per square foot of homes sold in this area each month. Compare this to this listing's price per square foot to gauge whether the home is priced in line with recent sales.
Historicals for This Listing
Zestimate History ($/sqft)
No zestimate history available
Price History
| Date | Event | Price |
|---|---|---|
| 2026-08-11 | Pending sale | $549,000 |
| 2026-07-30 | Price change | $549,000 |
| 2026-06-05 | Listed for sale | $569,000 |
| 2014-10-14 | Sold | $190,000 |
| 2014-07-31 | Price change | $199,000 |
| 2014-05-03 | Price change | $224,000 |
| 2014-04-02 | Price change | $229,000 |
| 2013-12-24 | Price change | $249,000 |
| 2013-06-14 | Listed for sale | $251,500 |
| 2005-02-23 | Sold | $180,000 |
For Sale by Agent
 View on Zillow