


1257 Pine Ridge Rd, Zebulon, NC, 27597
About This Home
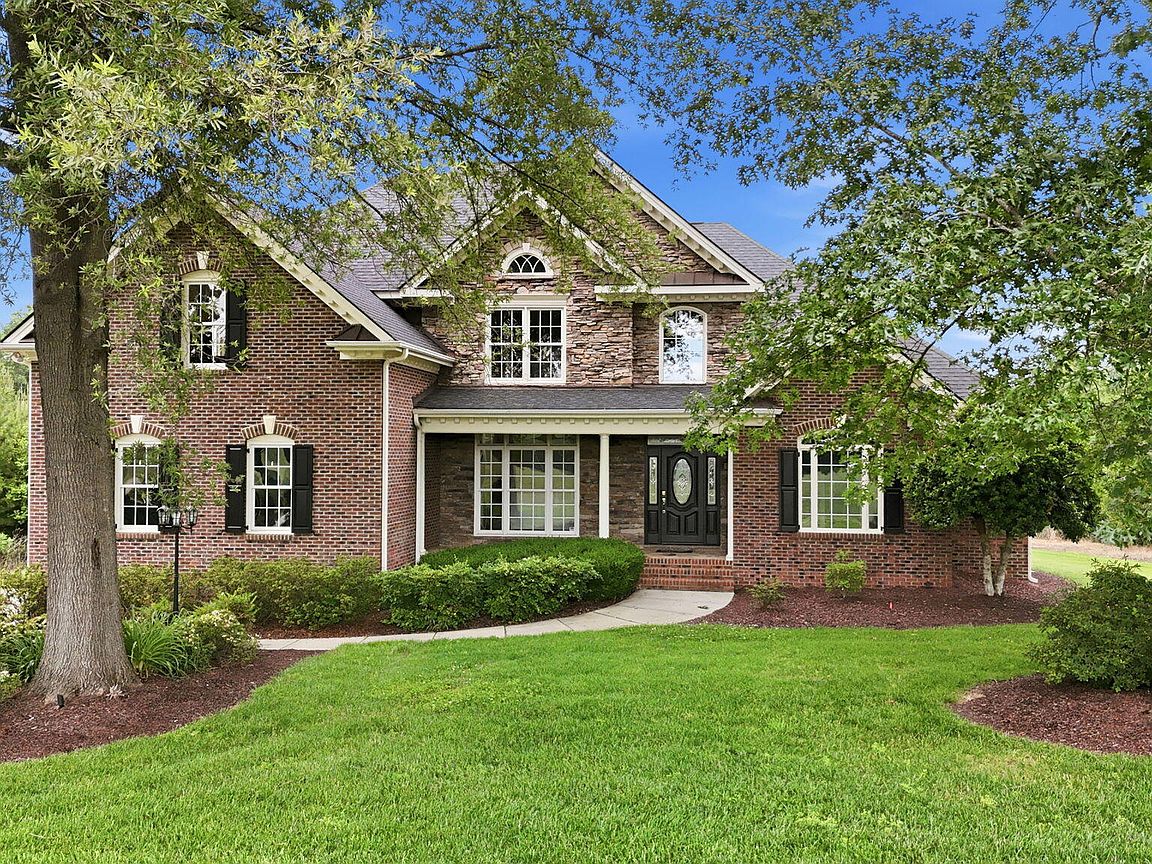
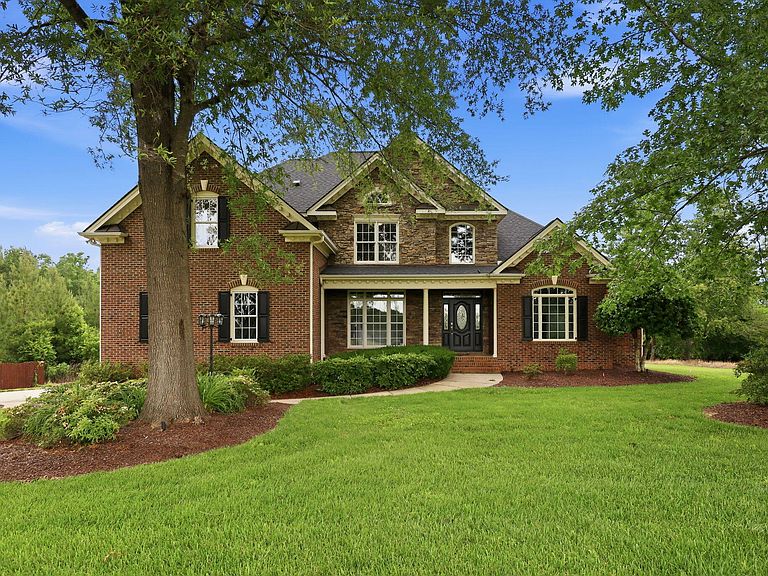
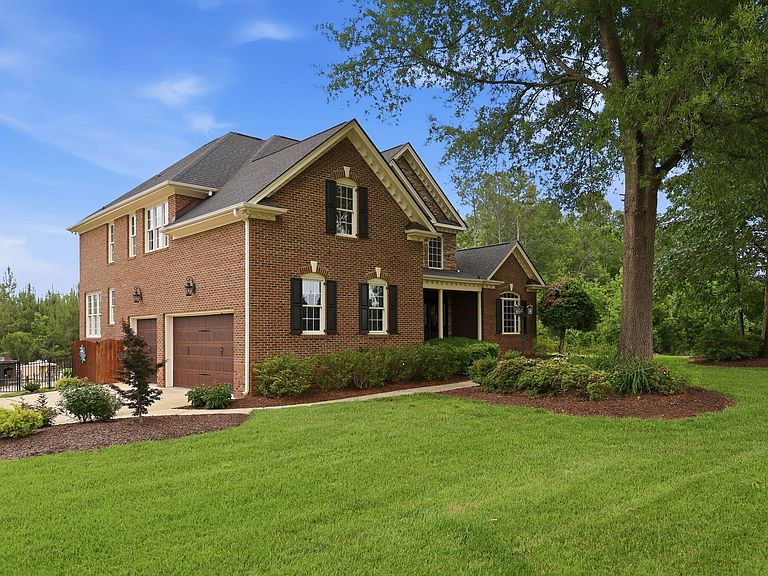
Important Notice: An additional 36± acres bordering the northern property line is available for separate purchase. Buyers interested in acquiring this adjacent land in conjunction with this home should inquire directly with the listing agents for details and pricing. If you have been searching for a private brick home for sale in Franklin County, NC with acreage, a pool, and move-in ready condition — this is the property you have been waiting to find. Located at 1257 Pine Ridge Road in Zebulon, North Carolina 27597, this exceptional 3,754± square foot custom brick estate sits on 3.70± acres of gently rolling countryside and delivers a rare combination of refined rural living, substantive improvements, and an unbeatable location within the Research Triangle region. Built in 2005 and systematically updated by its owners, this home is not a project — it is a finished product ready for its next chapter. The property makes an immediate impression from the road: a stately two-story all-brick exterior framed by mature hardwoods, manicured grounds, and the kind of established privacy that cannot be manufactured on a newly platted subdivision lot. The home sits in a natural clearing carved from a dense canopy of mixed hardwoods and planted pines that envelop the rear and sides of the acreage, providing year-round screening and seclusion while remaining minutes from essential services. An attached two-car garage with newly installed doors and a well-maintained concrete drive complete the approach, making arrivals as functional as they are impressive. Step inside and the quality of construction announces itself immediately. A dramatic two-story foyer greets you with gleaming hardwood floors, soaring ceilings finished with crown molding, and a grand curved staircase featuring wrought-iron balusters and a hand-turned newel post. A custom solid-wood front door with leaded glass inset draws natural light deep into the entry. Fresh interior paint covers every surface throughout the home — chosen to complement rather than conceal the original millwork and detailing. The nine-room floor plan spans two full levels and includes four bedrooms, three full bathrooms, and one half bath. A formerly screened porch was thoughtfully converted into a permanent sunroom, adding conditioned square footage for three-season enjoyment. For buyers focused on systems and infrastructure, this home checks every box. The roof was replaced in 2022. Dual heat pump systems were installed in 2023 and 2024. The private well was pressure and quantity tested in January 2025. The four-bedroom-permitted septic system was pumped in July 2023. All major systems have been inspected and verified by qualified professionals as part of the sellers' commitment to delivering a genuinely move-in ready home. The outdoor living spaces are equally well considered. A fully fenced rear yard encloses a sparkling in-ground swimming pool added in 2017, surrounded by a hardscaped patio designed for comfortable outdoor entertaining. Mature trees provide natural shade and privacy on all sides, creating a backyard environment that feels like a retreat rather than an afterthought. The property carries no HOA, no restrictive covenants, no flood zone designation, and no known material defects in structure, electrical, HVAC, plumbing, or drainage — a clean, fully disclosed slate that sophisticated buyers will recognize as genuinely uncommon in today's market.
Getting Around
 Car-Dependent
 Very Limited Transit
 Somewhat Bikeable
Schools
Construction
Condition
- Year built: 2005
Materials
- Foundation: Brick/Mortar
- Roof: Shingle
- Construction materials: Batts Insulation,Brick,Frame
Type & Style
- Home type: SingleFamily
- Architectural style: Traditional
- Property subType: Single Family Residence,Residential
Interior
Appliances
- Appliances included: Dishwasher,Down Draft,Electric Oven,Gas Cooktop,Refrigerator,Oven
- Laundry features: Main Level
Bedrooms & Bathrooms
- Bedrooms: 4
- Bathrooms: 4
- Full bathrooms: 3
- 1/2 bathrooms: 1
Features
- Bar,Bathtub/Shower Combination,Cathedral Ceiling(s),Ceiling Fan(s),Chandelier,Crown Molding,Double Vanity,Entrance Foyer,Granite Counters,High Ceilings,High Speed Internet,Kitchen Island,Open Floorplan,Master Downstairs,Recessed Lighting,Separate Shower,Smooth Ceilings,Soaking Tub,Sound System,Storage,Walk-In Shower,Water Closet,Wet Bar,Wired for Sound
- Flooring: Tile,Wood
- Number of fireplaces: 1
- Fireplace features: Gas
- Fireplace: Yes
- Finished area below ground: 0
- Finished area above ground: 3,754
- Common walls with other units/homes: No Common Walls
Heating & Cooling
- Heating features: Heat Pump
- Cooling features: Central Air
Interior Area
- Total structure area: 3,754
- Total interior livable area: 3,754 sqft
Property
Details
- Parcel number: 2728889056
- Zoning: R-30
- Special condition: Standard
Features
- Levels: Two
- Stories: 2
- Pool features: Fenced,In Ground,Salt Water,Sport
- Patio & porch: Covered,Front Porch,Glass Enclosed,Rear Porch
- Exterior features: Fenced Yard,Gas Grill,Lighting,Outdoor Grill,Outdoor Kitchen,Smart Irrigation
- Fencing: Fenced
- Has view: Yes
- View description: Rural
Lot
- Lot size: 3.70 Acres
- Features: Agricultural,Back Yard,Front Yard,Landscaped,Wooded
Parking
- Total spaces: 13
- Parking features: Concrete,Garage,Garage Faces Side
- Has garage: Yes
- Attached garage spaces: 3
- Covered spaces: 3
- Has uncovered spaces: Yes
- Uncovered spaces: 10
Climate Risk is Financial Risk
Every home has a financial story beyond the listing price. Below, you’ll see the climate risks that could affect this property — and in Bills & Affordability, how those risks may influence repairs, insurance, utilities, and long-term value.
Biggest Threats for This Home
- Lightning

- Winter Weather

- Cold Wave

- Drought

- Hail

- Heat Wave

- Strong Wind

- Tornado

How This Home’s Risks Compare
FEMA Declared Disasters in Franklin County and North Carolina
Understanding the Costs
Financial advisors generally recommend spending no more than 30% of your gross household income on housing costs. In practice, many households stretch to 35% or beyond — especially in high-cost markets.
Estimated Costs Today
| Monthly | Annual | |
|---|---|---|
| Mortgage | $4,798 | $57,576 |
| Home Insurance * | $363 | $4,356 |
| Property Taxes | $472 | $5,664 |
| Electricity | $349 | $4,195 |
| Total | $5,982 | $71,784 |
Income You'd Need if You Spent...
North Carolina FAIR Plan Programs

How Costs Could Change Over Time
Climate risk is quickly impacting all of the major home ownership costs. Adjust the growth rates and percentage of income spent on housing below to see how your housing costs could change over the next 10 years — and what income you'd need to keep up.
Comparing Against the Market
Price Per Sq Ft
vs Other Active Listings
Avg $/sqft
vs Homes Sold Last Month
Median $/sqft
Current Market Trends
Median Price Per Square Foot
The median price per square foot of homes sold in this area each month. Compare this to this listing's price per square foot to gauge whether the home is priced in line with recent sales.
Historicals for This Listing
Zestimate History ($/sqft)
Price History
| Date | Event | Price |
|---|---|---|
| 2026-07-20 | Price change | $949,000 |
| 2026-06-05 | Listed for sale | $985,000 |
| 2014-05-28 | Sold | $160,000 |
 View on Zillow