



505 Littleport Dr, Rolesville, NC, 27571
About This Home
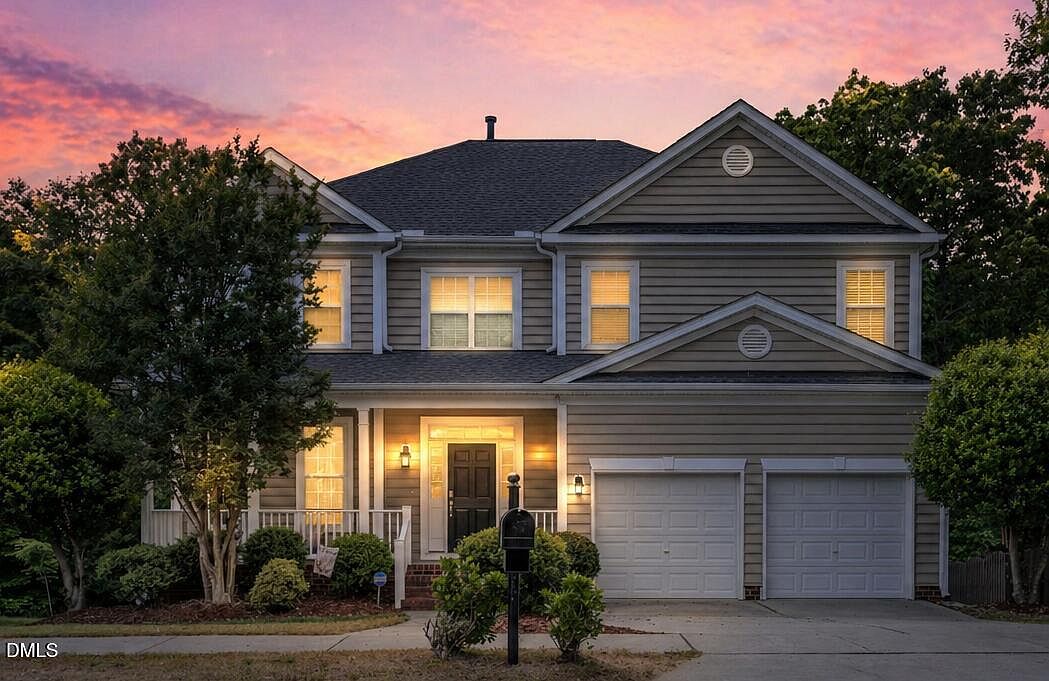
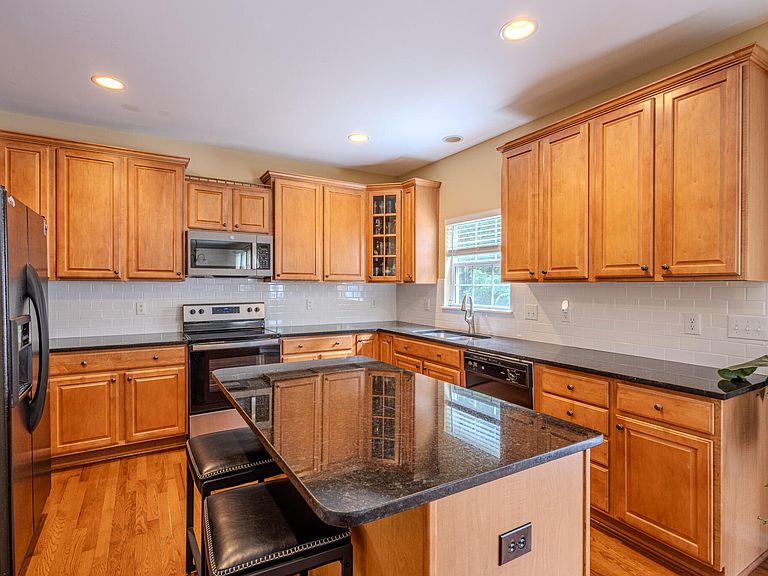
Welcome home to this beautifully updated and well-maintained 2610 sq foot 4 BR home in the heart of Rolesville. Despite such lovely features as a rocking chair front porch, an airy two story foyer, and bright gleaming hardwoods, the real star of the show is the refreshed kitchen, which boasts lustrous black granite counters (2025), in startling contrast to white subway tile backsplash (2026). The large kitchen is a sociable space, with a sizeable island, and a breakfast nook just off of it--it also has an incredible number of cabinets. The layout of the first floor is quite flexible, with a formal dining room large enough to accommodate a first floor office. A cozy living room with new built-ins (2025), and a fireplace, along with a half-bath, round off the first floor. The two car garage also has plenty of room for storage, and you'll love spending evenings on the spacious deck out back, which overlooks a good-sized yard, and the green trees of the forest beyond (there's even a creek running through the woods out back, and little trails as well). Upstairs, the roomy primary is crowned by a tray ceiling, and there is new LVP floors in the bathrooms and laundry room as well (2025). Along with two additional secondary bedrooms, a full bath, and a laundry room, there is an absolutely ginormous 4th BR--over 240 sq feet!--which can be used as a bonus room, media/theater room, family room, etc. This move-in ready home--2024 roof! 2025 radon mitigation system!-- is a brief stroll to the resort-style amenities that the Village at Rolesville boasts: clubhouse, pool, playground, tennis courts, and a beach volleyball court, and it's also within walking distance of all that Rolesville has to offer: coffee, restaurants, a grocery store, pharmacy, and so much more.
Getting Around
 Car-Dependent
 Very Limited Transit
 Somewhat Bikeable
Schools
Construction
Condition
- Year built: 2004
Materials
- Roof: Shingle
- Construction materials: Vinyl Siding
Type & Style
- Home type: SingleFamily
- Architectural style: Transitional
- Property subType: Single Family Residence,Residential
Interior
Bedrooms & Bathrooms
- Bedrooms: 4
- Bathrooms: 3
- Full bathrooms: 2
- 1/2 bathrooms: 1
Features
- Flooring: Carpet,Hardwood
- Finished area below ground: 0
- Finished area above ground: 2,610
Heating & Cooling
- Heating features: Central
- Cooling features: Central Air
Interior Area
- Total structure area: 2,610
- Total interior livable area: 2,610 sqft
Property
Details
- Parcel number: 175812768805000 0309757
- Zoning: R&PUD
- Special condition: Standard
Features
- Levels: Two
- Stories: 1
- Has view: Yes
Lot
- Lot size: 8,712 sqft
Parking
- Total spaces: 2
- Parking features: Garage - Attached
- Has garage: Yes
- Attached garage spaces: 2
- Covered spaces: 2
Climate Risk is Financial Risk
Every home has a financial story beyond the listing price. Below, you’ll see the climate risks that could affect this property — and in Bills & Affordability, how those risks may influence repairs, insurance, utilities, and long-term value.
Biggest Threats for This Home
- Hail

- Heat Wave

- Inland Flooding

How This Home’s Risks Compare
FEMA Declared Disasters in Wake County and North Carolina
Understanding the Costs
Financial advisors generally recommend spending no more than 30% of your gross household income on housing costs. In practice, many households stretch to 35% or beyond — especially in high-cost markets.
Estimated Costs Today
| Monthly | Annual | |
|---|---|---|
| Mortgage | $2,199 | $26,388 |
| Home Insurance * | $157 | $1,884 |
| Property Taxes | $330 | $3,960 |
| Electricity | $243 | $2,917 |
| Total | $2,929 | $35,148 |
Income You'd Need if You Spent...
North Carolina FAIR Plan Programs


How Costs Could Change Over Time
Climate risk is quickly impacting all of the major home ownership costs. Adjust the growth rates and percentage of income spent on housing below to see how your housing costs could change over the next 10 years — and what income you'd need to keep up.
Comparing Against the Market
Price Per Sq Ft
vs Other Active Listings
Avg $/sqft
vs Homes Sold Last Month
Median $/sqft
Current Market Trends
Median Price Per Square Foot
The median price per square foot of homes sold in this area each month. Compare this to this listing's price per square foot to gauge whether the home is priced in line with recent sales.
Historicals for This Listing
Zestimate History ($/sqft)
Price History
| Date | Event | Price |
|---|---|---|
| 2026-05-01 | Listed for sale | $435,000 |
| 2025-01-17 | Sold | $414,000 |
| 2024-10-19 | Listed for sale | $425,000 |
| 2023-10-15 | Listing removed | -- |
| 2023-09-25 | Listed for rent | $2,250 |
| 2020-07-15 | Listing removed | $1,600 |
| 2020-06-16 | Listed for rent | $1,600 |
| 2017-08-18 | Listing removed | $1,550 |
| 2017-07-15 | Listed for rent | $1,550 |
| 2016-04-03 | Listing removed | $1,500 |
| 2016-01-05 | Listed for rent | $1,500 |
| 2015-02-11 | Listing removed | $1,495 |
| 2014-11-06 | Listed for rent | $1,495 |
| 2014-07-19 | Listing removed | $1,495 |
| 2014-05-21 | Listed for rent | $1,495 |
| 2013-05-26 | Listing removed | $1,495 |
| 2013-02-28 | Listed for rent | $1,495 |
| 2005-07-08 | Sold | $214,000 |
| 2004-12-01 | Sold | $212,000 |
 View on Zillow