



1920 Stockbridge Rd, Akron, OH, 44313
About This Home
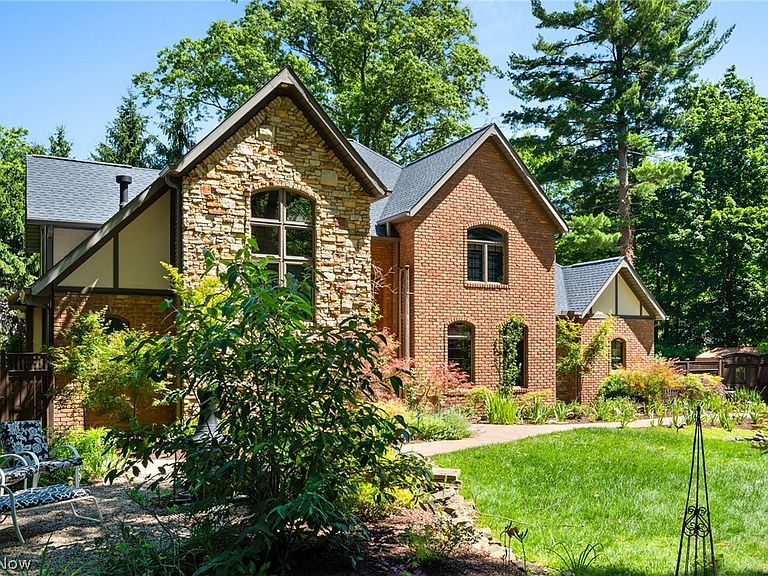
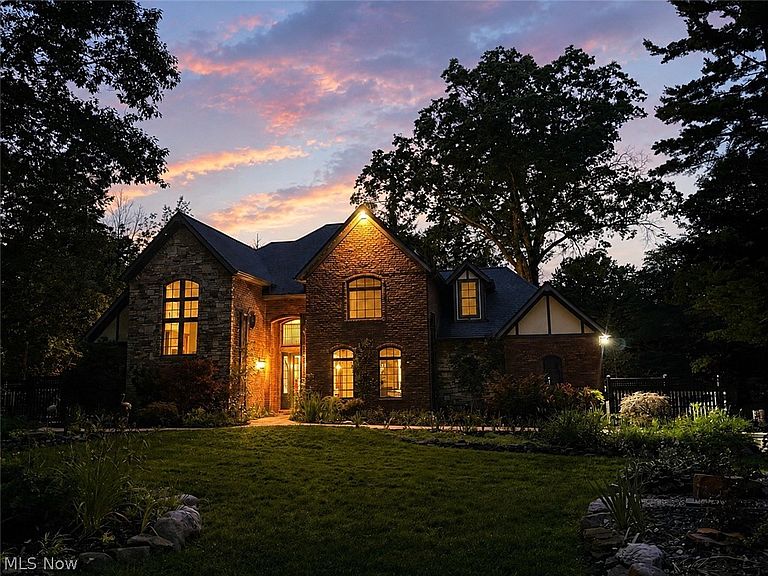
Tucked within the coveted Fairlawn Heights Estates neighborhood, this custom-built brick Colonial offers the timeless charm of the area's historic homes without the maintenance of a century-old property. Built in 2005, this exceptional home blends classic architecture with modern construction, offering over 5,600 square feet of thoughtfully designed living space. Inside, three fireplaces anchor the home's most distinguished spaces, including the breathtaking two-story great room with porcelain floors, a handsome library, and first-floor primary suite. The spacious kitchen features rich hardwood flooring, abundant cabinetry, generous prep space, and flows seamlessly into the dining area, making it ideal for entertaining and everyday living. The luxurious first-floor primary suite includes a jetted soaking champagne tub, separate shower and a walk-in closet, while upstairs offers four additional bedrooms, a full bath, one of which could be a living suite perfect for guests, a home office, media room, or playroom. The finished lower level provides even more space for recreation, hobbies, a home gym, or entertaining. Outside, the nearly 0.54-acre lot is a true sanctuary with professionally landscaped gardens, mature plantings, multiple brick patios, a pergola, spacious deck, decorative privacy fence, and charming storage outbuilding. Whether enjoying your morning coffee, hosting summer gatherings, or simply relaxing outdoors, the thoughtfully designed landscape offers beauty and privacy in every season. Surrounded by beautiful century homes, the setting is both peaceful and picturesque. An attached two-car garage and paved driveway complete the property. Offering the character buyers love with the comfort and peace of mind of newer construction, this is a rare opportunity in one of Fairlawn's most desirable neighborhoods. 1920 Stockbridge Road—where luxury meets old-world charm. Schedule your private showing tour and experience this remarkable home for yourself.
Getting Around
 Car-Dependent
 Some Transit
 Somewhat Bikeable
Schools
Construction
Condition
- Year built: 2005
Materials
- Foundation: Block
- Roof: Asphalt,Fiberglass
- Construction materials: Brick
Type & Style
- Home type: SingleFamily
- Architectural style: Colonial,Tudor
- Property subType: Single Family Residence
Interior
Appliances
- Appliances included: Cooktop,Dishwasher,Freezer,Disposal,Humidifier,Microwave,Range,Refrigerator
Basement
- Has basement: Yes
- Basement: Full,Finished
Bedroom
- Level: Second
- Dimensions: ND x ND
Bedroom
- Features: Window Treatments
- Level: Second
- Dimensions: 15 x 12
Bedroom
- Features: Window Treatments
- Level: Second
- Dimensions: 12 x 11
Bedroom
- Features: Window Treatments
- Level: Second
- Dimensions: 12 x 11
Bedrooms & Bathrooms
- Bedrooms: 5
- Bathrooms: 4
- Full bathrooms: 3
- 1/2 bathrooms: 1
- Main level bathrooms: 2
- Main level bedrooms: 1
Dining Room
- Level: First
- Dimensions: 14 x 13
Entry Foyer
- Features: High Ceilings
- Level: First
- Dimensions: 8 x 7
Features
- Wet Bar,Bookcases,Built-in Features,Ceiling Fan(s),Chandelier,Crown Molding,Dry Bar,Double Vanity,Entrance Foyer,Eat-in Kitchen,Granite Counters,High Ceilings,Kitchen Island,Primary Downstairs,Open Floorplan,Recessed Lighting,Storage,Soaking Tub,Vaulted Ceiling(s),Bar,Walk-In Closet(s)
- Number of fireplaces: 3
- Fireplace features: Bedroom,Great Room,Library
- Fireplace: Yes
- Finished area below ground: 2,000
- Finished area above ground: 3,600
Great Room
- Features: Bookcases,Built-in Features,Fireplace
- Level: First
- Dimensions: 18 x 16
Heating & Cooling
- Heating features: Forced Air,Gas,Zoned
- Cooling features: Central Air,Zoned
Interior Area
- Total structure area: 5,600
- Total interior livable area: 5,600 sqft
Kitchen
- Features: Breakfast Bar,Granite Counters,High Ceilings,Natural Woodwork
- Level: First
- Dimensions: 24 x 14
Laundry
- Level: First
- Dimensions: 11 x 6
Library
- Features: Bookcases,Built-in Features,Fireplace,High Ceilings,Natural Woodwork
- Level: First
- Dimensions: 12 x 12
Other
- Features: Wet Bar,Breakfast Bar,Built-in Features
- Level: Second
- Dimensions: 15 x 12
Primary Bathroom
- Features: High Ceilings,Primary Downstairs,Soaking Tub,Walk-In Closet(s)
- Level: First
- Dimensions: 13 x 10
Primary Bedroom
- Features: Built-in Features,Fireplace,High Ceilings,Window Treatments
- Level: First
- Dimensions: 16 x 12
Property
Details
- Parcel number: 6811364
- Special condition: Standard
Features
- Levels: Two
- Stories: 2
- Patio & porch: Deck,Patio
- Exterior features: Courtyard,Garden,Private Yard
- Fencing: Fenced,Full,Gate,Privacy,Security,Wood
- Has view: Yes
- View description: Garden
Lot
- Lot size: 0.54 Acres
- Features: Back Yard,Garden,Landscaped,Private
- Lot size dimensions: 141 x 162
Parking
- Total spaces: 2
- Parking features: Attached,Garage,Garage Door Opener,Paved
- Has garage: Yes
- Attached garage spaces: 2
- Covered spaces: 2
Climate Risk is Financial Risk
Every home has a financial story beyond the listing price. Below, you’ll see the climate risks that could affect this property — and in Bills & Affordability, how those risks may influence repairs, insurance, utilities, and long-term value.
Biggest Threats for This Home
- Hail

- Strong Wind

- Winter Weather

How This Home’s Risks Compare
FEMA Declared Disasters Across Ohio Counties
Understanding the Costs
Financial advisors generally recommend spending no more than 30% of your gross household income on housing costs. In practice, many households stretch to 35% or beyond — especially in high-cost markets.
Estimated Costs Today
| Monthly | Annual | |
|---|---|---|
| Mortgage | $3,893 | $46,716 |
| Home Insurance * | $405 | $4,860 |
| Property Taxes | $955 | $11,460 |
| Electricity | $600 | $7,207 |
| Total | $5,853 | $70,236 |
Income You'd Need if You Spent...
Ohio FAIR Plan Programs

How Costs Could Change Over Time
Climate risk is quickly impacting all of the major home ownership costs. Adjust the growth rates and percentage of income spent on housing below to see how your housing costs could change over the next 10 years — and what income you'd need to keep up.
Comparing Against the Market
Price Per Sq Ft
vs Other Active Listings
Avg $/sqft
vs Homes Sold Last Month
Median $/sqft
Current Market Trends
Median Price Per Square Foot
The median price per square foot of homes sold in this area each month. Compare this to this listing's price per square foot to gauge whether the home is priced in line with recent sales.
Historicals for This Listing
Zestimate History ($/sqft)
Price History
| Date | Event | Price |
|---|---|---|
| 2026-07-10 | Price change | $769,900 |
| 2026-06-25 | Listed for sale | $785,000 |
| 2016-09-13 | Listing removed | $639,000 |
| 2016-09-02 | Price change | $639,000 |
| 2016-07-04 | Price change | $684,900 |
| 2016-04-23 | Price change | $699,900 |
| 2016-04-16 | Listed for sale | $624,000 |
| 2014-08-01 | Listing removed | $599,000 |
| 2014-07-27 | Listed for sale | $599,000 |
| 2004-08-04 | Sold | $425,500 |
| 2003-06-27 | Sold | $100,500 |
For Sale by Agent
 View on Zillow