



127 Fairhill School Rd, Hatfield, PA, 19440
About This Home
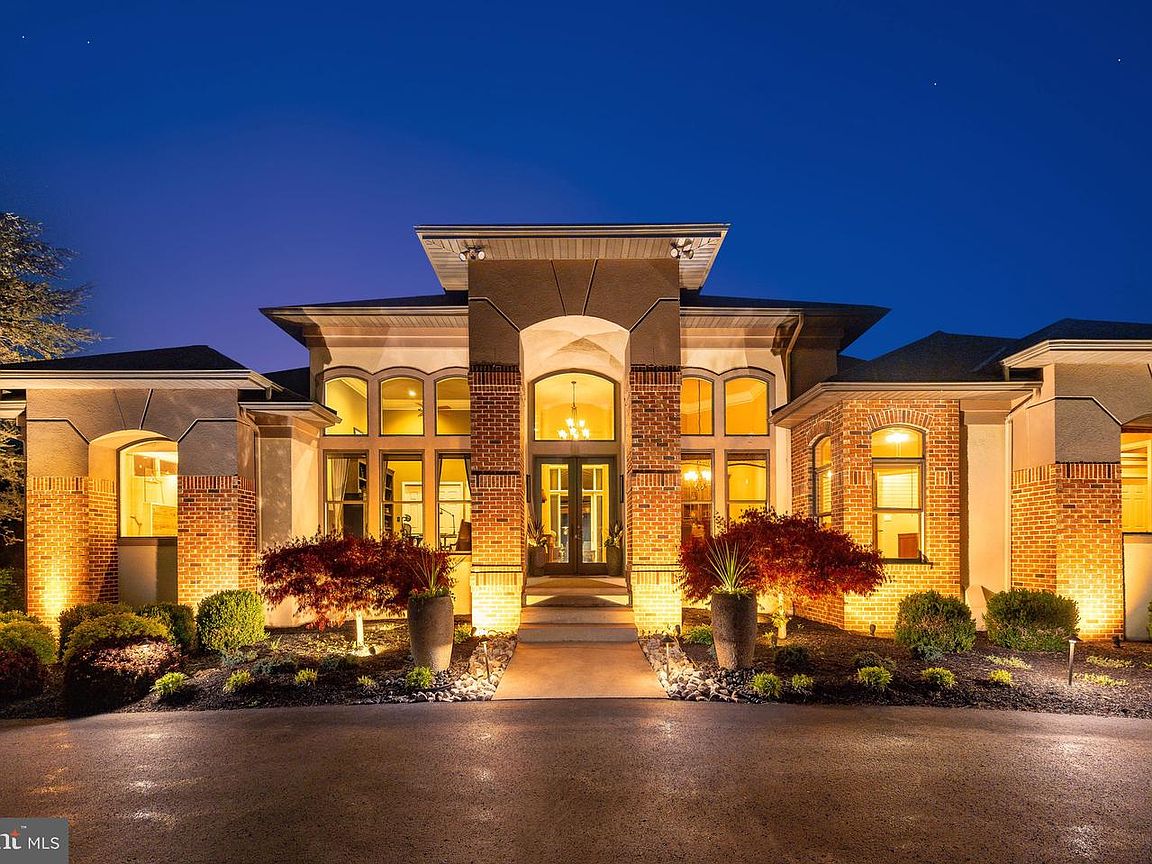
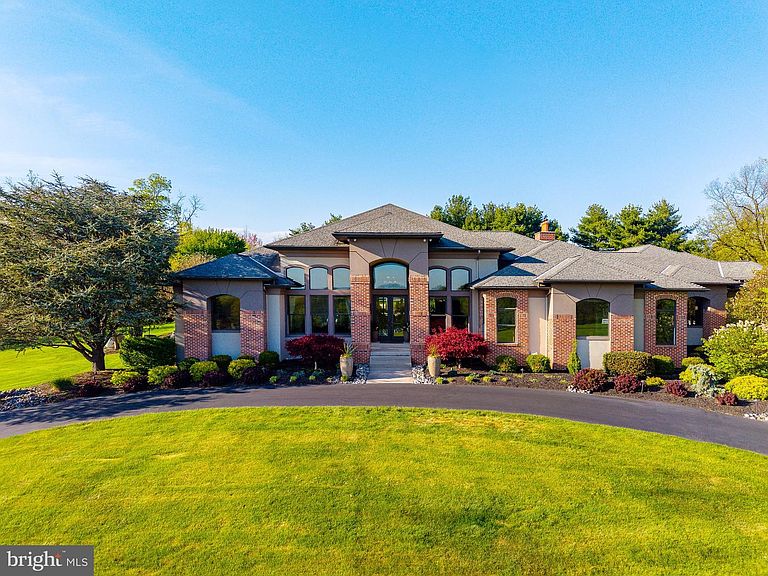
Set against the backdrop of sweeping panoramic vistas, this extraordinary 11-acre gated estate perfectly blends natural beauty, refined living, and premier equestrian amenities. A long, picturesque gated driveway leads you to the main residence, where expansive windows and outdoor living spaces capture stunning views from every angle rolling hills, open meadows, and spectacular sunrises and sunsets. This elegant residence offers a warm yet sophisticated ambiance with soaring ceilings, sun-filled spaces, and a seamless open layout designed for both everyday living and elevated entertaining. The heart of the home features a beautifully appointed kitchen, expansive great room, and dining area that flows effortlessly into the main living spaces, anchored by a striking fireplace and complemented by easy access to a covered patio. A custom wine room with rich wood built-ins and a dedicated tasting area adds an elevated touch perfect for collectors and hosting. A distinguished executive home office featuring built-ins, premium finishes, and a quiet executive ambiance perfect for working from home. An elegant formal living and dining room offer timeless sophistication and exceptional flow for entertaining with family and friends. The outdoor living experience is truly exceptional, designed as a private resort. The heated in-ground pool with spa, water features, and slide is surrounded by stunning hardscaping and ambient lighting. A beautifully crafted pavilion with lounge seating and a fire feature creates the perfect setting for entertaining or relaxing under the stars, offering a level of outdoor living that feels both luxurious and inviting. For equestrian enthusiasts, the property is thoughtfully equipped with a well-appointed barn offering multiple stalls, a tack room, and storage. Expansive fenced pastures, turnout areas, a lean-to shelter, and an oversized riding ring provide an ideal setup for riding, training, or leisure. The acreage also allows for additional animals, gardens, outbuildings, or even a future guest house. The grounds are meticulously maintained with extensive landscaping, hardscaping, miles of quality fencing, and a full irrigation system (excluding turnouts), all controlled through the Rain Dance app. Modern technology enhances the home with whole-home audio powered by seven Sonos amps, smart lighting, Roku entertainment, and a commercial-grade WiFi network with multiple access points for seamless coverage throughout the home, grounds, and pool area, plus a backup Starlink system. Security is comprehensive with Nest cameras, a high-tech gated entry system with video, voice, and keypad access, and a commercial-grade Verkada system. The pool is fully controlled via the Pentair app. Both the home and barn include monitored fire and CO2 systems, with lightning protection installed at the barn. A dedicated theater room with zero-throw projection and surround sound, along with an additional system in the family room, completes the home’s entertainment offerings. Ideally located in Hilltown, overlooking Roxborough and beyond, this private estate offers convenient access to Philadelphia, New York, and New Jersey, all within a top-rated school district. Rarely does a property of this caliber become available offering a lifestyle defined by privacy, elegance, and exceptional indoor-outdoor living.
Getting Around
 Car-Dependent
 Very Limited Transit
 Somewhat Bikeable
Schools
Construction
Condition
- Year built: 1997
Materials
- Foundation: Concrete Perimeter
- Construction materials: Frame,Stucco,Stone
Type & Style
- Home type: SingleFamily
- Architectural style: Other
- Property subType: Single Family Residence
Interior
Appliances
- Appliances included: Microwave,Cooktop,Dishwasher,Disposal,Dryer,Oven,Refrigerator,Stainless Steel Appliance(s),Washer,Water Conditioner - Owned,Water Heater
- Laundry features: Main Level
Basement
- Has basement: Yes
- Basement: Partially Finished
Bedroom1
- Level: Main
Bedroom2
- Level: Main
Bedroom3
- Level: Main
Bedroom4
- Level: Main
Bedrooms & Bathrooms
- Bedrooms: 5
- Bathrooms: 5
- Full bathrooms: 5
- Main level bathrooms: 5
- Main level bedrooms: 5
Dining Room
- Level: Main
Family Room
- Level: Main
Features
- Soaking Tub,Bathroom - Stall Shower,Built-in Features,Ceiling Fan(s),Combination Kitchen/Living,Curved Staircase,Dining Area,Family Room Off Kitchen,Entry Level Bedroom,Open Floorplan,Formal/Separate Dining Room,Kitchen - Gourmet,Kitchen Island,Primary Bath(s),Recessed Lighting,Sound System,Spiral Staircase,Upgraded Countertops,Bar,Wine Storage,Breakfast Area,Crown Molding,9'+ Ceilings,Dry Wall,Tray Ceiling(s),Wood Ceilings
- Door features: French Doors,Sliding Glass
- Window features: Double Hung
- Flooring: Hardwood,Ceramic Tile,Wood
- Number of fireplaces: 1
- Fireplace features: Wood Burning,Glass Doors,Stone
- Fireplace: Yes
- Finished area above ground: 3,862
Game Room
- Level: Main
Heating & Cooling
- Heating features: Forced Air,Heat Pump,Hot Water,Electric,Oil,Geothermal
- Cooling features: Central Air,Electric
Interior Area
- Total structure area: 3,862
- Total interior livable area: 3,862 sqft
Kitchen
- Level: Main
Living Room
- Level: Main
Media Room
- Level: Lower
Primary Bathroom
- Level: Main
Primary Bedroom
- Level: Main
Property
Accessibility
- Accessibility features: None
Details
- Parcel number: 15022074003
- Zoning: RR
- Special condition: Standard
- Horse amenities: Horses Allowed,Riding Ring,Stable(s)
Features
- Levels: Two
- Stories: 2
- Private pool: Yes
- Pool features: Heated,In Ground,Pool/Spa Combo,Salt Water,Private
- Patio & porch: Patio,Deck
- Exterior features: Extensive Hardscape,Lighting,Flood Lights,Lawn Sprinkler,Barbecue,Satellite Dish,Underground Lawn Sprinkler
- Fencing: Full
- Has view: Yes
- View description: Pasture,Panoramic,Scenic Vista
- Horses can be raised: Yes
Lot
- Lot size: 11.35 Acres
- Features: Rural
- Lot size dimensions: 0.00 x 0.00
Parking
- Total spaces: 3
- Parking features: Garage Faces Rear,Garage Door Opener,Inside Entrance,Oversized,Asphalt,Attached,Driveway
- Has garage: Yes
- Attached garage spaces: 3
- Covered spaces: 3
- Has uncovered spaces: Yes
Climate Risk is Financial Risk
Every home has a financial story beyond the listing price. Below, you’ll see the climate risks that could affect this property — and in Bills & Affordability, how those risks may influence repairs, insurance, utilities, and long-term value.
Biggest Threats for This Home
- Ice Storm

- Winter Weather

- Cold Wave

- Heat Wave

- Inland Flooding

- Lightning

- Strong Wind

- Tornado

How This Home’s Risks Compare
FEMA Declared Disasters Across Pennsylvania Counties
Understanding the Costs
Financial advisors generally recommend spending no more than 30% of your gross household income on housing costs. In practice, many households stretch to 35% or beyond — especially in high-cost markets.
Estimated Costs Today
| Monthly | Annual | |
|---|---|---|
| Mortgage | $18,456 | $221,472 |
| Home Insurance * | $1,012 | $12,144 |
| Property Taxes | $3,650 | $43,800 |
| Electricity | $423 | $5,084 |
| Total | $23,541 | $282,492 |
Income You'd Need if You Spent...
Pennsylvania FAIR Plan Programs
Insurance Placement Facility of Pennsylvania/FAIR Plan
 Wildfire
 HailWind
How Costs Could Change Over Time
Climate risk is quickly impacting all of the major home ownership costs. Adjust the growth rates and percentage of income spent on housing below to see how your housing costs could change over the next 10 years — and what income you'd need to keep up.
Comparing Against the Market
Price Per Sq Ft
vs Other Active Listings
Avg $/sqft
vs Homes Sold Last Month
Median $/sqft
Current Market Trends
Median Price Per Square Foot
The median price per square foot of homes sold in this area each month. Compare this to this listing's price per square foot to gauge whether the home is priced in line with recent sales.
Historicals for This Listing
Zestimate History ($/sqft)
Price History
| Date | Event | Price |
|---|---|---|
| 2026-05-06 | Listed for sale | $3,995,000 |
| 2004-05-04 | Sold | $855,000 |
 View on Zillow