

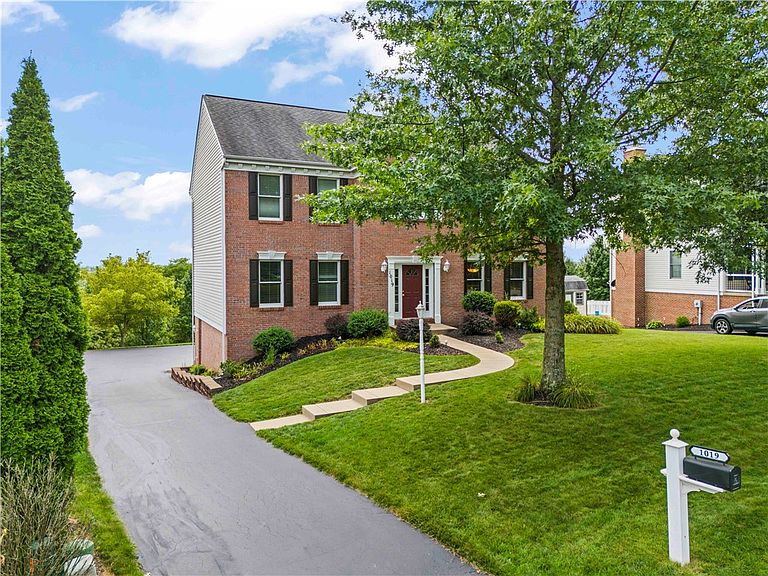


1019 Greenfield Dr, Canonsburg, PA, 15317
About This Home
Beautiful 5 bedroom, 3 1/2 bath, 2 story home. Large kitchen with upgraded sunroom featuring a wonderful view. An open concept floor plan combining the family room with the kitchen and sunroom. All kitchen appliances are included along with a trash compactor and a full stand up freezer in the finished basement. Laundry room is next to the kitchen equipped with a washer, dryer, stationary tub, storage cabinets and a fold down ironing board. 9 foot high ceilings on the first floor making the home feel larger, brighter, and more luxurious. Hardwood floors are installed in the entry and into the powder room. The 1st floor also features a full dining room and office. On the 2nd floor is the master suite with a large soaking tub and a separate shower. The master bedroom has a walk in closet and an additional smaller closet. There are 4 additional bedrooms on the 2nd floor as well as another bathroom with a double vanity and tub/shower. The home was upgraded with a 2 foot bump out at the entrance along with a brick face on the front. The windows were caulked this month and all the trim painted. The exterior of the basement is also brick. At the rear of the house is an expanded driveway with plenty of room to park extra vehicles as well as a 3 car garage. The garage has a workbench and some storage. The basement features a room that could be used as a 6th bedroom or home gym. There is also a large storage area, a closet, and a full bath in the basement. Located on an elevated lot with beautiful views of rolling hills in the distance. Peaceful neighborhood. Gorgeous lawn and landscaping. Convenient to shopping and restaurants and I79 with access to Canonsburg, Southpointe, Pittsburgh and the airport. Also located in the award winning Canon McMillan School District. Under General Information the additional room on the main level is the Sun Room. The main level has an open floor plan with the Family room, Sun room and Kitchen with eating area,
Getting Around
 Car-Dependent
 Very Limited Transit
 Somewhat Bikeable
Schools
Construction
Condition
- Property condition: Resale
- Year built: 2005
Materials
- Roof: Asphalt
- Construction materials: Brick,Vinyl Siding
Type & Style
- Home type: SingleFamily
- Architectural style: Colonial,Two Story
- Property subType: Single Family Residence
Interior
Appliances
- Appliances included: Some Electric Appliances,Convection Oven,Dryer,Dishwasher,Disposal,Microwave,Refrigerator,Stove,Trash Compactor,Washer
Basement
- Has basement: Yes
- Basement: Finished,Walk-Out Access
Bedroom2
- Level: Upper
- Dimensions: 15x11
Bedroom3
- Level: Upper
- Dimensions: 12x12
Bedroom4
- Level: Upper
- Dimensions: 11x10
Bedroom5
- Level: Upper
- Dimensions: 15x11
Bedrooms & Bathrooms
- Bedrooms: 5
- Bathrooms: 4
- Full bathrooms: 3
- 1/2 bathrooms: 1
Bonus Room
- Level: Main
- Dimensions: 19x12
Den
- Level: Main
- Dimensions: 15x12
Dining Room
- Level: Main
- Dimensions: 15x12
Entry Foyer
- Level: Main
- Dimensions: 13x09
Family Room
- Level: Main
- Dimensions: 17x15
Features
- Kitchen Island,Pantry,Window Treatments
- Window features: Multi Pane,Screens,Window Treatments
- Flooring: Hardwood,Vinyl,Carpet
- Number of fireplaces: 1
- Fireplace: Yes
Game Room
- Level: Lower
- Dimensions: 18x10
Heating & Cooling
- Heating features: Forced Air,Gas
- Cooling features: Central Air,Electric
Interior Area
- Total structure area: 3,227
- Total interior livable area: 3,227 sqft
Kitchen
- Level: Main
- Dimensions: 19x17
Laundry
- Level: Main
- Dimensions: 10x06
Master Bedroom
- Level: Upper
- Dimensions: 16x15
Property
Details
- Parcel number: 1400091600000800
Features
- Levels: Two
- Stories: 2
- Pool features: None
Lot
- Lot size: 0.26 Acres
- Lot size dimensions: 69 x 142
Parking
- Total spaces: 3
- Parking features: Built In,Other,Garage Door Opener
- Has garage: Yes
Climate Risk is Financial Risk
Every home has a financial story beyond the listing price. Below, you’ll see the climate risks that could affect this property — and in Bills & Affordability, how those risks may influence repairs, insurance, utilities, and long-term value.
Biggest Threats for This Home
- Lightning

- Hail

- Inland Flooding

How This Home’s Risks Compare
FEMA Declared Disasters Across Pennsylvania Counties
Understanding the Costs
Financial advisors generally recommend spending no more than 30% of your gross household income on housing costs. In practice, many households stretch to 35% or beyond — especially in high-cost markets.
Estimated Costs Today
| Monthly | Annual | |
|---|---|---|
| Mortgage | $3,134 | $37,608 |
| Home Insurance * | $190 | $2,280 |
| Property Taxes | $842 | $10,104 |
| Electricity | $354 | $4,248 |
| Total | $4,520 | $54,240 |
Income You'd Need if You Spent...
Pennsylvania FAIR Plan Programs
Insurance Placement Facility of Pennsylvania/FAIR Plan
 WildfireHail
 Wind
WindHow Costs Could Change Over Time
Climate risk is quickly impacting all of the major home ownership costs. Adjust the growth rates and percentage of income spent on housing below to see how your housing costs could change over the next 10 years — and what income you'd need to keep up.
Comparing Against the Market
Price Per Sq Ft
vs Other Active Listings
Avg $/sqft
vs Homes Sold Last Month
Median $/sqft
Current Market Trends
Median Price Per Square Foot
The median price per square foot of homes sold in this area each month. Compare this to this listing's price per square foot to gauge whether the home is priced in line with recent sales.
Historicals for This Listing
Zestimate History ($/sqft)
Price History
| Date | Event | Price |
|---|---|---|
| 2026-07-30 | Listed for sale | $619,900 |
| 2004-10-20 | Sold | $42,000 |
 View on Zillow