



151 Life Style Ln, Anderson, SC, 29621
About This Home
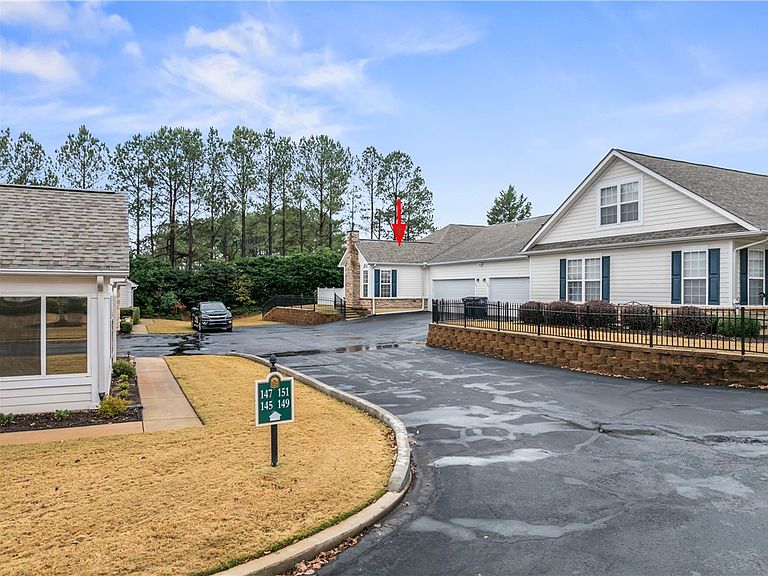
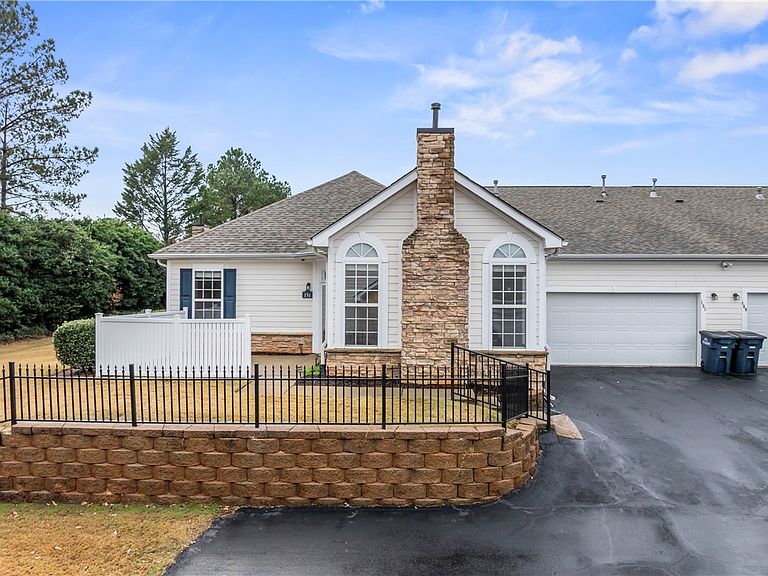
Welcome to easy living at The Ravines at Holly Creek! This beautifully updated two bedroom, two bath townhouse with a two-car garage offers a rare combination of convenience, privacy, and maintenance-free living in one of Anderson’s most desirable locations. The home is located just off Greenville Street and is less than a five minute drive to dining, the AnMed Health Campus, and the Anderson YMCA, making it ideal for buyers who value lifestyle and accessibility. All measurements given are approximations only Inside the recently updated home you will find new LVP flooring, new tile, new quartz countertops, and updated appliances, creating a fresh and modern feel throughout. The HVAC was replaced in 2023, and the roof was replaced by the HOA in 2019, giving buyers confidence in the major systems. The primary suite features a large shower, a linen closet, and excellent storage. The guest bedroom is conveniently located near the hall bath, which includes a tub and shower combination. The home also includes a laundry room with storage space, a pantry closet in the kitchen, and an additional storage room in the oversized two-car garage. This townhouse is located on the back side of a four-unit building, which allows for extra privacy. It backs up to mature trees, offering a peaceful setting. The front patio area is enclosed with a privacy fence and provides a great spot for morning coffee, relaxing, or container gardening. The Ravines at Holly Creek is known for its maintenance-free lifestyle. The HOA maintains the yard and the exterior of the townhomes, and the community amenities include a pool, a clubhouse, and a fitness center. If you are searching for a move-in-ready home with modern updates, abundant storage, and a fantastic location close to everything Anderson has to offer, 151 Life Style Lane is ready to welcome you home.
Getting Around
 Somewhat Walkable
 Very Limited Transit
 Somewhat Bikeable
Schools
Construction
Condition
- Year built: 2004
Materials
- Foundation: Slab
- Roof: Architectural,Shingle
- Construction materials: Cement Siding,Stone Veneer
Type & Style
- Home type: Townhouse
- Architectural style: Other,See Remarks
- Property subType: Townhouse
Interior
Appliances
- Appliances included: Dishwasher,Disposal,Gas Oven,Gas Range,Gas Water Heater,Microwave,Refrigerator,Washer,Plumbed For Ice Maker
- Laundry features: Electric Dryer Hookup
Basement
- Basement: None
Bedroom2
- Level: Main
- Dimensions: 12x11
Bedrooms & Bathrooms
- Bedrooms: 2
- Bathrooms: 2
- Full bathrooms: 2
- Main level bathrooms: 2
- Main level bedrooms: 2
Dining Room
- Level: Main
- Dimensions: 11x8
Features
- Ceiling Fan(s),Cathedral Ceiling(s),Fireplace,Bath in Primary Bedroom,Main Level Primary,Quartz Counters,Shower Only,Separate Shower,Walk-In Closet(s),Walk-In Shower,Window Treatments
- Door features: Storm Door(s)
- Window features: Blinds
- Flooring: Luxury Vinyl Plank,Tile
- Fireplace features: Gas,Gas Log,Option
- Fireplace: Yes
Heating & Cooling
- Heating features: Natural Gas
- Cooling features: Central Air,Electric
Interior Area
- Total structure area: 1,200
- Total interior livable area: 1,200 sqft
Kitchen
- Level: Main
- Dimensions: 17x15
Laundry
- Level: Main
- Dimensions: 8x6
Living Room
- Level: Main
- Dimensions: 14x19
Master Bedroom
- Level: Main
- Dimensions: 12x15
Property
Accessibility
- Accessibility features: Low Threshold Shower
Details
- Parcel number: 1483514003
Features
- Levels: One
- Stories: 1
- Pool features: Community
- Patio & porch: Patio
- Exterior features: Paved Driveway,Patio,Storm Windows/Doors
- Living area range: 1000-1249
Lot
- Lot size: 2,613 sqft
- Features: City Lot,Level,Subdivision
Parking
- Total spaces: 2
- Parking features: Attached,Garage,Driveway,Garage Door Opener
- Has garage: Yes
- Attached garage spaces: 2
- Covered spaces: 2
Climate Risk is Financial Risk
Every home has a financial story beyond the listing price. Below, you’ll see the climate risks that could affect this property — and in Bills & Affordability, how those risks may influence repairs, insurance, utilities, and long-term value.
Biggest Threats for This Home
- Cold Wave

- Inland Flooding

- Ice Storm

- Lightning

- Strong Wind

- Tornado

- Hail

How This Home’s Risks Compare
FEMA Declared Disasters in Anderson County and South Carolina
Understanding the Costs
Financial advisors generally recommend spending no more than 30% of your gross household income on housing costs. In practice, many households stretch to 35% or beyond — especially in high-cost markets.
Estimated Costs Today
| Monthly | Annual | |
|---|---|---|
| Mortgage | $1,466 | $17,592 |
| Home Insurance * | $123 | $1,476 |
| Property Taxes | $120 | $1,440 |
| Electricity | $204 | $2,449 |
| Total | $1,913 | $22,956 |
Income You'd Need if You Spent...
South Carolina FAIR Plan Programs
How Costs Could Change Over Time
Climate risk is quickly impacting all of the major home ownership costs. Adjust the growth rates and percentage of income spent on housing below to see how your housing costs could change over the next 10 years — and what income you'd need to keep up.
Comparing Against the Market
Price Per Sq Ft
vs Other Active Listings
Avg $/sqft
vs Homes Sold Last Month
Median $/sqft
Current Market Trends
Median Price Per Square Foot
The median price per square foot of homes sold in this area each month. Compare this to this listing's price per square foot to gauge whether the home is priced in line with recent sales.
Historicals for This Listing
Zestimate History ($/sqft)
Price History
| Date | Event | Price |
|---|---|---|
| 2026-04-22 | Price change | $290,000 |
| 2026-01-10 | Price change | $310,000 |
| 2025-12-03 | Listed for sale | $320,000 |
| 2021-12-17 | Sold | $222,000 |
| 2014-06-24 | Sold | $155,000 |
| 2014-03-25 | Listed for sale | $164,900 |
For Sale by Agent
 View on Zillow