

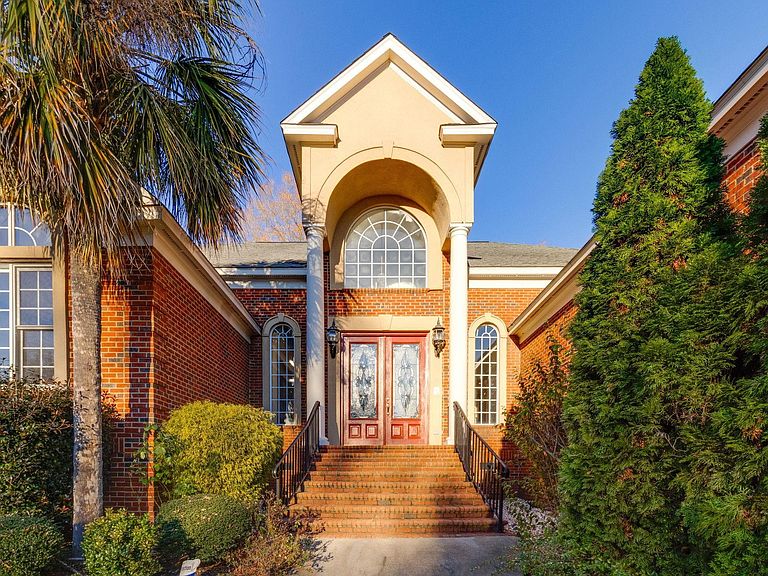


116 Hastings Point Dr, Columbia, SC, 29203
About This Home
Welcome to Hastings Point, one of Columbia's well established luxury communities. This neighborhood has been established since 2001 and most of the original owners still here.Hastings Point has homes on larger lots, as this home boasts a lot over an acre with a 3 car garage which includes a health sauna and a horseshoe driveway for easy access. Double wooden front doors, a foyer with a 20' barrel ceilings with a retractable chandelier in the foyer, which makes it accessible for cleaning. There are 9 foot ceilings all throughout the home and the large columns, the built-in entertainment wall with shelving and fireplace adds something special to the great room. This home boasts 5 bedrooms with a split floor plan. Three bedrooms are on one side and 2 are on the other side. Near the garage entrance, there is an oversized room upstairs used as a gym/storage. The main level has a library on the left side and a game room on the right side of the home, with 4.5 bathrooms. The Master's Suite has an amazing view of the backyard.The dining room sits next to the kitchen that has tons of solid wooden custom cabinets, a pantry, an island, eat-at peninsula and eat-in room. The laundry room also has the same custom solid wood cabinets matching the kitchen. Barrel ceilings are duplicated in formal dining & living rooms. Other features inside of the home include Hardwoods, recessed lighting, crown molding & chair railings are thru-out. There's also a fully floored attic for excessive storage.The outside of the home features an enormous screened porch, a deck, large pool and jacuzzi, landscaping with decorative up-lighting and flood lights. A water purification system for separate well and submersible water pump designed to prevent any flooding. This gem has so much space for entertaining, as well as space to enjoy your family as it grows. If you've been waiting to move into Hastings Point this is your opportunity.A spacious floor plan that's truly designed for entertaining and family enjoyment, ready for you to move right in! Disclaimer: CMLS has not reviewed and, therefore, does not endorse vendors who may appear in listings.
Getting Around
 Car-Dependent
 No Nearby Transit
 Somewhat Bikeable
Schools
Construction
Condition
- Property condition: New Construction
- New construction: Yes
- Year built: 2004
Materials
- Construction materials: Brick-All Sides-AbvFound
Type & Style
- Home type: SingleFamily
- Architectural style: Ranch
- Property subType: Single Family Residence
Interior
Basement
- Basement: Crawl Space
Bedroom2
- Level: Main
Bedroom3
- Level: Main
Bedroom4
- Level: Main
Bedroom5
- Level: Main
Bedrooms & Bathrooms
- Bedrooms: 5
- Bathrooms: 5
- Full bathrooms: 4
- 1/2 bathrooms: 1
- Partial bathrooms: 1
- Main level bathrooms: 5
Features
- Number of fireplaces: 1
- Fireplace: Yes
Heating & Cooling
- Heating features: Central,Electric
- Cooling features: Central Air,Multi Units
Interior Area
- Total structure area: 6,475
- Total interior livable area: 6,475 sqft
Master Bedroom
- Level: Main
Property
Details
- Parcel number: 145010204
Features
- Stories: 1
Lot
- Lot size: 1.80 Acres
- Lot size dimensions: 78,408
Parking
- Total spaces: 4
- Parking features: Garage - Attached
- Has garage: Yes
- Attached garage spaces: 4
- Covered spaces: 4
Climate Risk is Financial Risk
Every home has a financial story beyond the listing price. Below, you’ll see the climate risks that could affect this property — and in Bills & Affordability, how those risks may influence repairs, insurance, utilities, and long-term value.
Biggest Threats for This Home
- Heat Wave

- Ice Storm

- Lightning

- Strong Wind

- Tornado

- Winter Weather

How This Home’s Risks Compare
FEMA Declared Disasters in Richland County and South Carolina
Understanding the Costs
Financial advisors generally recommend spending no more than 30% of your gross household income on housing costs. In practice, many households stretch to 35% or beyond — especially in high-cost markets.
Estimated Costs Today
| Monthly | Annual | |
|---|---|---|
| Mortgage | $3,969 | $47,628 |
| Home Insurance * | $147 | $1,764 |
| Property Taxes | $418 | $5,016 |
| Electricity | $622 | $7,471 |
| Total | $5,156 | $61,872 |
Income You'd Need if You Spent...
South Carolina FAIR Plan Programs

How Costs Could Change Over Time
Climate risk is quickly impacting all of the major home ownership costs. Adjust the growth rates and percentage of income spent on housing below to see how your housing costs could change over the next 10 years — and what income you'd need to keep up.
Comparing Against the Market
Price Per Sq Ft
vs Other Active Listings
Avg $/sqft
vs Homes Sold Last Month
Median $/sqft
Current Market Trends
No market data available for this area
Historicals for This Listing
Zestimate History ($/sqft)
Price History
| Date | Event | Price |
|---|---|---|
| 2025-12-31 | Listed for sale | $680,000 |
| 2025-12-29 | Listing removed | $680,000 |
| 2025-08-13 | Price change | $680,000 |
| 2025-08-04 | Listed for sale | $715,000 |
| 2025-07-23 | Listing removed | $715,000 |
| 2025-04-21 | Pending sale | $715,000 |
| 2025-04-05 | Price change | $715,000 |
| 2025-02-06 | Price change | $725,000 |
| 2025-01-04 | Listed for sale | $765,000 |
| 2020-12-25 | Listing removed | $650,000 |
| 2020-10-07 | Listed for sale | $650,000 |
| 2020-08-01 | Listing removed | $675,000 |
| 2020-05-23 | Price change | $675,000 |
| 2019-12-07 | Price change | $695,000 |
| 2019-09-13 | Price change | $749,900 |
| 2019-05-03 | Listed for sale | $799,900 |
| 2018-08-15 | Listing removed | $950,000 |
| 2018-05-14 | Listed for sale | $950,000 |
New Construction
 View on Zillow