



111 Siena Dr, Greenville, SC, 29609
About This Home
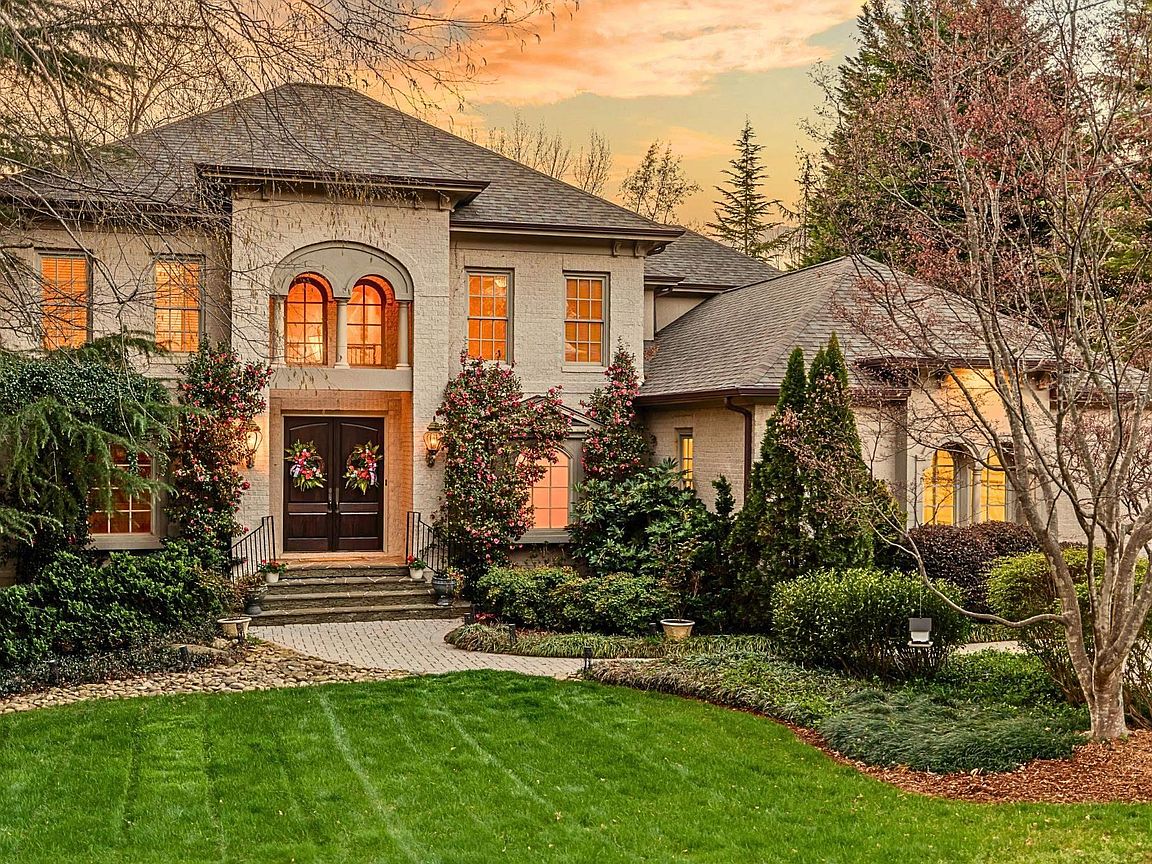
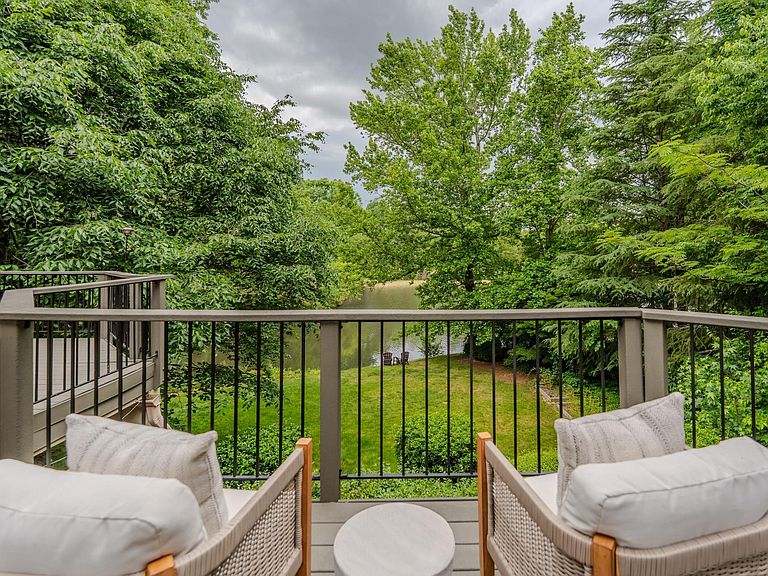
From the paddleboard in your backyard - to the wine list at Soby's in 10 minutes. 111 Siena is ten minutes from the energy of award-winning downtown Greenville, yet tucked behind the gates of one of its most coveted mountain communities, This home offers a lifestyle that rarely exists in both worlds at once. Montebello is known not just for its beauty, but for its vibrant, social atmosphere—neighbors gathering at the clubhouse, evenings by the pool, tennis matches, pickleball, and a true sense of community that’s increasingly hard to find. And then there’s the setting. Some properties you visit. This one you inhabit. With water on three sides—a broad lake behind, a fountained pond in front, and a creek winding through protected woods beside it—111 Siena sits at the center of its own living landscape. Blue herons wade the shallows. Turtles sun on the banks. The canopy shifts and rustles overhead. Built by Edwards Builders in 2003, the home spans approximately 6,000 square feet and reflects a standard of craftsmanship that has only improved with age. The architecture is designed around how light travels through a room, how spaces connect to one another, and how the surrounding landscape stays present from nearly every angle. Expansive casement windows with shutters frame the water and tree canopy like rotating gallery pieces—different every hour, different every season. The main living areas center on a stone fireplace, creating a natural anchor point that draws the household together without trying. The kitchen pairs Thermador appliances and a Sub-Zero refrigerator with a layout built for both Tuesday night dinners and Saturday night gatherings—functional, refined, and connected to the living and dining spaces in a way that keeps the cook in the conversation. Beyond the kitchen, an expansive Trex deck allows for relaxation or entertaining with the lake creating a stunning backdrop. Morning coffee up top. Dinner on the middle tier. A nightcap lakeside where the only company is whatever wildlife decided to show up. This is the kind of outdoor space that changes how you use your day. Five bedrooms and multiple flexible living spaces allow room for home offices, creative studios, a fitness room, or private retreats. The primary suite and upstairs bedrooms feature brand new carpet, complemented by fresh interior paint that brings a crisp, move-in-ready feel while maintaining the home’s warmth and character. Generous storage runs throughout the home—the kind of detail you don’t notice in photos but appreciate every single day. The walk-out terrace level shifts the tone entirely. A custom tavern built with reclaimed solid wood beams from the American West anchors the space, with limestone surfaces, a dedicated beverage center, and an icemaker creating an atmosphere that feels both elevated and completely relaxed. Guests can spill out onto the adjoining lower deck between gameday gatherings or quiet evenings. It is the kind of space people remember long after they leave. This level also offers a beautifully appointed kitchenette, a living room, a bedroom suite, and two flex spaces. The private deck on this level makes it an ideal option for an in-law suite or multi-generational living. Behind the scenes, the home performs as well as it presents. A fully encapsulated crawl space (with the entire lower level built on floor joists above it), 1G fiber connectivity, and a three-car garage with epoxy floors and built-in storage reflect the same attention to detail found in the finished spaces. A home that doesn’t compete for attention—it earns it quietly.
Getting Around
 Car-Dependent
 Minimal Transit
 Somewhat Bikeable
Schools
Construction
Condition
- Year built: 2003
Materials
- Foundation: Crawl Space,Basement
- Roof: Architectural
- Construction materials: Stone,Stucco,Brick Veneer
Other
- Builder name: Edwards Builders
Type & Style
- Home type: SingleFamily
- Architectural style: Traditional,European
- Property subType: Single Family Residence,Residential
Interior
Appliances
- Appliances included: Gas Cooktop,Dishwasher,Disposal,Dryer,Oven,Refrigerator,Washer,Wine Cooler,Double Oven,Warming Drawer,Microwave,Range Hood,Tankless Water Heater
- Laundry features: Sink,1st Floor,Walk-in,Laundry Room
Basement
- Has basement: Yes
- Basement: Partially Finished,Unfinished,Walk-Out Access,Interior Entry
Bedroom2
- Area: 195
Bedroom3
- Area: 182
Bedroom4
- Area: 182
Bedroom5
- Area: 195
Bedrooms & Bathrooms
- Bedrooms: 5
- Bathrooms: 5
- Full bathrooms: 4
- 1/2 bathrooms: 1
- Main level bathrooms: 1
- Main level bedrooms: 1
Bonus Room
- Area: 357
Dining Room
- Area: 196
Family Room
- Area: 357
Features
- 2 Story Foyer,Bookcases,High Ceilings,Ceiling Fan(s),Vaulted Ceiling(s),Ceiling Smooth,Tray Ceiling(s),Granite Counters,Open Floorplan,Walk-In Closet(s),Pantry
- Flooring: Carpet,Ceramic Tile,Wood
- Number of fireplaces: 1
- Fireplace features: Gas Log
- Fireplace: Yes
- Attic: Storage
Heating & Cooling
- Heating features: Forced Air,Natural Gas
- Cooling features: Central Air,Electric
Interior Area
- Total interior livable area: 6,009 sqft
Kitchen
- Area: 220
Master Bathroom
- Features: Full Bath,Shower-Separate,Tub-Garden,Tub-Jetted,Walk-In Closet(s),Multiple Closets
- Level: Main
Master Bedroom
- Area: 304
Property
Details
- Parcel number: P030.0001098.00
Features
- Levels: 2+Basement
- Stories: 2
- Patio & porch: Deck,Front Porch
- Exterior features: Water Feature
- Has spa: Yes
- Spa features: Bath
- Has view: Yes
- View description: Water
- Has water view: Yes
- Water view: Water
- On waterfront: Yes
- Waterfront features: Waterfront,Pond
- Topography of land: Level
- Living area range: 6000-6199
Lot
- Lot size: 0.79 Acres
- Features: Corner Lot,Sloped,Few Trees,1/2 - Acre
Parking
- Total spaces: 3
- Parking features: Attached,Garage Door Opener,Side/Rear Entry,Key Pad Entry,Driveway,Concrete
- Has garage: Yes
- Attached garage spaces: 3
- Covered spaces: 3
- Has uncovered spaces: Yes
Climate Risk is Financial Risk
Every home has a financial story beyond the listing price. Below, you’ll see the climate risks that could affect this property — and in Bills & Affordability, how those risks may influence repairs, insurance, utilities, and long-term value.
Biggest Threats for This Home
- Ice Storm

- Cold Wave

- Lightning

- Tornado

How This Home’s Risks Compare
FEMA Declared Disasters in Greenville County and South Carolina
Understanding the Costs
Financial advisors generally recommend spending no more than 30% of your gross household income on housing costs. In practice, many households stretch to 35% or beyond — especially in high-cost markets.
Estimated Costs Today
| Monthly | Annual | |
|---|---|---|
| Mortgage | $9,602 | $115,224 |
| Home Insurance * | $682 | $8,184 |
| Property Taxes | $1,496 | $17,952 |
| Electricity | $577 | $6,934 |
| Total | $12,357 | $148,284 |
Income You'd Need if You Spent...
South Carolina FAIR Plan Programs


How Costs Could Change Over Time
Climate risk is quickly impacting all of the major home ownership costs. Adjust the growth rates and percentage of income spent on housing below to see how your housing costs could change over the next 10 years — and what income you'd need to keep up.
Comparing Against the Market
Price Per Sq Ft
vs Other Active Listings
Avg $/sqft
vs Homes Sold Last Month
Median $/sqft
Current Market Trends
Median Price Per Square Foot
The median price per square foot of homes sold in this area each month. Compare this to this listing's price per square foot to gauge whether the home is priced in line with recent sales.
Historicals for This Listing
Zestimate History ($/sqft)
Price History
| Date | Event | Price |
|---|---|---|
| 2026-05-14 | Price change | $2,195,000 |
| 2026-04-21 | Price change | $2,296,000 |
| 2026-03-21 | Listed for sale | $2,375,000 |
| 2003-01-13 | Sold | $710,000 |
| 2001-05-10 | Sold | $71,500 |
 View on Zillow