


5 Laurelcrest Ln, Travelers Rest, SC, 29690
About This Home
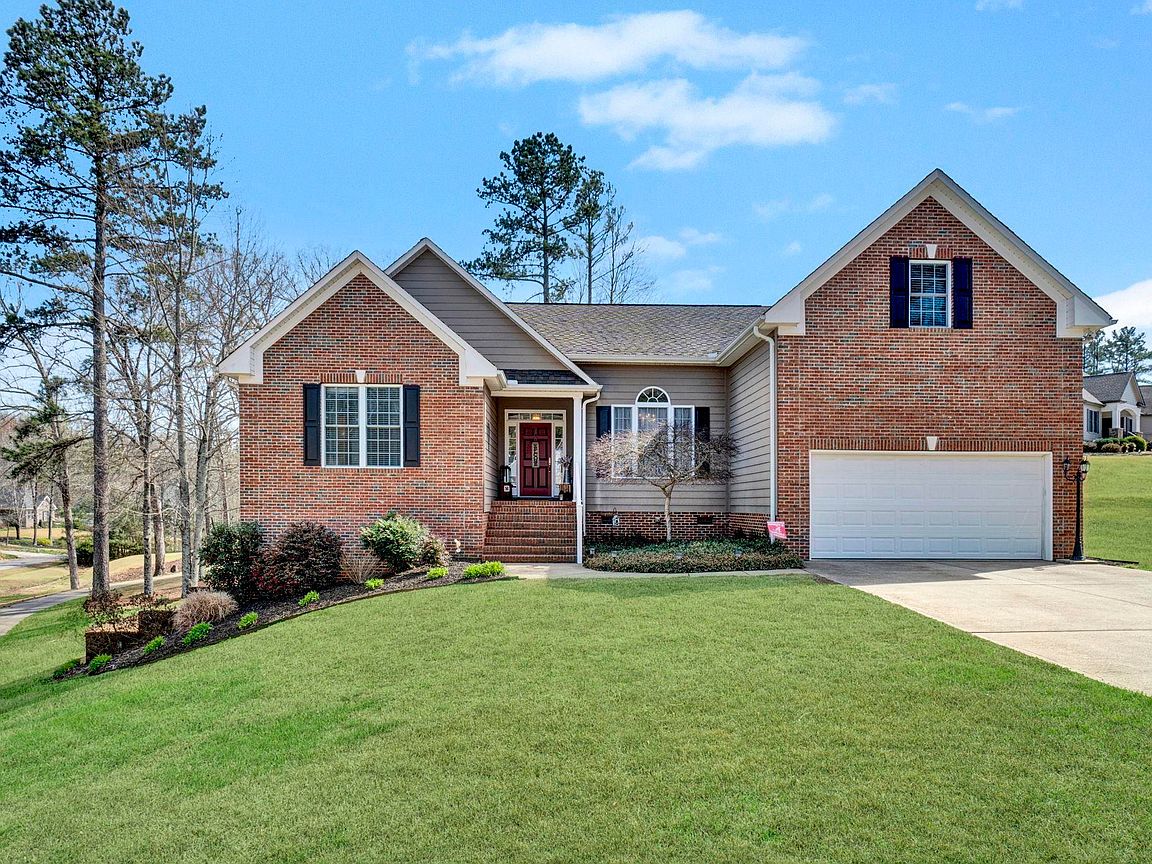
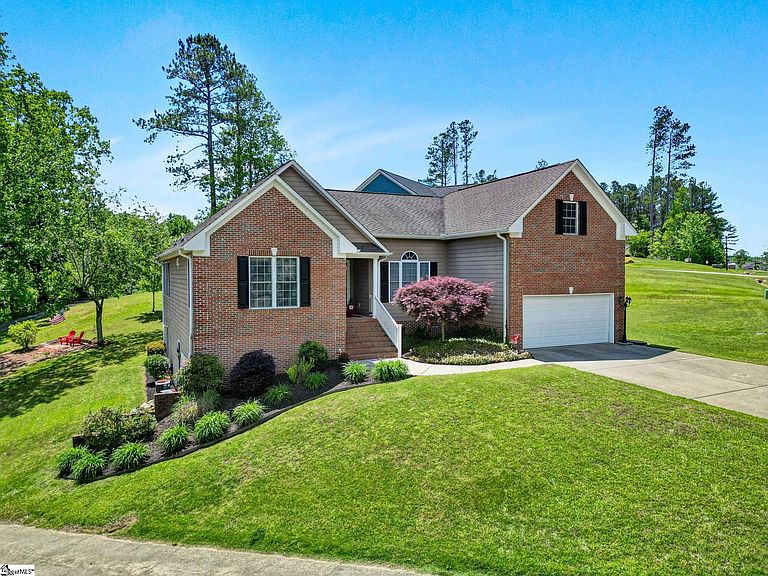
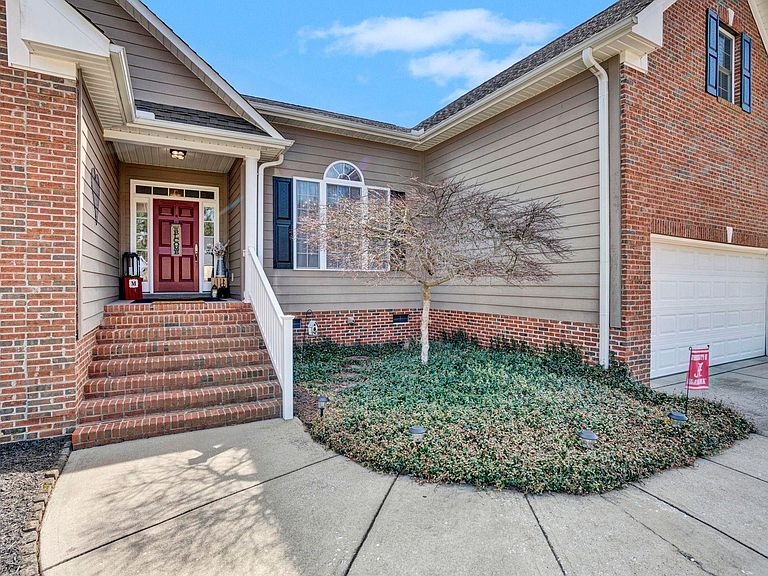
Welcome to 5 Laurelcrest Lane – A Rare Gem in the Prestigious Cherokee Valley Community! Nestled on a beautifully landscaped corner lot in the highly sought-after Cherokee Valley, this stunning home offers space, style, and versatility for today’s modern lifestyle. From the moment you arrive, you’ll be impressed by the curb appeal—gorgeous brick and hardboard siding, mature landscaping, and elegant transom windows framing the entryway. Step inside to a spacious traditional floor plan that immediately feels like home. To the right, a formal dining room is perfect for hosting dinner parties, while straight ahead, an expansive living room with a cozy gas log fireplace flows seamlessly into the kitchen and breakfast area—ideal for entertaining. The kitchen is a chef’s delight with abundant cabinetry, granite countertops, a dedicated pantry, and easy access to the living spaces so you’re always part of the action. Need a quiet retreat or a home office? Just off the living room, a separate den with French doors offers the flexibility for a sitting room, workspace, or playroom. The bedrooms in this home are truly impressive as well. The oversized primary suite is a standout feature with its ensuite bathroom, complete with a walk-in shower, garden tub, dual vanity, and a generous walk-in closet. On the opposite side of the home, two spacious bedrooms share a convenient Jack-and-Jill bathroom, making this layout ideal for both privacy and functionality. A walk-in laundry room located just off the kitchen also serves as a pass-through to the attached two-car garage. Upstairs, a large recreational room offers the perfect space for a game room, media room, or home gym. Head downstairs and visit your partially finished basement—a rare and valuable feature. This lower-level mother-in-law suite includes its own living area, kitchenette, full bath, and walk-in closet, plus a private exterior entrance—perfect for multigenerational living or rental potential. The unfinished storage room in the basement is great for additional storage or a separate workshop. Enjoy peaceful mornings or sunset views from your back deck overlooking the fourth green of the Cherokee Valley Golf Course. Residents of Cherokee Valley enjoy an active lifestyle with access to golf, dining, a fitness center, and a family-friendly, resort-style pool. Despite being just minutes from Downtown Greenville, Downtown Travelers Rest, and North Greenville University, the serene mountain backdrop makes you feel like you're a world away. Don’t miss your chance to own a home in one of the most sought-after communities in the area! This is not just a home, it's a lifestyle! Schedule your showing today.
Getting Around
 Car-Dependent
 Very Limited Transit
 Somewhat Bikeable
Schools
Construction
Condition
- Year built: 2004
Materials
- Foundation: Basement
- Roof: Architectural
- Construction materials: Brick Veneer,Concrete
Type & Style
- Home type: SingleFamily
- Architectural style: Traditional
- Property subType: Single Family Residence,Residential
Interior
Appliances
- Appliances included: Dishwasher,Disposal,Free-Standing Electric Range,Microwave,Electric Water Heater
- Laundry features: Sink,1st Floor,Electric Dryer Hookup,Washer Hookup,Laundry Room
Basement
- Has basement: Yes
- Basement: Partially Finished,Full,Walk-Out Access,Interior Entry
Bedroom2
- Area: 238
Bedroom3
- Area: 187
Bedroom4
- Area: 91
Bedrooms & Bathrooms
- Bedrooms: 4
- Bathrooms: 4
- Full bathrooms: 3
- 1/2 bathrooms: 1
- Main level bathrooms: 2
- Main level bedrooms: 3
Bonus Room
- Area: 253
Den
- Area: 221
Dining Room
- Area: 143
Features
- High Ceilings,Vaulted Ceiling(s),Granite Counters,Open Floorplan,Soaking Tub,Walk-In Closet(s),In-Law Floorplan,Split Floor Plan,Pantry
- Window features: Window Treatments
- Flooring: Carpet,Ceramic Tile,Vinyl
- Number of fireplaces: 1
- Fireplace features: Gas Log
- Fireplace: Yes
- Attic: Storage
Heating & Cooling
- Heating features: Electric
- Cooling features: Electric
Interior Area
- Total interior livable area: 3,545 sqft
Kitchen
- Area: 143
Living Room
- Area: 648
Master Bathroom
- Features: Double Sink,Full Bath,Shower-Separate,Tub-Garden,Walk-In Closet(s)
- Level: Main
Master Bedroom
- Area: 280
Office
- Area: 221
Property
Details
- Parcel number: 0650.0601024.00
Features
- Levels: 1.5+Basement
- Stories: 1
- Patio & porch: Deck,Patio,Front Porch
- Has view: Yes
- View description: Mountain(s)
- Living area range: 3400-3599
Lot
- Lot size: 0.43 Acres
- Features: Corner Lot,On Golf Course,Few Trees,1/2 Acre or Less
Parking
- Total spaces: 2
- Parking features: Attached,Garage Door Opener,Yard Door,Driveway,Concrete
- Has garage: Yes
- Attached garage spaces: 2
- Covered spaces: 2
- Has uncovered spaces: Yes
Climate Risk is Financial Risk
Every home has a financial story beyond the listing price. Below, you’ll see the climate risks that could affect this property — and in Bills & Affordability, how those risks may influence repairs, insurance, utilities, and long-term value.
Biggest Threats for This Home
- Cold Wave

- Ice Storm

- Lightning

- Tornado

How This Home’s Risks Compare
FEMA Declared Disasters in Greenville County and South Carolina
Understanding the Costs
Financial advisors generally recommend spending no more than 30% of your gross household income on housing costs. In practice, many households stretch to 35% or beyond — especially in high-cost markets.
Estimated Costs Today
| Monthly | Annual | |
|---|---|---|
| Mortgage | $3,362 | $40,344 |
| Home Insurance * | $213 | $2,556 |
| Property Taxes | $382 | $4,584 |
| Electricity | $340 | $4,090 |
| Total | $4,297 | $51,564 |
Income You'd Need if You Spent...
South Carolina FAIR Plan Programs


How Costs Could Change Over Time
Climate risk is quickly impacting all of the major home ownership costs. Adjust the growth rates and percentage of income spent on housing below to see how your housing costs could change over the next 10 years — and what income you'd need to keep up.
Comparing Against the Market
Price Per Sq Ft
vs Other Active Listings
Avg $/sqft
vs Homes Sold Last Month
Median $/sqft
Current Market Trends
Median Price Per Square Foot
The median price per square foot of homes sold in this area each month. Compare this to this listing's price per square foot to gauge whether the home is priced in line with recent sales.
Historicals for This Listing
Zestimate History ($/sqft)
Price History
| Date | Event | Price |
|---|---|---|
| 2026-04-21 | Price change | $675,000 |
| 2026-03-15 | Listed for sale | $685,000 |
| 2025-11-13 | Listing removed | $695,000 |
| 2025-08-21 | Price change | $695,000 |
| 2025-05-12 | Listed for sale | $725,000 |
| 2025-05-05 | Listing removed | $665,000 |
| 2025-03-07 | Price change | $665,000 |
| 2024-10-21 | Listed for sale | $689,000 |
| 2020-06-24 | Sold | $327,000 |
| 2020-05-13 | Pending sale | $339,000 |
| 2019-11-26 | Price change | $339,000 |
| 2019-11-04 | Listed for sale | $339,900 |
| 2017-07-26 | Listing removed | $339,900 |
| 2017-05-18 | Listed for sale | $339,900 |
| 2015-12-18 | Listing removed | $359,000 |
| 2015-10-16 | Price change | $359,000 |
| 2015-08-02 | Listed for sale | $365,000 |
| 2013-07-01 | Sold | $200,000 |
| 2003-08-29 | Sold | $48,150 |
 View on Zillow