



101 Kingscreek Dr, Greer, SC, 29650
About This Home
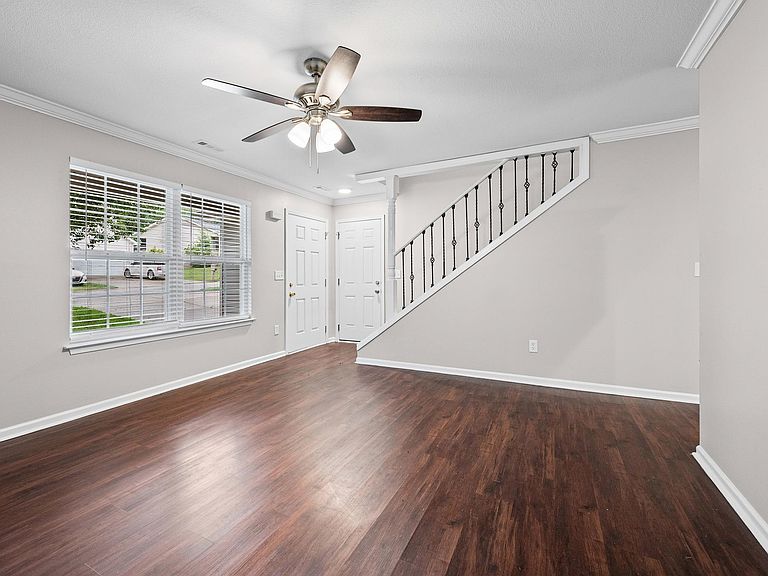
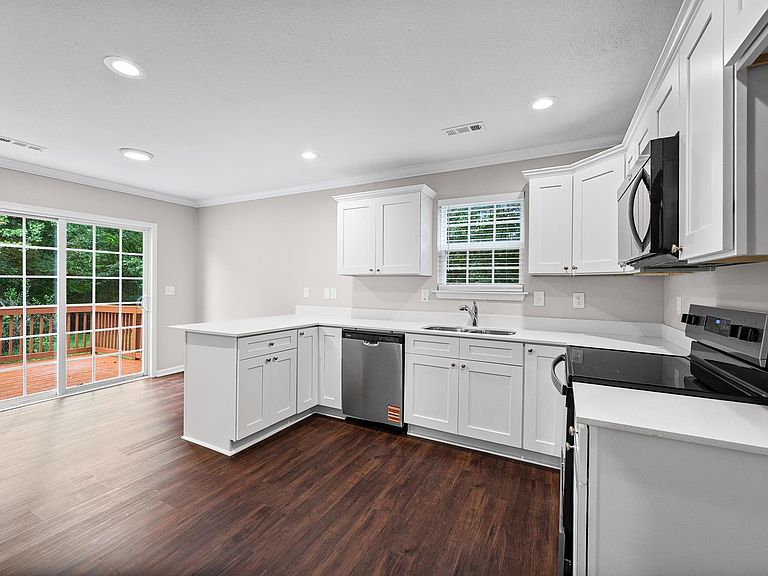
A move-in ready traditional that delivers an impressive list of upgrades at an appealing price! At 101 Kingscreek Dr, refreshed landscaping, a welcoming covered Front Porch, and a stylish new front door create an inviting first impression while hinting at the extensive improvements found inside. Fresh interior paint, elegant crown molding, and durable flooring extend throughout the home, creating a crisp, cohesive aesthetic. The Family Room flows seamlessly into the beautifully renovated Kitchen, where new cabinetry, quartz countertops, and stainless appliances make everyday living and entertaining effortless. An adjoining Breakfast Area provides the perfect setting for casual meals, while the formal Dining Room is distinguished by decorative columns that add architectural character. Conveniently located on the main level, the spacious Primary Bedroom offers two walk-in closets and an en suite Bath complete with a relaxing jetted tub and separate step-in shower. A Half Bath and Laundry Room complete the first floor. Upstairs, four generously sized secondary Bedrooms are thoughtfully arranged around two full Baths positioned on opposite sides of the home. Every Bathroom has been tastefully updated with new vanities, countertops, fixtures, and accessories. The versatile Bonus Room offers exceptional flexibility as a media room, game room, home office, or playroom and is made even more inviting by a cozy gas log fireplace. Outdoor living is equally enjoyable with a rear Deck overlooking a backyard bordered by mature woods and neighboring fencing, creating a pleasantly private setting. Practical updates continue with the attached two-car Garage, featuring a new garage door, finished walls, and a freshly painted floor. For added peace of mind, the 2.5-ton HVAC system was replaced in February 2025. Offering a combination of thoughtful updates, generous living space, and outstanding value in an Eastside location, this home is ready for your family. Schedule your showing today before this opportunity is gone!
Getting Around
 Car-Dependent
 Very Limited Transit
 Somewhat Bikeable
Schools
Construction
Condition
- Year built: 2002
Materials
- Foundation: Slab
- Roof: Architectural
- Construction materials: Vinyl Siding
Type & Style
- Home type: SingleFamily
- Architectural style: Traditional
- Property subType: Single Family Residence,Residential
Interior
Appliances
- Appliances included: Dishwasher,Disposal,Free-Standing Electric Range,Range,Microwave,Gas Water Heater
- Laundry features: 1st Floor,Walk-in,Electric Dryer Hookup,Washer Hookup,Laundry Room
Basement
- Basement: None
Bedroom2
- Area: 224
Bedroom3
- Area: 121
Bedroom4
- Area: 121
Bedroom5
- Area: 132
Bedrooms & Bathrooms
- Bedrooms: 5
- Bathrooms: 4
- Full bathrooms: 3
- 1/2 bathrooms: 1
- Main level bathrooms: 1
- Main level bedrooms: 1
Bonus Room
- Area: 285
Dining Room
- Area: 108
Family Room
- Area: 238
Features
- Ceiling Fan(s),Walk-In Closet(s)
- Window features: Vinyl/Aluminum Trim,Window Treatments
- Flooring: Vinyl
- Number of fireplaces: 1
- Fireplace features: Gas Log
- Fireplace: Yes
Heating & Cooling
- Heating features: Forced Air,Multi-Units
- Cooling features: Central Air,Multi Units
Interior Area
- Total interior livable area: 2,504 sqft
Kitchen
- Area: 120
Master Bathroom
- Features: Full Bath,Shower-Separate,Tub-Separate,Tub-Jetted,Walk-In Closet(s),Multiple Closets
- Level: Main
Master Bedroom
- Area: 156
Property
Details
- Parcel number: T035040102400
Features
- Levels: Two
- Stories: 2
- Patio & porch: Deck,Front Porch
- Has spa: Yes
- Spa features: Bath
- Topography of land: Level
- Living area range: 2400-2599
Lot
- Lot size: 7,840 sqft
- Features: Sidewalk,Few Trees,1/2 Acre or Less
- Lot size dimensions: 57 x 136 x 58 x 135
Parking
- Total spaces: 2
- Parking features: Attached,Garage Door Opener,Concrete
- Has garage: Yes
- Attached garage spaces: 2
- Covered spaces: 2
- Has uncovered spaces: Yes
Climate Risk is Financial Risk
Every home has a financial story beyond the listing price. Below, you’ll see the climate risks that could affect this property — and in Bills & Affordability, how those risks may influence repairs, insurance, utilities, and long-term value.
Biggest Threats for This Home
- Ice Storm

- Cold Wave

- Inland Flooding

- Lightning

- Tornado

- Hail

- Strong Wind

How This Home’s Risks Compare
FEMA Declared Disasters in Greenville County and South Carolina
Understanding the Costs
Financial advisors generally recommend spending no more than 30% of your gross household income on housing costs. In practice, many households stretch to 35% or beyond — especially in high-cost markets.
Estimated Costs Today
| Monthly | Annual | |
|---|---|---|
| Mortgage | $1,668 | $20,016 |
| Home Insurance * | $110 | $1,320 |
| Property Taxes | $672 | $8,064 |
| Electricity | $240 | $2,889 |
| Total | $2,690 | $32,280 |
Income You'd Need if You Spent...
South Carolina FAIR Plan Programs
How Costs Could Change Over Time
Climate risk is quickly impacting all of the major home ownership costs. Adjust the growth rates and percentage of income spent on housing below to see how your housing costs could change over the next 10 years — and what income you'd need to keep up.
Comparing Against the Market
Price Per Sq Ft
vs Other Active Listings
Avg $/sqft
vs Homes Sold Last Month
Median $/sqft
Current Market Trends
Median Price Per Square Foot
The median price per square foot of homes sold in this area each month. Compare this to this listing's price per square foot to gauge whether the home is priced in line with recent sales.
Historicals for This Listing
Zestimate History ($/sqft)
Price History
| Date | Event | Price |
|---|---|---|
| 2026-08-04 | Price change | $324,900 |
| 2026-07-16 | Listed for sale | $330,000 |
| 2026-05-04 | Listing removed | $2,315 |
| 2026-04-30 | Listed for rent | $2,315 |
| 2023-01-22 | Listing removed | -- |
| 2023-01-13 | Listed for rent | $1,895 |
| 2018-07-29 | Listing removed | $1,595 |
| 2018-07-25 | Price change | $1,595 |
| 2018-07-04 | Price change | $1,650 |
| 2018-06-05 | Price change | $1,695 |
| 2018-05-04 | Price change | $1,795 |
| 2018-04-10 | Listed for rent | $1,850 |
| 2017-06-29 | Listing removed | $1,695 |
| 2017-06-12 | Listed for rent | $1,695 |
| 2015-05-30 | Listing removed | $1,595 |
| 2015-05-03 | Listed for rent | $1,595 |
| 2014-04-08 | Listing removed | $1,475 |
| 2014-04-01 | Price change | $1,475 |
| 2014-03-23 | Price change | $1,000 |
| 2014-03-08 | Listed for rent | $1,475 |
| 2014-01-28 | Sold | $105,200 |
| 2007-12-14 | Sold | $156,000 |
| 2002-10-03 | Sold | $140,260 |
 View on Zillow