


438 Indigo Ridge Dr, Columbia, SC, 29229
About This Home
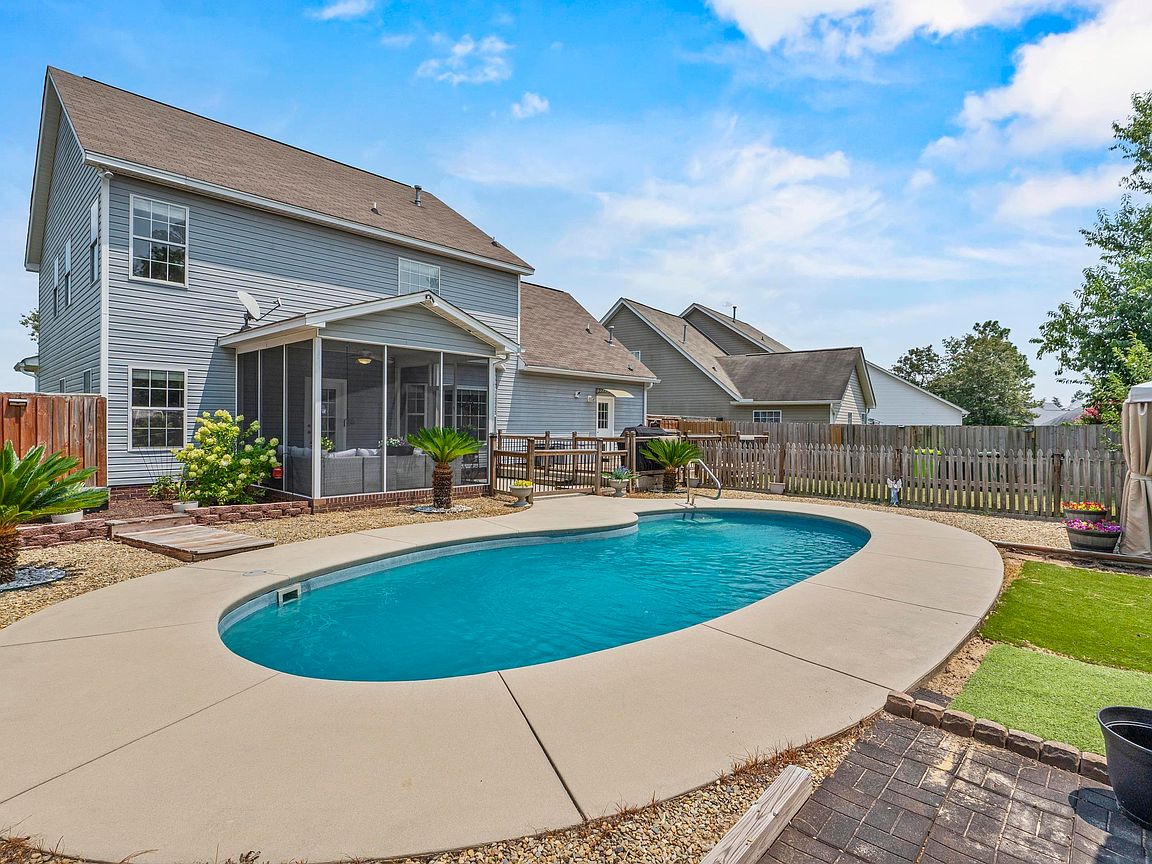
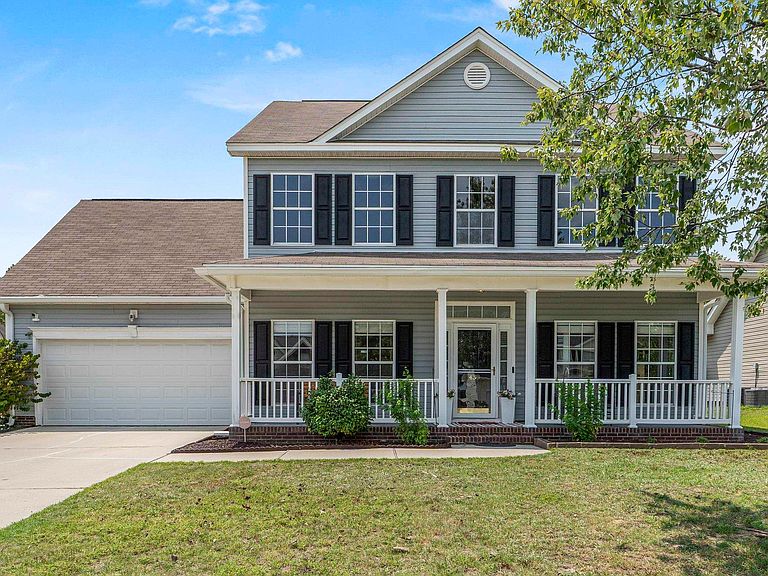
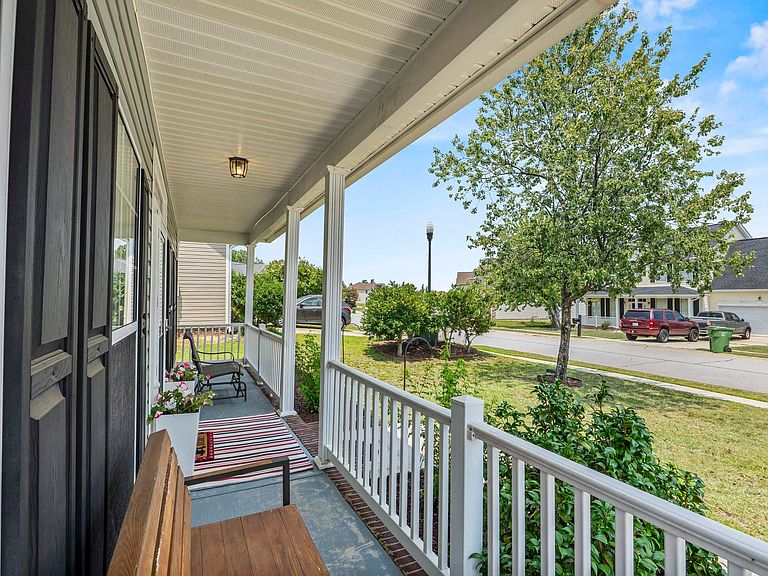
Welcome to your ultimate retreat at 438 Indigo Ridge Drive! This move-in ready 4-bedroom, 2.5-bathroom home delivers stunning interior upgrades alongside an outdoor backyard oasis designed for year-round entertaining. Step inside to durable LVP flooring flowing throughout the main level and leading to a fully remodeled kitchen featuring new cabinetry, beautiful granite countertops, LVP flooring, a frosted glass pantry door, and newer microwave and dishwasher. The sunny breakfast area highlights a charming bay window with custom built-in bench seating complete with hidden storage, while just off the kitchen we find an oversized laundry room equipped with a utility sink and storage cabinet, right next to a functional mudroom featuring custom board-and-batten accenting positioned at the entry to the 2-car garage with its insulated garage door. Upstairs features low-maintenance laminate flooring, custom blinds throughout, and four spacious bedrooms, including a flexible FROG with a nice-sized closet and built-in shelving. The owner's suite provides a private sanctuary complete with dual vanities, his-and-hers closets, and a whirlpool tub featuring custom tile surround. Outside is where this property truly shines, featuring a deck perfect for grilling, a screened-in porch for lounging, an uncovered patio area for sunbathing, a private gunite salt-water pool, and a designated separated green space ideal for pets. Topped off with resort-style HOA amenities including 2 neighborhood pools, tennis courts, a playground, and sidewalks, plus prime proximity to Fort Jackson, Highway 1, shopping, and dining, we know this exceptional home won't last long. Disclaimer: CMLS has not reviewed and, therefore, does not endorse vendors who may appear in listings.
Getting Around
 Car-Dependent
 Minimal Transit
 Somewhat Bikeable
Schools
Construction
Condition
- Year built: 2004
Materials
- Foundation: Slab
- Construction materials: Vinyl
Type & Style
- Home type: SingleFamily
- Architectural style: Traditional
- Property subType: Single Family Residence
Interior
Appliances
- Appliances included: Double Oven,Free-Standing Range,Self Clean,Smooth Surface,Dishwasher,Disposal,Microwave Above Stove,Gas Water Heater
- Laundry features: Electric,Heated Space,In Kitchen,Utility Room,Main Level
Bedroom2
- Features: Bath-Shared,Tub-Shower,Ceiling Fan(s),Closet-Private,Floors-Laminate
- Level: Second
Bedroom3
- Features: Bath-Shared,Tub-Shower,Ceiling Fan(s),Closet-Private,Floors-Laminate
- Level: Second
Bedroom4
- Features: Bath-Shared,Tub-Shower,Built-in Features,Ceiling Fan(s),Closet-Private,Floors-Laminate,FROG (Requires Closet)
- Level: Second
Bedrooms & Bathrooms
- Bedrooms: 4
- Bathrooms: 3
- Full bathrooms: 2
- 1/2 bathrooms: 1
- Partial bathrooms: 1
- Main level bathrooms: 1
Dining Room
- Features: Molding,High Ceilings
- Level: Main
Features
- Ceiling Fan(s)
- Door features: Storm Door(s)
- Window features: Thermopane
- Flooring: Luxury Vinyl,Laminate
- Number of fireplaces: 1
- Fireplace features: Gas Log-Natural
- Fireplace: Yes
- Attic: Storage,Attic Access
Heating & Cooling
- Heating features: Central,Electric,Gas 1st Lvl,Heat Pump 1st Lvl
- Cooling features: Central Air,Heat Pump 1st Lvl,Heat Pump 2nd Lvl
Interior Area
- Total structure area: 2,667
- Total interior livable area: 2,667 sqft
Kitchen
- Features: Bar,Bay Window,Pantry,Granite Counters,Cabinets-Other
- Level: Main
Living Room
- Features: High Ceilings,Ceiling Fan(s),Fireplace,Ceilings-High (over 9 Ft),Ceiling Fan
- Level: Main
Master Bedroom
- Features: Double Vanity,Bath-Private,Separate Shower,Walk-In Closet(s),Whirlpool,Ceiling Fan(s),Closet-Private,Floors-Laminate,Separate Water Closet
- Level: Second
Property
Details
- Parcel number: 231040560
Features
- Stories: 2
- Private pool: Yes
- Pool features: Inground-Gunite
- Patio & porch: Deck,Patio
- Exterior features: Gutters - Partial
- Fencing: Privacy,Wood,Rear Only Wood
Lot
- Lot size: 8,712 sqft
- Lot size dimensions: 70.7 x 120.3
Parking
- Total spaces: 2
- Parking features: Garage Door Opener
- Has garage: Yes
- Attached garage spaces: 2
- Covered spaces: 2
Climate Risk is Financial Risk
Every home has a financial story beyond the listing price. Below, you’ll see the climate risks that could affect this property — and in Bills & Affordability, how those risks may influence repairs, insurance, utilities, and long-term value.
Biggest Threats for This Home
- Ice Storm

- Lightning

- Strong Wind

- Tornado

- Cold Wave

- Hail

- Hurricane

- Heat Wave

- Inland Flooding

- Winter Weather

How This Home’s Risks Compare
FEMA Declared Disasters in Richland County and South Carolina
Understanding the Costs
Financial advisors generally recommend spending no more than 30% of your gross household income on housing costs. In practice, many households stretch to 35% or beyond — especially in high-cost markets.
Estimated Costs Today
| Monthly | Annual | |
|---|---|---|
| Mortgage | $1,693 | $20,316 |
| Home Insurance * | $168 | $2,016 |
| Property Taxes | $178 | $2,136 |
| Electricity | $256 | $3,077 |
| Total | $2,295 | $27,540 |
Income You'd Need if You Spent...
South Carolina FAIR Plan Programs
How Costs Could Change Over Time
Climate risk is quickly impacting all of the major home ownership costs. Adjust the growth rates and percentage of income spent on housing below to see how your housing costs could change over the next 10 years — and what income you'd need to keep up.
Comparing Against the Market
Price Per Sq Ft
vs Other Active Listings
Avg $/sqft
vs Homes Sold Last Month
Median $/sqft
Current Market Trends
No market data available for this area
Historicals for This Listing
Zestimate History ($/sqft)
No zestimate history available
Price History
| Date | Event | Price |
|---|---|---|
| 2026-08-09 | Contingent | $334,900 |
| 2026-07-30 | Listed for sale | $334,900 |
| 2004-07-27 | Sold | $206,841 |
For Sale by Agent
 View on Zillow