



128 Woodward Hills Pl, Brentwood, TN, 37027
About This Home
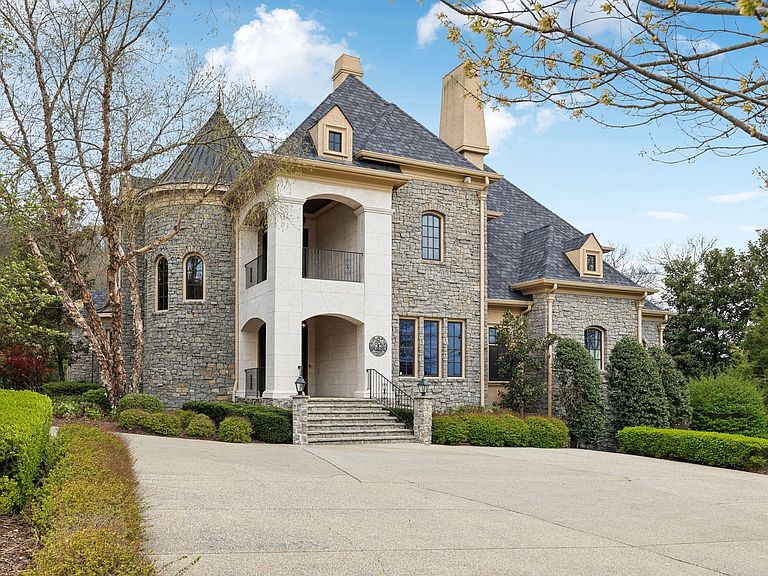
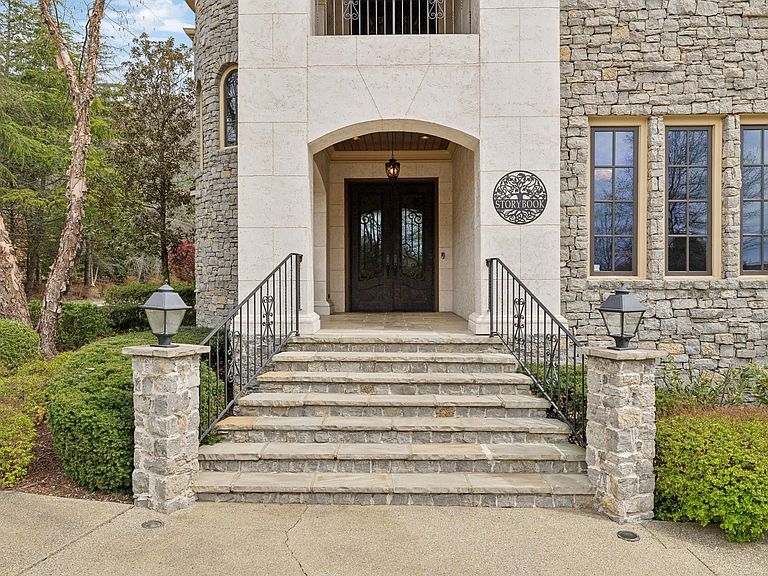
Nestled within the exclusive, gated enclave of Woodward Hills, this masterfully designed estate offers an unparalleled blend of architectural artistry and modern luxury. This residence is a true masterpiece, featuring hand-hewn limestone from the historic Avon Conley Farm in Woodbury, TN. Every inch of this home exudes elegance, with interiors curated by nationally renowned artisans, Faux Design and Jay Bernard, whose exceptional work brings depth and sophistication to every space. The primary suite ceiling transforms from a serene daytime sky into a celestial nightscape, while the intricately painted dome above the grand spiral staircase creates a breathtaking focal point in the foyer. Designed for both entertaining and relaxation, this home boasts an abundance of indoor and outdoor living spaces. The grand entry foyer leads to a chef’s kitchen outfitted with premium stainless-steel appliances, while five fireplaces throughout add warmth and grandeur. The primary suite on the main level is a true retreat, featuring a spa-like bath with a Mother of Pearl ceiling, a footed tub, and exquisite tilework. Upstairs, a state-of-the-art media room seamlessly connects to the billiards lounge via a sophisticated wet bar, complete with a beverage center, microwave, and dishwasher. The third floor offers a private exercise studio, ensuring convenience and luxury at every level. Stepping outside, the estate transforms into a private resort-style oasis. A covered porch and a stunning pool with a custom-built slide and spa create the perfect setting for outdoor enjoyment. The outdoor kitchen, featuring a built-in gas grill, is ideal for al fresco dining, while the pool house with its own fireplace invites cozy gatherings under the stars. Every detail of this exceptional residence has been crafted to offer a harmonious blend of sophistication, comfort, and exclusivity. An extraordinary opportunity to own a home where art, design, and luxury living converge in perfect balance.
Getting Around
 Car-Dependent
 Very Limited Transit
 Somewhat Bikeable
Schools
Construction
Condition
- Year built: 2003
Materials
- Roof: Asphalt
- Construction materials: Stone
Type & Style
- Home type: SingleFamily
- Property subType: Single Family Residence,Residential
Interior
Appliances
- Appliances included: Built-In Gas Oven,Double Oven,Electric Oven,Built-In Gas Range,Dishwasher,Disposal,Microwave,Refrigerator,Stainless Steel Appliance(s)
- Laundry features: Electric Dryer Hookup,Washer Hookup
Basement
- Basement: None,Crawl Space
Bedroom1
- Features: Suite
- Level: Suite
- Area: 418
- Dimensions: 22x19
Bedroom2
- Features: Bath
- Level: Bath
- Area: 210
- Dimensions: 15x14
Bedroom3
- Features: Bath
- Level: Bath
- Area: 247
- Dimensions: 19x13
Bedroom4
- Features: Bath
- Level: Bath
- Area: 273
- Dimensions: 21x13
Bedrooms & Bathrooms
- Bedrooms: 6
- Bathrooms: 8
- Full bathrooms: 5
- 1/2 bathrooms: 3
- Main level bedrooms: 1
Den
- Features: Separate
- Level: Separate
- Area: 513
- Dimensions: 27x19
Dining Room
- Features: Formal
- Level: Formal
- Area: 234
- Dimensions: 18x13
Features
- Built-in Features,Central Vacuum,Entrance Foyer,High Ceilings,Pantry,Walk-In Closet(s),Wet Bar
- Flooring: Carpet,Wood,Marble,Tile
- Number of fireplaces: 5
- Fireplace features: Gas
- Fireplace: Yes
- Finished area above ground: 8,145
Heating & Cooling
- Heating features: Natural Gas
- Cooling features: Ceiling Fan(s),Central Air,Electric
Interior Area
- Total structure area: 8,145
- Total interior livable area: 8,145 sqft
Kitchen
- Features: Eat-in Kitchen
- Level: Eat-in Kitchen
- Area: 280
- Dimensions: 20x14
Living Room
- Features: Great Room
- Level: Great Room
- Area: 272
- Dimensions: 17x16
Other
- Features: Other
- Level: Other
- Area: 294
- Dimensions: 21x14
Other
- Features: Media Room
- Level: Media Room
- Area: 450
- Dimensions: 25x18
Other
- Features: Office
- Level: Office
- Area: 234
- Dimensions: 18x13
Recreation Room
- Features: Second Floor
- Level: Second Floor
- Area: 340
- Dimensions: 20x17
Property
Details
- Parcel number: 15916000600
- Special condition: Standard
- Other equipment: Irrigation System
Features
- Levels: Three Or More
- Stories: 3
- Private pool: Yes
- Pool features: In Ground
- Patio & porch: Patio,Covered,Porch
- Exterior features: Balcony,Gas Grill
- Has spa: Yes
- Spa features: Private
Lot
- Lot size: 1.48 Acres
- Lot size dimensions: 99 x 127
Parking
- Total spaces: 3
- Parking features: Garage Door Opener,Garage Faces Rear,Driveway
- Has garage: Yes
- Attached garage spaces: 3
- Covered spaces: 3
- Has uncovered spaces: Yes
Climate Risk is Financial Risk
Every home has a financial story beyond the listing price. Below, you’ll see the climate risks that could affect this property — and in Bills & Affordability, how those risks may influence repairs, insurance, utilities, and long-term value.
Biggest Threats for This Home
- Earthquake

- Inland Flooding

- Strong Wind

- Tornado

How This Home’s Risks Compare
FEMA Declared Disasters Across Tennessee Counties
Understanding the Costs
Financial advisors generally recommend spending no more than 30% of your gross household income on housing costs. In practice, many households stretch to 35% or beyond — especially in high-cost markets.
Estimated Costs Today
| Monthly | Annual | |
|---|---|---|
| Mortgage | $19,214 | $230,568 |
| Home Insurance | $965 | $11,580 |
| Property Taxes | $1,804 | $21,648 |
| Electricity | $661 | $7,941 |
| Total | $22,644 | $271,728 |
Income You'd Need if You Spent...
How Costs Could Change Over Time
Climate risk is quickly impacting all of the major home ownership costs. Adjust the growth rates and percentage of income spent on housing below to see how your housing costs could change over the next 10 years — and what income you'd need to keep up.
Comparing Against the Market
Price Per Sq Ft
vs Other Active Listings
Avg $/sqft
vs Homes Sold Last Month
Median $/sqft
Current Market Trends
Median Price Per Square Foot
The median price per square foot of homes sold in this area each month. Compare this to this listing's price per square foot to gauge whether the home is priced in line with recent sales.
Historicals for This Listing
Zestimate History ($/sqft)
Price History
| Date | Event | Price |
|---|---|---|
| 2025-11-12 | Listed for sale | $4,800,000 |
| 2025-10-15 | Listing removed | $5,500,000 |
| 2025-04-10 | Listed for sale | $5,500,000 |
| 2023-09-20 | Sold | $4,850,000 |
| 2023-08-31 | Pending sale | $5,099,000 |
| 2023-08-02 | Listed for sale | $5,099,000 |
| 2023-08-01 | Listing removed | -- |
| 2023-03-02 | Listed for sale | $5,489,000 |
| 2009-11-22 | Listing removed | $2,375,000 |
| 2009-05-20 | Listed for sale | $2,375,000 |
| 2004-05-28 | Sold | $1,350,000 |
| 2003-04-04 | Sold | $187,000 |
| 2001-12-13 | Sold | $170,000 |
| 1999-10-26 | Sold | $403,600 |
 View on Zillow