



4550 Winfield Dr, Nashville, TN, 37211
About This Home
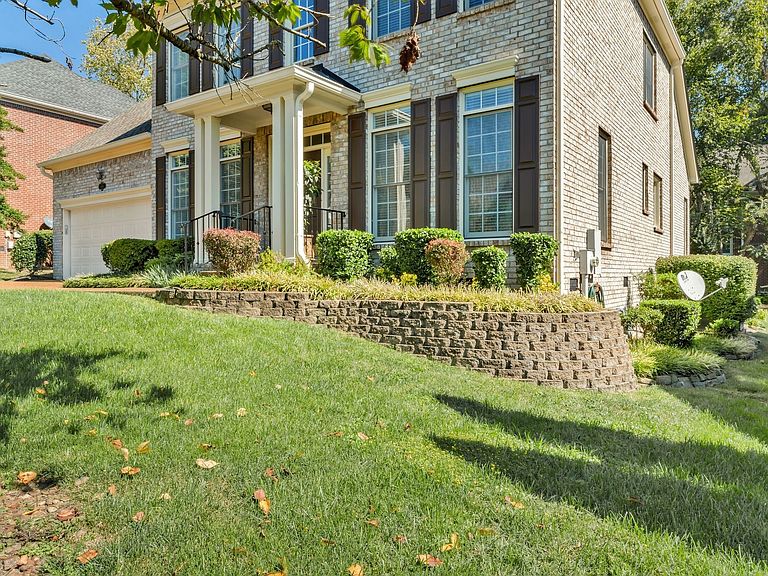
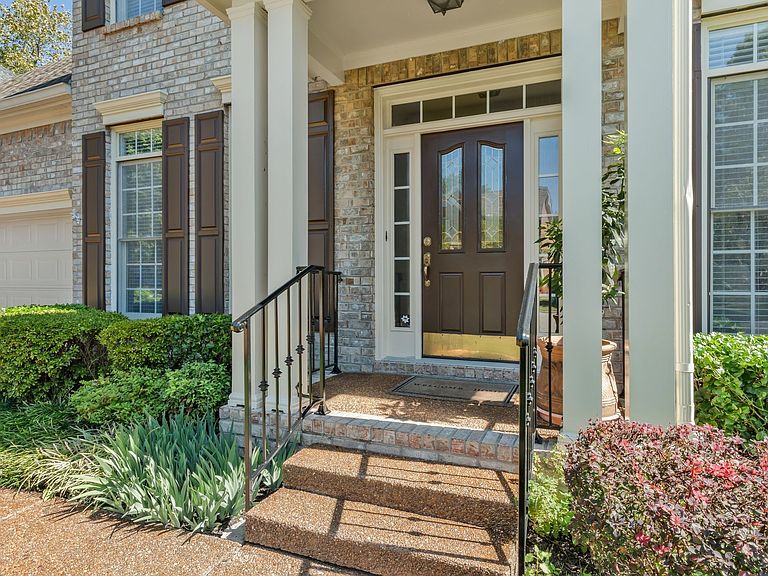
Highly Desirable Residence in Winfield Park Subdivision. All-brick home offers timeless appeal in a community known for its charm and convenience. With underground utilities and three beautifully landscaped entrances, the neighborhood features sidewalks ideal for casual walks or runs, as well as a scenic pond and gazebo just 100 feet from the residence. Positioned within minutes of two major interstates, I-65 and I-24, the location provides easy access to everyday essentials and lifestyle amenities, including three grocery stores, shopping centers, restaurants, and coffee venues all within a two-mile radius. For upscale retail, CoolSprings Galleria is just eight miles away, and the Mall at Green Hills is only twelve miles from your doorstep. This spacious home features four large bedrooms and two and a half baths, including a main-level primary suite with an upgraded bathroom. The interior layout includes a formal living room, a formal dining room, a great room with a cozy fireplace, and a bright breakfast area that compliments the beautifully updated kitchen, which was renovated within the past year. Recent improvements include fresh interior paint, a new roof, and a newer HVAC unit serving the main level. Hardwood flooring extends throughout the main floor, with the exception of the primary suite and formal living room, adding warmth and character to the space, plus a bonus room. The home is surrounded by mature landscaping and enhanced by a full irrigation system, completing the picture of a well-maintained and thoughtfully designed residence. Blending modern updates with classic design and a prime location, this home presents an exceptional opportunity to live in one of the area’s most attractive and well-connected communities.
Getting Around
 Car-Dependent
 Very Limited Transit
 Somewhat Bikeable
Schools
Construction
Condition
- Year built: 2002
Materials
- Roof: Asphalt
- Construction materials: Brick,Frame
Type & Style
- Home type: SingleFamily
- Architectural style: Contemporary
- Property subType: Single Family Residence,Residential
Interior
Appliances
- Appliances included: Built-In Electric Oven,Electric Oven
- Laundry features: Electric Dryer Hookup,Washer Hookup
Basement
- Basement: Crawl Space
Bedroom1
- Features: Suite
- Level: Suite
- Area: 360
- Dimensions: 30x12
Bedroom2
- Features: Extra Large Closet
- Level: Extra Large Closet
- Area: 192
- Dimensions: 16x12
Bedroom3
- Features: Extra Large Closet
- Level: Extra Large Closet
- Area: 144
- Dimensions: 12x12
Bedroom4
- Features: Extra Large Closet
- Level: Extra Large Closet
- Area: 144
- Dimensions: 12x12
Bedrooms & Bathrooms
- Bedrooms: 4
- Bathrooms: 3
- Full bathrooms: 2
- 1/2 bathrooms: 1
- Main level bedrooms: 1
Den
- Features: Combination
- Level: Combination
- Area: 288
- Dimensions: 18x16
Dining Room
- Features: Formal
- Level: Formal
- Area: 143
- Dimensions: 13x11
Features
- Ceiling Fan(s),Entrance Foyer,Extra Closets,High Ceilings,Open Floorplan,Pantry,Walk-In Closet(s),High Speed Internet
- Flooring: Carpet,Wood,Tile
- Number of fireplaces: 1
- Fireplace features: Gas,Great Room
- Fireplace: Yes
- Finished area above ground: 3,100
Heating & Cooling
- Heating features: Central,Natural Gas
- Cooling features: Central Air
Interior Area
- Total structure area: 3,100
- Total interior livable area: 3,100 sqft
Kitchen
- Features: Pantry
- Level: Pantry
- Area: 168
- Dimensions: 14x12
Living Room
- Features: Formal
- Level: Formal
- Area: 132
- Dimensions: 12x11
Master Bathroom
- Features: Double Vanity
- Level: Double Vanity
Recreation Room
- Features: Second Floor
- Level: Second Floor
- Area: 285
- Dimensions: 19x15
Property
Accessibility
- Accessibility features: Accessible Doors,Accessible Entrance,Accessible Hallway(s)
Details
- Parcel number: 172140B03100CO
- Special condition: Owner Agent
- Other equipment: Irrigation System,Satellite Dish
Features
- Levels: Two
- Stories: 2
- Exterior features: Smart Irrigation
- Topography of land: Level
Lot
- Lot size: 7,840 sqft
- Features: Level
- Lot size dimensions: 70 x 106
Parking
- Total spaces: 6
- Parking features: Garage Door Opener,Garage Faces Front,Aggregate
- Has garage: Yes
- Attached garage spaces: 2
- Covered spaces: 2
- Has uncovered spaces: Yes
- Uncovered spaces: 4
Climate Risk is Financial Risk
Every home has a financial story beyond the listing price. Below, you’ll see the climate risks that could affect this property — and in Bills & Affordability, how those risks may influence repairs, insurance, utilities, and long-term value.
Biggest Threats for This Home
- Earthquake

- Inland Flooding

- Strong Wind

- Tornado

How This Home’s Risks Compare
FEMA Declared Disasters Across Tennessee Counties
Understanding the Costs
Financial advisors generally recommend spending no more than 30% of your gross household income on housing costs. In practice, many households stretch to 35% or beyond — especially in high-cost markets.
Estimated Costs Today
| Monthly | Annual | |
|---|---|---|
| Mortgage | $4,298 | $51,576 |
| Home Insurance | $310 | $3,720 |
| Property Taxes | $403 | $4,836 |
| Electricity | $251 | $3,022 |
| Total | $5,262 | $63,144 |
Income You'd Need if You Spent...
How Costs Could Change Over Time
Climate risk is quickly impacting all of the major home ownership costs. Adjust the growth rates and percentage of income spent on housing below to see how your housing costs could change over the next 10 years — and what income you'd need to keep up.
Comparing Against the Market
Price Per Sq Ft
vs Other Active Listings
Avg $/sqft
vs Homes Sold Last Month
Median $/sqft
Current Market Trends
Median Price Per Square Foot
The median price per square foot of homes sold in this area each month. Compare this to this listing's price per square foot to gauge whether the home is priced in line with recent sales.
Historicals for This Listing
Zestimate History ($/sqft)
Price History
| Date | Event | Price |
|---|---|---|
| 2026-05-06 | Listed for sale | $850,000 |
| 2026-03-01 | Listing removed | $850,000 |
| 2025-12-28 | Listed for sale | $850,000 |
| 2014-12-05 | Sold | $346,000 |
| 2002-08-12 | Sold | $291,324 |
| 2002-04-01 | Sold | $60,000 |
 View on Zillow