


320 Old Hickory Blvd APT 2210, Nashville, TN, 37221
About This Home
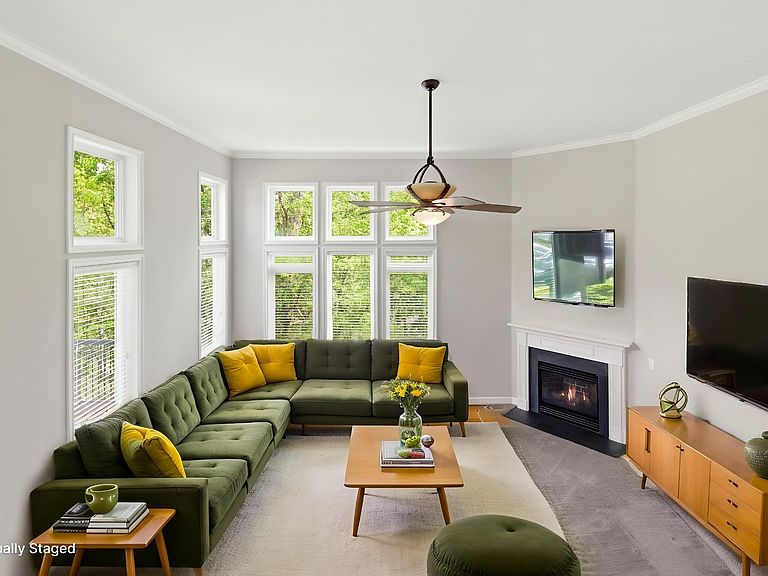
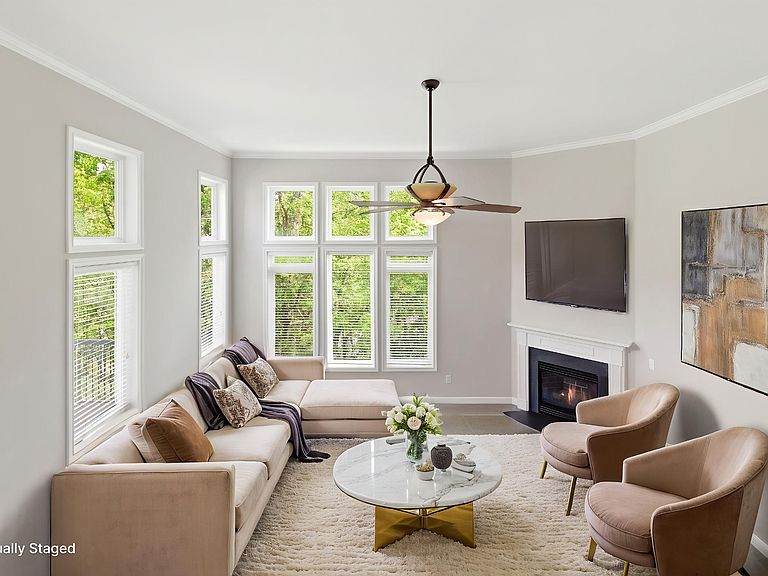
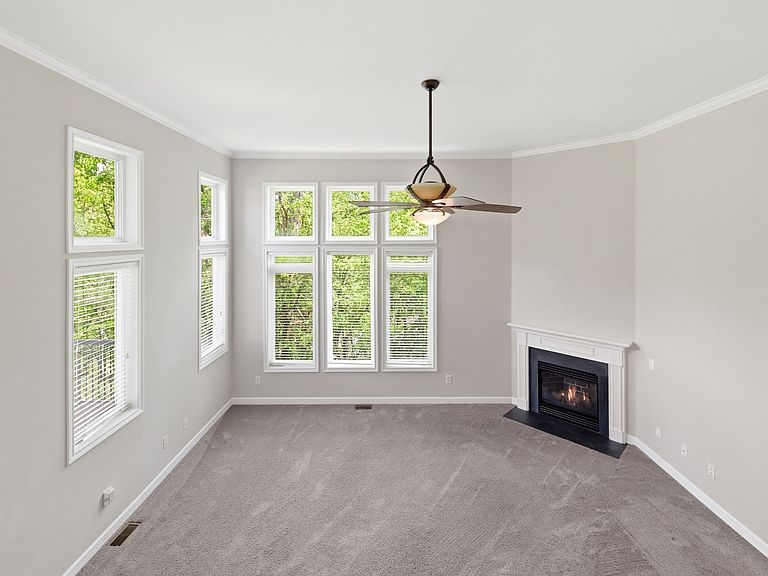
Perched atop one of the highest points in Bellevue, this hidden gem community offers a rare find--a 2 BR, 2.5 BA END UNIT that provides peaceful treetop living with effortless access to everything Nashville has to offer. Wake up to breathtaking sunrises and wind down with a glass of wine on your oversized back deck. Designed by renowned architect Manuel Zeitlin, the sought-after "Hanover" floorplan features soaring two-story ceilings, walls of windows, and a gas fireplace — all wrapped in gorgeous wooded views. This 3-story townhome is actually split into 5 levels for ease of living. Both bedrooms are full primary suites. The lower suite opens to a covered walk-out patio, while the upstairs suite offers a spa-like escape with a jacuzzi tub and sun-filled space — ideal for guests, multi-generational living, or a work-from-home setup. The sun-drenched living room flows up a half-level to an open kitchen/dining area with generous counter space, great for entertaining! Best of all, this well-maintained home is a blank canvas — solidly built with great bones, engineered hardwoods, updated lighting/ceiling fans, and a layout any designer would envy. It's just waiting for your personal touch and design vision. Additional highlights include a 2-car garage and updated HVACs. Enjoy the community's swimming pool, fully-equipped gym, central courtyard, and walkable neighborhood — all managed by an HOA that covers exterior maintenance, landscaping, and new roof/gutters and exterior painting in 2022. New paving currently in process throughout the community. Just 20 minutes to downtown Nashville and minutes from Percy & Edwin Warner Parks, Hidden Lake, and the Natchez Trace, this is a true hidden gem — ready for the discriminating buyer who desires to make it their own.
Getting Around
 Car-Dependent
 Very Limited Transit
 Somewhat Bikeable
Schools
Construction
Condition
- Year built: 2003
Materials
- Roof: Shingle
- Construction materials: Fiber Cement,Stone
Type & Style
- Home type: Townhouse
- Architectural style: Contemporary
- Property subType: Townhouse,Residential,Condominium
Interior
Appliances
- Appliances included: Electric Oven,Electric Range,Dishwasher,Disposal,Microwave,Refrigerator,Stainless Steel Appliance(s)
- Laundry features: Electric Dryer Hookup,Washer Hookup
Basement
- Basement: Crawl Space
Bedroom1
- Features: Suite
- Level: Suite
- Area: 247
- Dimensions: 19x13
Bedroom2
- Features: Bath
- Level: Bath
- Area: 288
- Dimensions: 24x12
Bedrooms & Bathrooms
- Bedrooms: 2
- Bathrooms: 3
- Full bathrooms: 2
- 1/2 bathrooms: 1
- Main level bedrooms: 1
Dining Room
- Features: Combination
- Level: Combination
- Area: 169
- Dimensions: 13x13
Features
- Ceiling Fan(s),Extra Closets,High Ceilings,Open Floorplan,Walk-In Closet(s),High Speed Internet
- Flooring: Carpet,Tile
- Number of fireplaces: 1
- Fireplace features: Gas,Living Room
- Fireplace: Yes
- Finished area above ground: 2,300
- Common walls with other units/homes: End Unit
Heating & Cooling
- Heating features: Central,Electric
- Cooling features: Central Air,Electric
Interior Area
- Total structure area: 2,300
- Total interior livable area: 2,300 sqft
Kitchen
- Features: Eat-in Kitchen
- Level: Eat-in Kitchen
- Area: 169
- Dimensions: 13x13
Living Room
- Features: Great Room
- Level: Great Room
- Area: 361
- Dimensions: 19x19
Master Bathroom
- Features: Double Vanity
- Level: Double Vanity
Property
Details
- Parcel number: 128120A13300CO
- Attached to another structure: Yes
- Special condition: Standard
- Other equipment: Irrigation System
Features
- Levels: Three Or More
- Stories: 3
- Pool features: Association
- Patio & porch: Patio,Covered,Porch,Deck
- Exterior features: Balcony
- Has view: Yes
- View description: Valley
- Topography of land: Rolling Slope,Views,Wooded
Lot
- Lot size: 871.20 sqft
- Features: Rolling Slope,Views,Wooded
Parking
- Total spaces: 4
- Parking features: Garage Door Opener,Garage Faces Front,Asphalt,Driveway
- Has garage: Yes
- Attached garage spaces: 2
- Covered spaces: 2
- Has uncovered spaces: Yes
- Uncovered spaces: 2
Climate Risk is Financial Risk
Every home has a financial story beyond the listing price. Below, you’ll see the climate risks that could affect this property — and in Bills & Affordability, how those risks may influence repairs, insurance, utilities, and long-term value.
Biggest Threats for This Home
No climate risk data available.
How This Home’s Risks Compare
FEMA Declared Disasters Across Tennessee Counties
Understanding the Costs
Financial advisors generally recommend spending no more than 30% of your gross household income on housing costs. In practice, many households stretch to 35% or beyond — especially in high-cost markets.
Estimated Costs Today
| Monthly | Annual | |
|---|---|---|
| Mortgage | $2,426 | $29,112 |
| Home Insurance | $179 | $2,148 |
| Property Taxes | $227 | $2,724 |
| Electricity | $186 | $2,242 |
| Total | $3,018 | $36,216 |
Income You'd Need if You Spent...
How Costs Could Change Over Time
Climate risk is quickly impacting all of the major home ownership costs. Adjust the growth rates and percentage of income spent on housing below to see how your housing costs could change over the next 10 years — and what income you'd need to keep up.
Comparing Against the Market
Price Per Sq Ft
vs Other Active Listings
Avg $/sqft
vs Homes Sold Last Month
Median $/sqft
Current Market Trends
Median Price Per Square Foot
The median price per square foot of homes sold in this area each month. Compare this to this listing's price per square foot to gauge whether the home is priced in line with recent sales.
Historicals for This Listing
Zestimate History ($/sqft)
Price History
| Date | Event | Price |
|---|---|---|
| 2026-04-19 | Listed for sale | $490,000 |
| 2014-08-25 | Sold | $250,000 |
| 2014-05-23 | Price change | $259,900 |
| 2014-03-16 | Listed for sale | $262,900 |
| 2013-08-15 | Listing removed | $249,900 |
| 2013-02-16 | Listed for sale | $249,900 |
| 2010-09-07 | Listing removed | $267,000 |
| 2010-03-20 | Listed for sale | $267,000 |
| 2005-10-05 | Sold | $258,000 |
| 2003-10-28 | Sold | $238,037 |
 View on Zillow