



109 Harvest Hill Ln, Red Oak, TX, 75154
About This Home
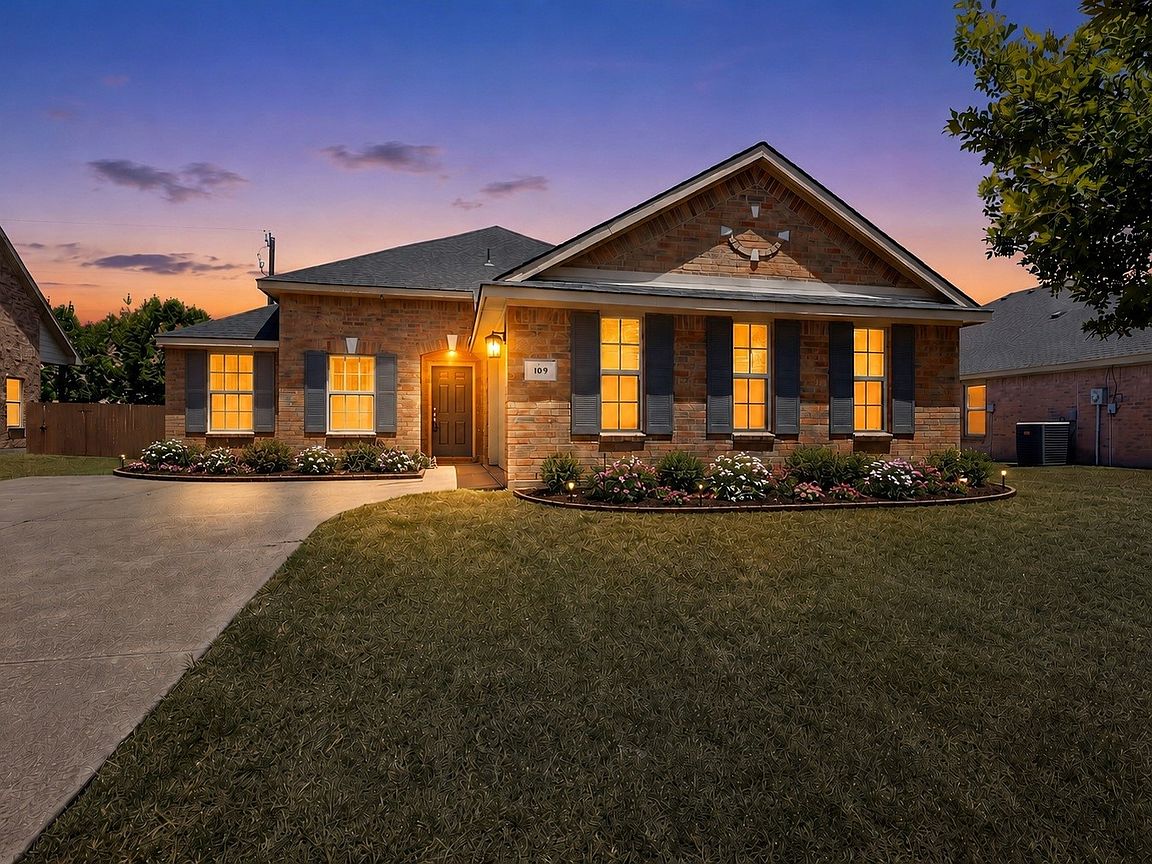
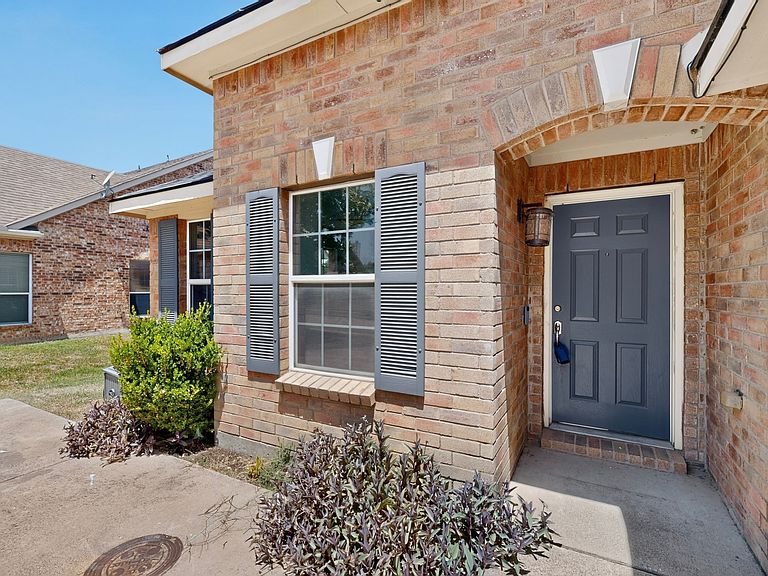
Competitively priced and move-in ready, this freshly painted home features brand-new carpeting throughout. Step inside to a welcoming foyer where double doors open to a spacious private office or flex room, offering the versatility to fit your lifestyle. The heart of the home features a spacious kitchen that seamlessly connects to the dining and living areas, creating a warm, inviting space for everyday living and effortless entertaining. The kitchen offers abundant cabinetry, modern appliances, and generous counter space, making it ideal for meal preparation and gathering with family and friends. Unwind in the spacious primary suite featuring an oversized walk-in closet, a relaxing soaking tub, separate shower, and dual-sink vanity. The fully fenced backyard provides plenty of room for children, pets, outdoor entertaining, or creating the garden you've always envisioned. Even the garage stands out with color-coordinated painted walls and an epoxy-coated floor, giving it a clean, polished finish. Additional highlights include a Nest Thermostat, Ring doorbell, and Lutron Smart Hub for convenient smart home integration. Conveniently located with easy access to I-35, this home offers an easy commute while enjoying the comfort of a quiet residential neighborhood. You'll also appreciate the proximity to shopping, dining, schools, and community amenities. Combining comfort, functionality, and exceptional value, this move-in-ready home is an excellent opportunity for first-time buyers, downsizers, or anyone seeking a well-maintained home in a desirable location. Please note: FHA loans not eligible for the first 90 days listing.
Getting Around
 Car-Dependent
 Very Limited Transit
 Somewhat Bikeable
Schools
Construction
Condition
- Property condition: Resale
- Year built: 2005
Materials
- Foundation: Slab
- Roof: Composition
- Construction materials: Brick
Type & Style
- Home type: SingleFamily
- Architectural style: Traditional,Detached
- Property subType: Single Family Residence
Interior
Appliances
- Appliances included: Disposal
- Laundry features: Laundry in Utility Room
Bedrooms & Bathrooms
- Bedrooms: 3
- Bathrooms: 2
- Full bathrooms: 2
Bonus Room
- Level: First
- Dimensions: 12 x 11
Features
- Eat-in Kitchen,Open Floorplan,Cable TV,Walk-In Closet(s)
- Flooring: Carpet,Laminate,Linoleum
Heating & Cooling
- Heating features: Central
- Cooling features: Central Air
Interior Area
- Total interior livable area: 1,982 sqft
Living Room
- Level: First
- Dimensions: 17 x 12
Master Bedroom
- Level: First
- Dimensions: 14 x 15
Property
Details
- Parcel number: 227709
Features
- Levels: One
- Stories: 1
- Pool features: None
- Fencing: Back Yard,Fenced,Wood
Lot
- Lot size: 7,884 sqft
- Features: Interior Lot,Subdivision,Few Trees
Parking
- Total spaces: 2
- Parking features: Driveway,Inside Entrance,Garage Faces Side
- Has garage: Yes
- Attached garage spaces: 2
- Covered spaces: 2
Climate Risk is Financial Risk
Every home has a financial story beyond the listing price. Below, you’ll see the climate risks that could affect this property — and in Bills & Affordability, how those risks may influence repairs, insurance, utilities, and long-term value.
Biggest Threats for This Home
- Cold Wave

- Hail

- Lightning

- Tornado

- Heat Wave

- Winter Weather

How This Home’s Risks Compare
FEMA Declared Disasters Across Texas Counties
Understanding the Costs
Financial advisors generally recommend spending no more than 30% of your gross household income on housing costs. In practice, many households stretch to 35% or beyond — especially in high-cost markets.
Estimated Costs Today
| Monthly | Annual | |
|---|---|---|
| Mortgage | $1,511 | $18,132 |
| Home Insurance * | $203 | $2,436 |
| Property Taxes | $365 | $4,380 |
| Electricity | $238 | $2,859 |
| Total | $2,317 | $27,804 |
Income You'd Need if You Spent...
Texas FAIR Plan Programs


How Costs Could Change Over Time
Climate risk is quickly impacting all of the major home ownership costs. Adjust the growth rates and percentage of income spent on housing below to see how your housing costs could change over the next 10 years — and what income you'd need to keep up.
Comparing Against the Market
Price Per Sq Ft
vs Other Active Listings
Avg $/sqft
vs Homes Sold Last Month
Median $/sqft
Current Market Trends
Median Price Per Square Foot
The median price per square foot of homes sold in this area each month. Compare this to this listing's price per square foot to gauge whether the home is priced in line with recent sales.
Historicals for This Listing
Zestimate History ($/sqft)
Price History
| Date | Event | Price |
|---|---|---|
| 2026-08-16 | Price change | $297,000 |
| 2026-08-14 | Listed for sale | $299,000 |
| 2026-08-10 | Contingent | $299,000 |
| 2026-07-28 | Listed for sale | $299,000 |
| 2026-07-21 | Sold | -- |
| 2023-10-13 | Sold | -- |
| 2023-09-15 | Pending sale | $310,000 |
| 2023-09-12 | Contingent | $310,000 |
| 2023-09-06 | Listed for sale | $310,000 |
| 2011-11-01 | Listing removed | $109,900 |
| 2011-08-12 | Price change | $109,900 |
| 2011-05-22 | Price change | $124,000 |
| 2010-12-24 | Price change | $109,900 |
| 2010-12-11 | Price change | $119,900 |
| 2010-09-23 | Price change | $125,000 |
| 2010-09-21 | Price change | $129,900 |
| 2010-09-03 | Listed for sale | $133,000 |
| 2010-07-03 | Listing removed | $133,500 |
| 2010-01-30 | Listed for sale | $133,500 |
For Sale by Agent
 View on Zillow