



100 Forestberry St, Oak Ridge, TN, 37830
About This Home
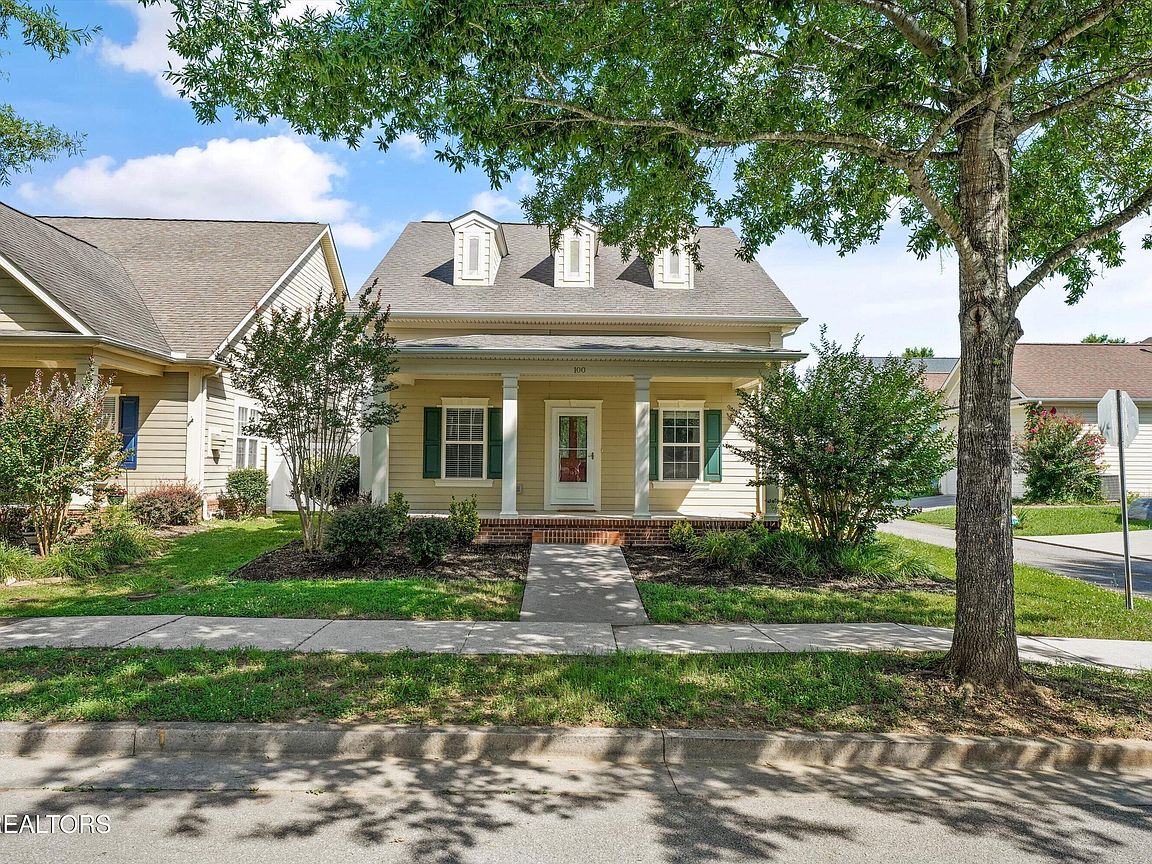
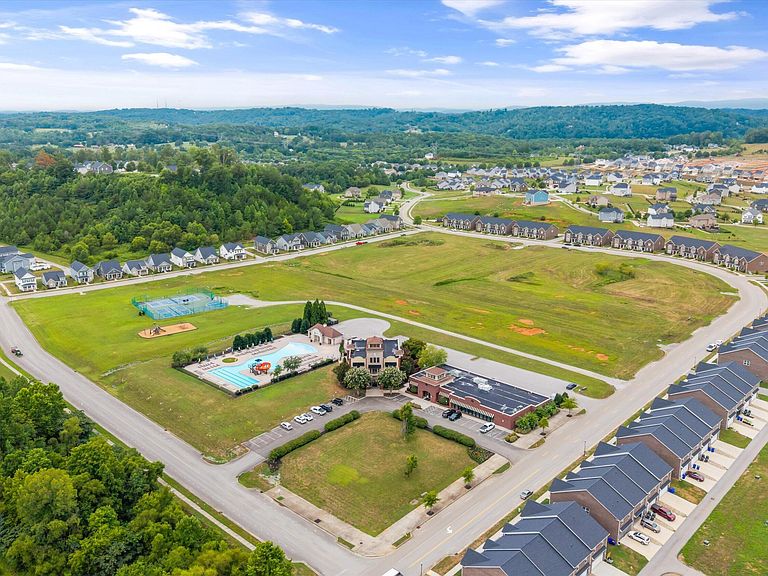
Welcome to this beautiful 4 bedroom, 3 bath standalone in the highly sought-after community of The Preserve, a 1,400-acre, thoughtfully designed master-planned neighborhood offering resort-style amenities and exceptional lifestyle opportunities. Enjoy mornings or afternoons on the large, covered front porch. Inside, you can enjoy a massive open floor plan, with new paint and carpet throughout, angled fireplace, real hardwoods, tall ceilings and beautiful natural light. The kitchen is equipped with ample cabinetry, a new stainless steel fridge, and bar height peninsula, great for entertaining, as well as a large pantry! The main level includes 2 bedrooms, including the massive primary suite, which features two oversized walk-in closets, with a large dual vanity en suite bathroom. The additional bedroom is located in the front and is adjacent to the hall bathroom, linen closet, and beautiful built-in storage for nik naks and personal belongings. Upstairs you'll find two spacious bedrooms, conjoined with a jack and jill washroom with separate vanities and large walk in closets, great for accommodating guests or family. There is also great storage with an additional walk-in closet with attic access. Also on the main level will be a large walk-in laundry room, across from the primary bedroom, with access to a rear facing two car garage with dual doors. The property is equipped with irrigation, revamped dormers, and fiber cement siding. At the heart of the community is a state-of-the-art fitness center, complete with an indoor lap pool, soothing spa, sauna, and private massage rooms.The nearby town center is a vibrant hub for activity and relaxation, featuring a stunning zero-entry, beach-style pool, a thrilling water slide, and an enhanced playground that makes it a favorite gathering spot for families. For those who enjoy staying active, the community offers well-maintained basketball and pickleball courts, along with miles of scenic walking and biking trails that weave throughout the neighborhood. Water lovers will appreciate the beautifully designed marina, which provides access to a variety of water-based recreation and scenic views and pet lovers will enjoy the awesome dog park! For a touch of fun and whimsy, residents can enjoy The Patch, a charming 12-hole mini golf course designed for all ages. Every element of The Preserve is designed to elevate daily living, offering a perfect balance of nature, leisure, and luxury. Whether you're seeking an active lifestyle or a quiet place to unwind, this exceptional community provides a welcoming and dynamic environment where every day feels like a getaway. 1/2 % of sales price for HOA transfer due at closing
Getting Around
 Car-Dependent
 Very Limited Transit
 Somewhat Bikeable
Schools
Construction
Condition
- Year built: 2006
Materials
- Construction materials: Fiber Cement,Frame
Type & Style
- Home type: SingleFamily
- Architectural style: Cottage,Craftsman,Cape Cod,Traditional
- Property subType: Single Family Residence
Interior
Appliances
- Appliances included: Dishwasher,Microwave,Range,Refrigerator
Basement
- Has basement: Yes
- Basement: Slab
Bedrooms & Bathrooms
- Bedrooms: 4
- Bathrooms: 3
- Full bathrooms: 3
Features
- Walk-In Closet(s),Pantry,Eat-in Kitchen
- Window features: Windows - Vinyl
- Flooring: Carpet,Hardwood,Tile
- Number of fireplaces: 1
- Fireplace features: Gas Log
- Fireplace: Yes
Heating & Cooling
- Heating features: Central,Forced Air,Heat Pump,Natural Gas,Electric
- Cooling features: Central Air,Ceiling Fan(s)
Interior Area
- Total structure area: 2,001
- Total interior livable area: 2,001 sqft
Property
Details
- Parcel number: 039J B 007.00
Features
- Exterior features: Irrigation System
Lot
- Lot size: 4,356 sqft
- Features: Corner Lot,Level
- Lot size dimensions: 40' x 113' x 40' x 113'
Parking
- Total spaces: 2
- Parking features: Garage Faces Rear,Off Street,Garage Door Opener,Designated Parking,Attached,Main Level
- Has garage: Yes
- Attached garage spaces: 2
- Covered spaces: 2
Climate Risk is Financial Risk
Every home has a financial story beyond the listing price. Below, you’ll see the climate risks that could affect this property — and in Bills & Affordability, how those risks may influence repairs, insurance, utilities, and long-term value.
Biggest Threats for This Home
- Cold Wave

- Lightning

- Strong Wind

- Winter Weather

- Earthquake

- Inland Flooding

- Landslide

- Tornado

How This Home’s Risks Compare
FEMA Declared Disasters Across Tennessee Counties
Understanding the Costs
Financial advisors generally recommend spending no more than 30% of your gross household income on housing costs. In practice, many households stretch to 35% or beyond — especially in high-cost markets.
Estimated Costs Today
| Monthly | Annual | |
|---|---|---|
| Mortgage | $1,946 | $23,352 |
| Home Insurance | $160 | $1,920 |
| Property Taxes | $176 | $2,112 |
| Electricity | $175 | $2,103 |
| Total | $2,457 | $29,484 |
Income You'd Need if You Spent...
How Costs Could Change Over Time
Climate risk is quickly impacting all of the major home ownership costs. Adjust the growth rates and percentage of income spent on housing below to see how your housing costs could change over the next 10 years — and what income you'd need to keep up.
Comparing Against the Market
Price Per Sq Ft
vs Other Active Listings
Avg $/sqft
vs Homes Sold Last Month
Median $/sqft
Current Market Trends
Median Price Per Square Foot
The median price per square foot of homes sold in this area each month. Compare this to this listing's price per square foot to gauge whether the home is priced in line with recent sales.
Historicals for This Listing
Zestimate History ($/sqft)
Price History
| Date | Event | Price |
|---|---|---|
| 2026-07-02 | Listed for sale | $385,000 |
| 2026-05-02 | Listing removed | $390,000 |
| 2026-03-23 | Price change | $390,000 |
| 2025-11-06 | Listed for sale | $399,900 |
| 2021-07-15 | Sold | $234,000 |
| 2019-04-04 | Listing removed | $1,795 |
| 2019-02-21 | Listed for rent | $1,795 |
| 2018-03-08 | Listing removed | $1,525 |
| 2018-01-27 | Price change | $1,525 |
| 2018-01-12 | Price change | $1,545 |
| 2018-01-09 | Listed for rent | $1,550 |
| 2017-10-24 | Listing removed | $1,550 |
| 2017-09-20 | Listed for rent | $1,550 |
| 2014-04-28 | Listing removed | $1,560 |
| 2014-03-29 | Listed for rent | $1,560 |
| 2006-06-20 | Sold | $217,433 |
 View on Zillow