



23206 NE 237th Court, Battle Ground, WA, 98604
About This Home
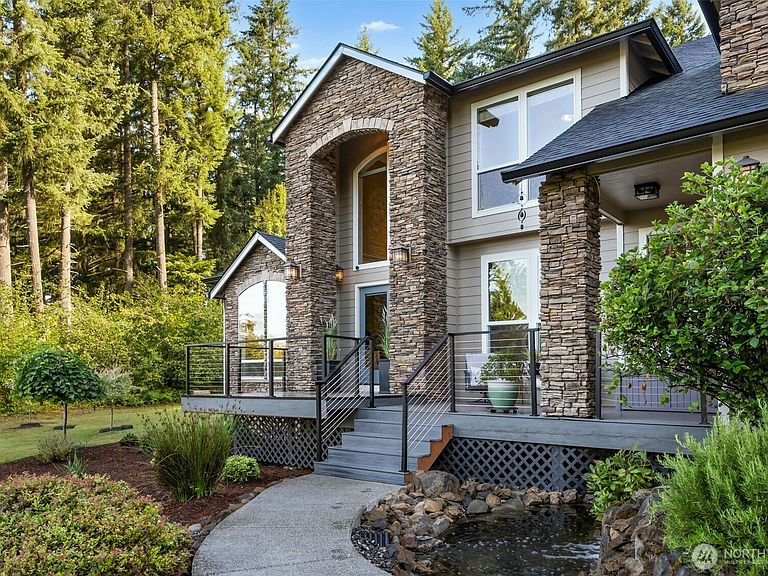
Tucked away at the end of a quiet private road, this exceptional 3.25-acre estate offers refined living, modern convenience, and peaceful surroundings. The 3,235 square foot custom home has been extensively updated while preserving its timeless character. Natural light fills the open living spaces, complemented by rich wood flooring, updated lighting, and smart home technology. The renovated kitchen features granite countertops, a farmhouse sink, stainless steel appliances, and generous prep space. The primary suite offers a tray ceiling and spa-inspired ensuite with a heated jetted soaking tub, updated shower, and modern fixtures. A covered outdoor living area with a wood-burning fireplace and built-in Char-Broil grill overlooks beautifully landscaped grounds and a tranquil pond with a redesigned water feature. A Wi-Fi-enabled irrigation system simplifies maintenance. The heated 480-square-foot shop with a half bath is ideal for a workshop, studio, home business, or recreation, while two additional outbuildings provide ample storage. Smart features include app-controlled lighting, a Rheem water heater, electric blinds, and sprinkler system. Major updates completed between 2023 and 2026 include a new roof, gutters, exterior and interior paint, wood flooring, granite countertops, lighting, kitchen appliances, smart shades, landscaping, crawl space improvements, and more. Exceptional craftsmanship meets the best of Pacific Northwest living.
Getting Around
 Car-Dependent
 Very Limited Transit
 Somewhat Bikeable
Schools
Construction
Condition
- Property condition: Updated/Remodeled
- Year built: 2005
Materials
- Foundation: See Remarks
- Roof: Composition
- Construction materials: Cement/Concrete,Stone
Type & Style
- Home type: SingleFamily
- Architectural style: Traditional,2 Story
- Property subType: Single Family Residence
Interior
Appliances
- Appliances included: Water Heater: Rheem - electric,Water Heater Location: Garage
Basement
- Basement: None
Bathroom Full
- Level: Second
- Area: 187
- Dimensions: 17.00 x 11.00
Bathroom Full
- Level: Second
- Area: 78
- Dimensions: 13.00 x 6.00
Bedroom
- Level: Second
- Area: 156
- Dimensions: 13.00 x 12.00
Bedroom
- Level: Second
- Area: 110
- Dimensions: 11.00 x 10.00
Bedroom
- Level: Second
- Area: 437
- Dimensions: 23.00 x 19.00
Bedrooms & Bathrooms
- Bedrooms: 4
- Bathrooms: 4
- Full bathrooms: 2
- 1/2 bathrooms: 2
- Main level bathrooms: 2
Den Office
- Level: Main
- Area: 132
- Dimensions: 12.00 x 11.00
Dining Room
- Level: Main
- Area: 154
- Dimensions: 14.00 x 11.00
Family Room
- Level: Main
- Area: 270
- Dimensions: 18.00 x 15.00
Features
- Bath Off Primary,Central Vacuum,Dining Room,Pantry
- Door features: French Doors
- Flooring: Slate
- Number of fireplaces: 3
- Fireplace features: See Remarks,Wood Burning,Main Level: 3,Fireplace
- Fireplace: Yes
Heating
- Heating features: Fireplace,Forced Air,Electric,Propane
Interior Area
- Total structure area: 3,235
- Total interior livable area: 3,235 sqft
Kitchen With Eating Space
- Level: Main
- Area: 304
- Dimensions: 19.00 x 16.00
Living Room
- Level: Main
- Area: 247
- Dimensions: 19.00 x 13.00
Master Bedroom
- Level: Second
- Area: 255
- Dimensions: 17.00 x 15.00
Other
- Level: Main
- Area: 30
- Dimensions: 6.00 x 5.00
Other
- Level: Main
- Area: 30
- Dimensions: 6.00 x 5.00
Utility Room
- Level: Main
- Area: 72
- Dimensions: 12.00 x 6.00
Property
Details
- Parcel number: 236841010
- Zoning: R-5
- Special condition: Standard
- Other equipment: Leased Equipment: no
Features
- Levels: Two
- Stories: 2
- Patio & porch: Bath Off Primary,Built-In Vacuum,Dining Room,Fireplace,French Doors,Jetted Tub,Pantry,Security System,Sprinkler System,Vaulted Ceiling(s),Water Heater,Wet Bar,Wine/Beverage Refrigerator
- Spa features: Bath
- Has view: Yes
- View description: Territorial
- Topography of land: Level
- Residential vegetation: Wooded
Lot
- Lot size: 3.25 Acres
- Features: Dead End Street,Paved,Secluded,Deck,Dog Run,Gas Available,Outbuildings,Outdoor Fireplace,Patio,Propane,RV Parking,Shop,Sprinkler System
Parking
- Total spaces: 4
- Parking features: Driveway,Attached Garage,Detached Garage,RV Parking
- Has garage: Yes
- Covered spaces: 4
Climate Risk is Financial Risk
Every home has a financial story beyond the listing price. Below, you’ll see the climate risks that could affect this property — and in Bills & Affordability, how those risks may influence repairs, insurance, utilities, and long-term value.
Biggest Threats for This Home
- Cold Wave

- Inland Flooding

- Heat Wave

- Ice Storm

- Landslide

- Strong Wind

How This Home’s Risks Compare
FEMA Declared Disasters in Clark County and Washington
Understanding the Costs
Financial advisors generally recommend spending no more than 30% of your gross household income on housing costs. In practice, many households stretch to 35% or beyond — especially in high-cost markets.
Estimated Costs Today
| Monthly | Annual | |
|---|---|---|
| Mortgage | $7,281 | $87,372 |
| Home Insurance * | $365 | $4,380 |
| Property Taxes | $951 | $11,412 |
| Electricity | $221 | $2,655 |
| Total | $8,818 | $105,816 |
Income You'd Need if You Spent...
Washington FAIR Plan Programs


How Costs Could Change Over Time
Climate risk is quickly impacting all of the major home ownership costs. Adjust the growth rates and percentage of income spent on housing below to see how your housing costs could change over the next 10 years — and what income you'd need to keep up.
Comparing Against the Market
Price Per Sq Ft
vs Other Active Listings
Avg $/sqft
vs Homes Sold Last Month
Median $/sqft
Current Market Trends
Median Price Per Square Foot
The median price per square foot of homes sold in this area each month. Compare this to this listing's price per square foot to gauge whether the home is priced in line with recent sales.
Historicals for This Listing
Zestimate History ($/sqft)
Price History
| Date | Event | Price |
|---|---|---|
| 2026-07-29 | Listed for sale | $1,440,000 |
| 2021-07-13 | Sold | $875,000 |
| 2010-07-16 | Sold | $440,000 |
| 2010-06-04 | Listed for sale | $450,000 |
| 2004-10-25 | Sold | $165,000 |
 View on Zillow