



1134 Finnegan Way #201, Bellingham, WA, 98225
About This Home
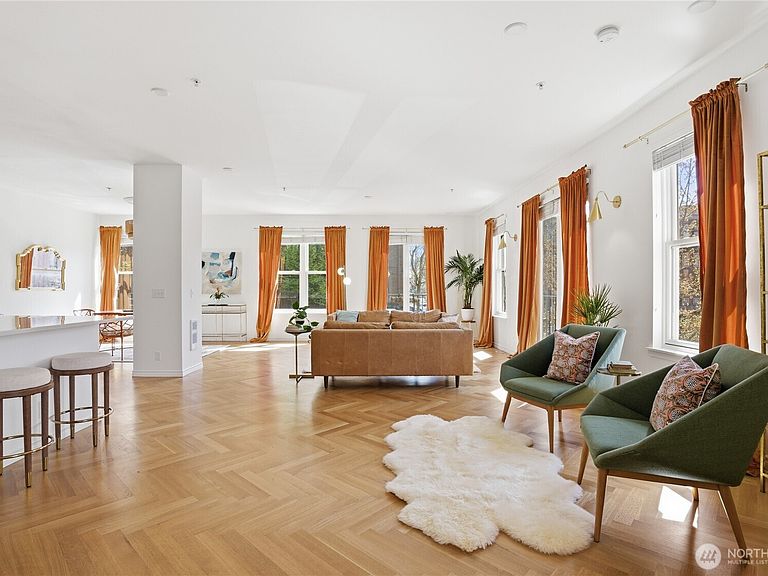
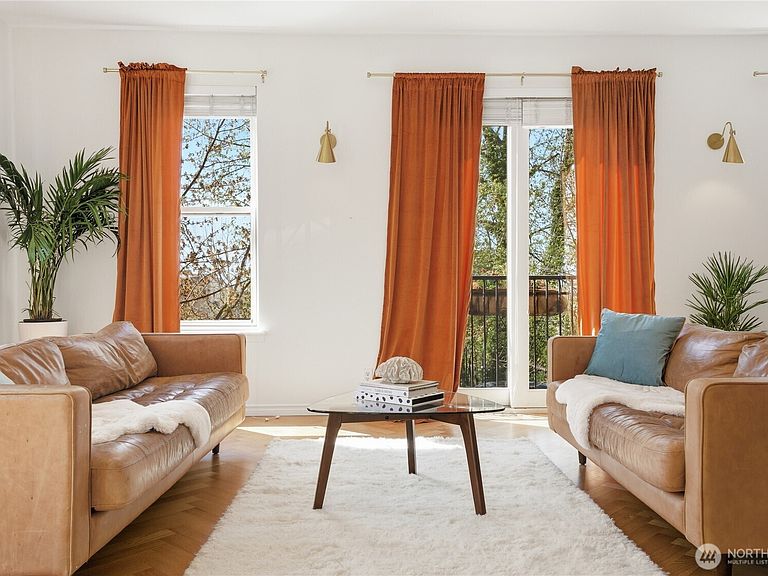
Live in the heart of Fairhaven without sacrificing style. This comprehensively remodeled corner unit in the coveted Fairhaven Gardens pairs thoughtful design with a true urban feel. Step inside and open doors on two sides to Juliet balconies, inviting in a soft cross breeze...for a minute you might feel as if you've escaped to a Parisian flat. Absolutely stunning white oak herringbone floors elegantly ground the space. Beautifully curated fixtures and hardware bring a timeless, design-forward aesthetic throughout. Natural light pours in from multiple exposures, and the spacious main living area offers an open, airy feel that’s rare in condo living. Zero steps to your front door, plus two assigned parking spots in a secure garage. An incredible rooftop deck captures beautiful bay and island views, city lights, and spectacular sunsets. Gardeners can enjoy community caretaking of potted plants. All of this is just seconds away from Fairhaven’s shops, dining, Taylor Dock and the waterfront—walk or bike to everything you need. This one has it all!
Getting Around
 Walker's Paradise
 Some Transit
 Very Bikeable
Schools
Construction
Condition
- Year built: 2005
Materials
- Roof: Flat,Torch Down
- Construction materials: Brick,Wood Siding
Type & Style
- Home type: Condo
- Architectural style: Condo (1 Level)
- Property subType: Condominium
Interior
Appliances
- Appliances included: Dishwasher,Disposal,Dryer,Refrigerator,Stove(s)/Range(s),Washer,Dishwasher(s),Dryer(s),Garbage Disposal,Refrigerator(s),Washer(s),Cooking - Electric Hookup,Cooking-Electric
Bathroom Full
- Level: Main
Bathroom Three Quarter
- Level: Main
Bedroom
- Level: Main
Bedrooms & Bathrooms
- Bedrooms: 2
- Bathrooms: 2
- Full bathrooms: 1
- 3/4 bathrooms: 1
- Main level bathrooms: 2
- Main level bedrooms: 2
Dining Room
- Level: Main
Entry Hall
- Level: Main
Features
- Flooring: Ceramic Tile,Hardwood
Heating & Cooling
- Heating features: Wall Furnace,Electric
- Cooling features: None
Interior Area
- Total structure area: 1,466
- Total interior livable area: 1,466 sqft
Kitchen With Eating Space
- Level: Main
Living Room
- Level: Main
Master Bedroom
- Level: Main
Utility Room
- Level: Main
Property
Details
- Parcel number: 3702011231350005
- Special condition: Standard
Features
- Levels: One
- Stories: 1
- Entry location: Main
- Patio & porch: Cooking-Electric,End Unit,Primary Bathroom,Walk-In Closet(s)
- Has view: Yes
- View description: Bay
- Has water view: Yes
- Water view: Bay
Lot
- Lot size: 0.45 Acres
- Features: Corner Lot,Paved,Sidewalk
Parking
- Total spaces: 2
- Parking features: Common Garage
- Has garage: Yes
- Covered spaces: 2
Climate Risk is Financial Risk
Every home has a financial story beyond the listing price. Below, you’ll see the climate risks that could affect this property — and in Bills & Affordability, how those risks may influence repairs, insurance, utilities, and long-term value.
Biggest Threats for This Home
- Ice Storm

- Coastal Flooding

- Cold Wave

- Earthquake

- Inland Flooding

- Winter Weather

How This Home’s Risks Compare
FEMA Declared Disasters in Whatcom County and Washington
Understanding the Costs
Financial advisors generally recommend spending no more than 30% of your gross household income on housing costs. In practice, many households stretch to 35% or beyond — especially in high-cost markets.
Estimated Costs Today
| Monthly | Annual | |
|---|---|---|
| Mortgage | $4,702 | $56,424 |
| Home Insurance * | $147 | $1,764 |
| Property Taxes | $620 | $7,440 |
| Electricity | $149 | $1,793 |
| Total | $5,618 | $67,416 |
Income You'd Need if You Spent...
Washington FAIR Plan Programs



How Costs Could Change Over Time
Climate risk is quickly impacting all of the major home ownership costs. Adjust the growth rates and percentage of income spent on housing below to see how your housing costs could change over the next 10 years — and what income you'd need to keep up.
Comparing Against the Market
Price Per Sq Ft
vs Other Active Listings
Avg $/sqft
vs Homes Sold Last Month
Median $/sqft
Current Market Trends
Median Price Per Square Foot
The median price per square foot of homes sold in this area each month. Compare this to this listing's price per square foot to gauge whether the home is priced in line with recent sales.
Historicals for This Listing
Zestimate History ($/sqft)
Price History
| Date | Event | Price |
|---|---|---|
| 2026-04-30 | Listed for sale | $980,000 |
| 2026-01-26 | Listing removed | $3,500 |
| 2025-11-05 | Listed for rent | $3,500 |
| 2018-01-09 | Sold | $649,000 |
| 2017-12-19 | Pending sale | $649,000 |
| 2017-11-29 | Listed for sale | $649,000 |
| 2007-12-28 | Sold | $500,280 |
| 2005-11-28 | Sold | $400,180 |
 View on Zillow