


2606 Tuscany Ct, Palmdale, CA, 93550
About This Home
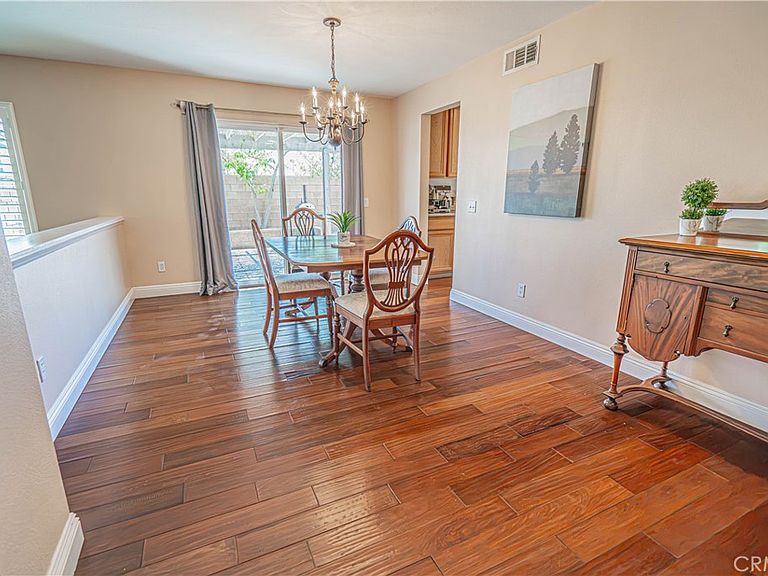
Welcome to this Palmdale gem conveniently located minutes from the 14 Freeway with PAID SOLAR, NO HOA on a lot over 15,000 square feet. First time on the market this home is the pride of ownership. This corner home on a cul-de-sac has so many possibilities! Step into the front door and the sun welcomes you to the light and bright spacious Living Room that opens to the Dining area. A large slider gives access to the covered grill area for hours of entertaining. Back inside we find the expansive Family Room opening to the grand Kitchen with stainless steel appliances, butler's pantry and large walk-in pantry. Upstairs we find new carpet and pad, a large loft which can be an office or game room. Step into the Primary Retreat with a wonderful sitting area and large slider opening to balcony for gorgeous views of the Valley. Your Primary Bathroom offers dual sinks, shower and a soaking tub where you can enjoy a relaxing bath after a long day. The walk in closet provides ample space for your entire wardrobe. Additionally upstairs find three additional Bedrooms which can be used as an office, studio, gym or whatever best suits your family. Also upstairs find a Laundry Room with cabinets for your supplies and a walk-in linen closet. Venturing back downstairs step outside and imagine the possibilities. The oversized backyard is ready for your vision. Create a sparkling pool, build an outdoor kitchen, add a play area, garden, RV parking, or simply enjoy evenings under the stars with plenty of room for pets to run and kids to play or grown up toys. There's space here to truly make it your own! Dine outside, enjoy great conversation near the fire pit or enjoy the swing. PAID SOLAR, NO HOA, walkable to Desert Willow Middle and Magnet School and so many possibilities! This isn't just a house, it's a place where birthdays are celebrated, holidays are shared, quiet mornings begin with coffee on the covered patio, and life's best moments unfold. If you've been looking for room to spread out, entertain, and create the lifestyle you've been dreaming about, this home is ready to welcome you. Come experience the space, the possibilities, and the feeling of home. This home is a must see!
Getting Around
 Car-Dependent
 Very Limited Transit
 Somewhat Bikeable
Schools
Construction
Condition
- Property condition: Turnkey
- Year built: 2006
Materials
- Roof: Tile
- Construction materials: Brick,Stucco
Other
- Builder name: Fieldstone
Type & Style
- Home type: SingleFamily
- Architectural style: Contemporary,Mediterranean
- Property subType: Single Family Residence
Interior
Appliances
- Appliances included: Dishwasher,Gas Oven,Microwave,Refrigerator
- Laundry features: Electric Dryer Hookup,Gas Dryer Hookup,Laundry Room,Upper Level
Bathroom
- Features: Bathroom Exhaust Fan,Bathtub,Closet,Dual Sinks,Soaking Tub,Separate Shower,Tub Shower,Walk-In Shower
Bedroom
- Features: All Bedrooms Up
Bedrooms & Bathrooms
- Bedrooms: 4
- Bathrooms: 3
- Full bathrooms: 2
- 1/2 bathrooms: 1
- Main level bathrooms: 1
Features
- Balcony,Block Walls,Ceiling Fan(s),Separate/Formal Dining Room,Granite Counters,Open Floorplan,Pantry,All Bedrooms Up,Loft,Primary Suite,Walk-In Pantry,Walk-In Closet(s)
- Window features: Blinds,Double Pane Windows,Drapes,Plantation Shutters,Screens
- Flooring: Carpet,Tile,Wood
- Fireplace features: Family Room,Gas,Outside
- Fireplace: Yes
- Common walls with other units/homes: No Common Walls
Heating & Cooling
- Heating features: Central,Solar
- Cooling features: Central Air
Interior Area
- Total interior livable area: 3,512 sqft
Kitchen
- Features: Butler's Pantry,Granite Counters,Walk-In Pantry
Master Bedroom
- Features: Primary Suite
Other
- Features: Walk-In Closet(s)
Pantry
- Features: Walk-In Pantry
Property
Details
- Parcel number: 3053066403
- Special condition: Standard
- Exclusions: Kitchen Frigerator,Stove,Microwave,Dishwasher,Washer & Dryer
Features
- Levels: Two
- Stories: 2
- Entry location: Ground
- Pool features: None
- Patio & porch: Concrete,Covered,Front Porch
- Spa features: None
- Fencing: Block,Excellent Condition
- Has view: Yes
- View description: Neighborhood
Lot
- Lot size: 0.35 Acres
- Features: Back Yard,Corner Lot,Cul-De-Sac,Desert Back,Front Yard,Sprinklers In Rear,Sprinklers In Front,Landscaped,Sprinklers On Side,Sprinkler System,Yard
Parking
- Total spaces: 6
- Parking features: Door-Multi,Direct Access,Garage Faces Front,Garage,Garage Door Opener,Side By Side
- Has garage: Yes
- Attached garage spaces: 3
- Covered spaces: 6
- Carport: Yes
- Carport spaces: 3
Climate Risk is Financial Risk
Every home has a financial story beyond the listing price. Below, you’ll see the climate risks that could affect this property — and in Bills & Affordability, how those risks may influence repairs, insurance, utilities, and long-term value.
Biggest Threats for This Home
- Earthquake

- Heat Wave

- Inland Flooding

- Wildfire

How This Home’s Risks Compare
FEMA Declared Disasters in Los Angeles County and California
Understanding the Costs
Financial advisors generally recommend spending no more than 30% of your gross household income on housing costs. In practice, many households stretch to 35% or beyond — especially in high-cost markets.
Estimated Costs Today
| Monthly | Annual | |
|---|---|---|
| Mortgage | $3,514 | $42,168 |
| Home Insurance * | $210 | $2,520 |
| Property Taxes | $1,005 | $12,060 |
| Electricity | $753 | $9,037 |
| Total | $5,482 | $65,784 |
Income You'd Need if You Spent...
California FAIR Plan Programs
How Costs Could Change Over Time
Climate risk is quickly impacting all of the major home ownership costs. Adjust the growth rates and percentage of income spent on housing below to see how your housing costs could change over the next 10 years — and what income you'd need to keep up.
Comparing Against the Market
Price Per Sq Ft
vs Other Active Listings
Avg $/sqft
vs Homes Sold Last Month
Median $/sqft
Current Market Trends
Median Price Per Square Foot
The median price per square foot of homes sold in this area each month. Compare this to this listing's price per square foot to gauge whether the home is priced in line with recent sales.
Historicals for This Listing
Zestimate History ($/sqft)
Price History
| Date | Event | Price |
|---|---|---|
| 2026-08-07 | Price change | $669,500 |
| 2026-07-09 | Listed for sale | $695,000 |
 View on Zillow