
1400 Pinnacle Ct APT 401, Richmond, CA, 94801
About This Home
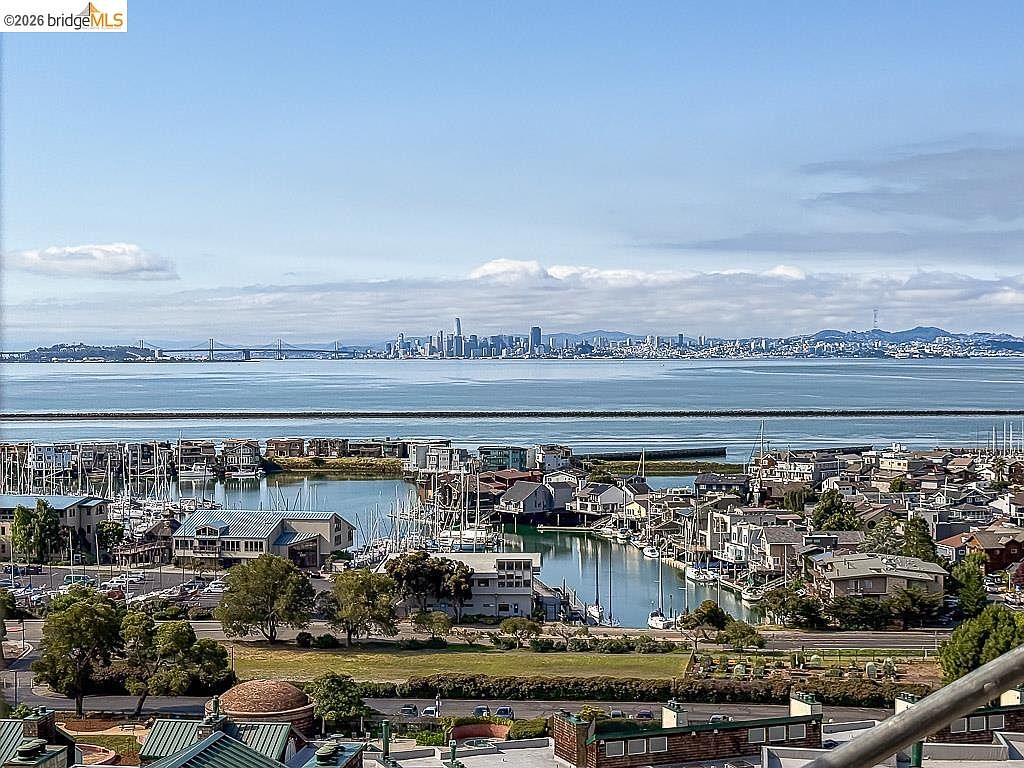
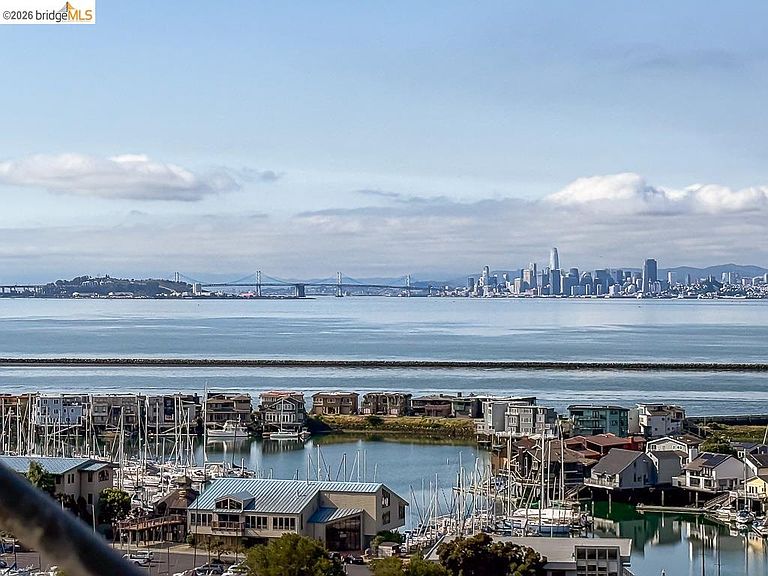
The Ultimate Brickyard Landing Private Sanctuary with Unrivaled Vistas. Nestled in the secluded enclave of Brickyard Cove, this singular penthouse-level residence offers an unparalleled degree of privacy and prestige. Located on the top floor of the highest building in the Cove, this exclusive end unit is strategically positioned so that no windows overlook any walkways, ensuring absolute seclusion—a rare luxury in high-end living. With no neighbors above, the sense of solitude is complete. The interior is defined by dramatic scale and bespoke craftsmanship. Soaring cathedral ceilings grace both the expansive living room and the primary bedroom, amplifying the sense of grandeur and airiness. Bathed in natural light from two walls of windows as well as skylights that illuminate the gourmet kitchen and primary bath, the home feels both expansive and intimately warm. Every detail reflects a commitment to quality, featuring intricate custom crown molding, custom lighting, sophisticated bespoke built-ins, and custom-designed closets. Functionality meets elegance in the versatile built-in home office, which seamlessly transforms into a private guest suite with two integrated Murphy beds. The recently remodeled primary bathroom serves as a spa-like retreat, highlighted by a luxurious new shower and added storage. While the residence commands breathtaking, uninterrupted panoramas of the San Francisco skyline, the shimmering Bay, historic Angel Island, and the iconic Bay Bridge, the back bedroom and office each offer a serene counterpoint with sweeping views of the rugged, open terrain of the East Bay Regional Park. Practicality is seamlessly integrated with luxury, including two dedicated parking spaces and secure storage within the same building. This is not merely a home; it is a private estate in the sky, designed for the discerning few who value discretion, architectural distinction, and some of the world's most stunning waterfront vistas.
Getting Around
 Car-Dependent
 No Nearby Transit
 Somewhat Bikeable
Schools
Construction
Condition
- Property condition: Existing
- Year built: 2001
Materials
- Construction materials: Composition Shingles
Type & Style
- Home type: Condo
- Architectural style: Contemporary
- Property subType: Condominium
Interior
Appliances
- Appliances included: Dishwasher,Gas Range,Plumbed For Ice Maker,Microwave,Free-Standing Range,Refrigerator,Self Cleaning Oven,Dryer,Washer,Gas Water Heater
- Laundry features: Dryer,Gas Dryer Hookup,Laundry Closet,Washer,In Unit,Washer/Dryer Stacked Incl
Bedrooms & Bathrooms
- Bedrooms: 3
- Bathrooms: 2
- Full bathrooms: 2
Features
- Elevator,Penthouse Location,Solarium,Breakfast Bar,Updated Kitchen
- Window features: Screens,Skylight(s),Window Coverings
- Flooring: Tile,Carpet
- Number of fireplaces: 1
- Fireplace features: Gas,Living Room
- Fireplace: Yes
- Common walls with other units/homes: Corner Unit,End Unit
Heating & Cooling
- Heating features: Forced Air
- Cooling features: None
Interior Area
- Total structure area: 1,789
- Total interior livable area: 1,789 sqft
Kitchen
- Features: Breakfast Bar, Stone Counters, Dishwasher, Disposal, Gas Range/Cooktop, Ice Maker Hookup, Microwave, Range/Oven Free Standing, Refrigerator, Self-Cleaning Oven, Skylight(s), Updated Kitchen
Property
Accessibility
- Accessibility features: Accessible Elevator Installed,Grab Bars
Details
- Parcel number: 5606700564
- Special condition: Standard
Features
- Levels: One Story,One
- Stories: 1
- Entry location: No Steps to Entry
- Pool features: In Ground,Fenced,Community
- Exterior features: No Yard
- Has spa: Yes
- Spa features: Heated
- Has view: Yes
- View description: Bay,Bay Bridge,Downtown,Marina,Panoramic,San Francisco,Water,Trees/Woods,Bridge(s),City,Mt Tamalpais
- Has water view: Yes
- Water view: Bay,Bay Bridge,Marina,Water
Lot
- Features: Corner Lot
Parking
- Total spaces: 2
- Parking features: Int Access From Garage,Space Per Unit - 2,Guest,Below Building Parking,Garage Door Opener
- Has garage: Yes
- Attached garage spaces: 2
- Covered spaces: 2
Climate Risk is Financial Risk
Every home has a financial story beyond the listing price. Below, you’ll see the climate risks that could affect this property — and in Bills & Affordability, how those risks may influence repairs, insurance, utilities, and long-term value.
Biggest Threats for This Home
- Earthquake

- Inland Flooding

- Coastal Flooding

- Heat Wave

- Landslide

- Tsunami

How This Home’s Risks Compare
FEMA Declared Disasters in Contra Costa County and California
Understanding the Costs
Financial advisors generally recommend spending no more than 30% of your gross household income on housing costs. In practice, many households stretch to 35% or beyond — especially in high-cost markets.
Estimated Costs Today
| Monthly | Annual | |
|---|---|---|
| Mortgage | $6,573 | $78,876 |
| Home Insurance * | $348 | $4,176 |
| Property Taxes | $1,666 | $19,992 |
| Electricity | $398 | $4,786 |
| Total | $8,985 | $107,820 |
Income You'd Need if You Spent...
California FAIR Plan Programs

How Costs Could Change Over Time
Climate risk is quickly impacting all of the major home ownership costs. Adjust the growth rates and percentage of income spent on housing below to see how your housing costs could change over the next 10 years — and what income you'd need to keep up.
Comparing Against the Market
Price Per Sq Ft
vs Other Active Listings
Avg $/sqft
vs Homes Sold Last Month
Median $/sqft
Current Market Trends
Median Price Per Square Foot
The median price per square foot of homes sold in this area each month. Compare this to this listing's price per square foot to gauge whether the home is priced in line with recent sales.
Historicals for This Listing
Zestimate History ($/sqft)
Price History
| Date | Event | Price |
|---|---|---|
| 2018-09-12 | Sold | $1,100,000 |
| 2007-10-11 | Sold | $901,000 |
| 2005-03-04 | Sold | $738,500 |
 View on Zillow