


12290 NW 77th Manor, Parkland, FL, 33076
About This Home
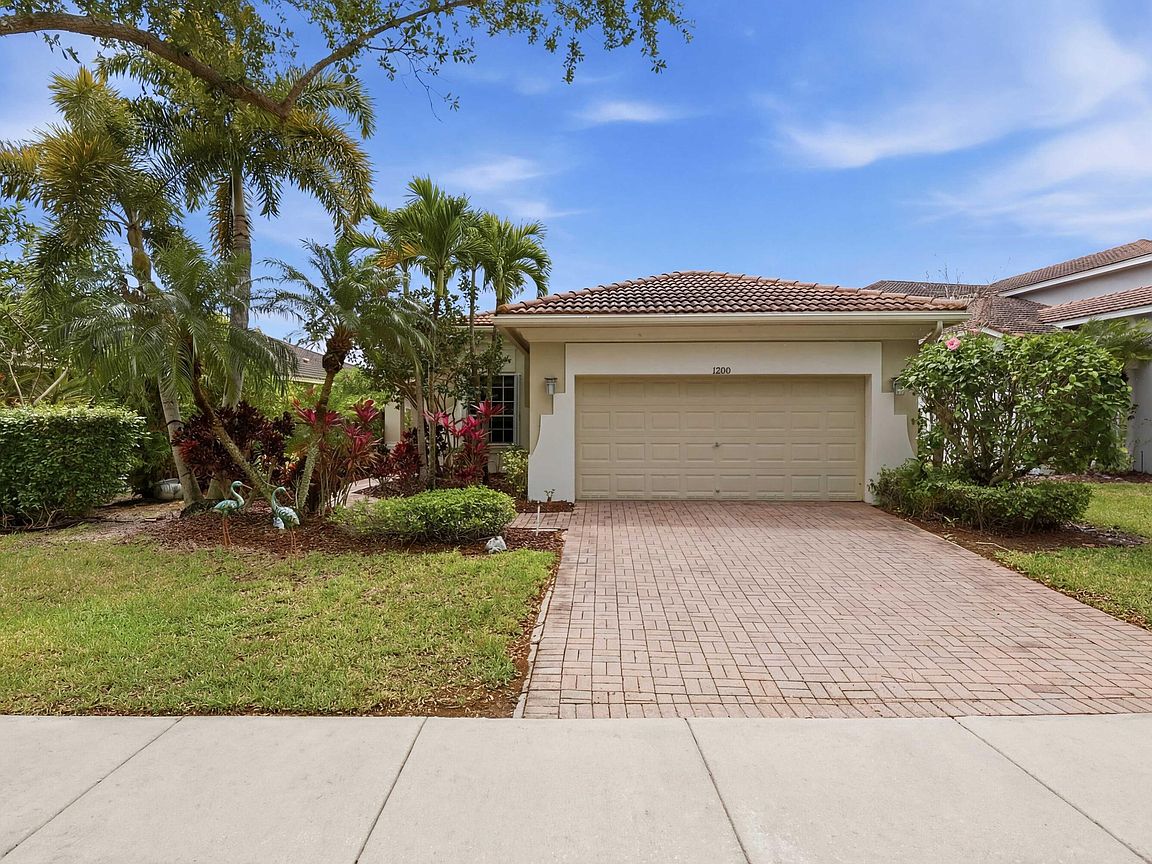
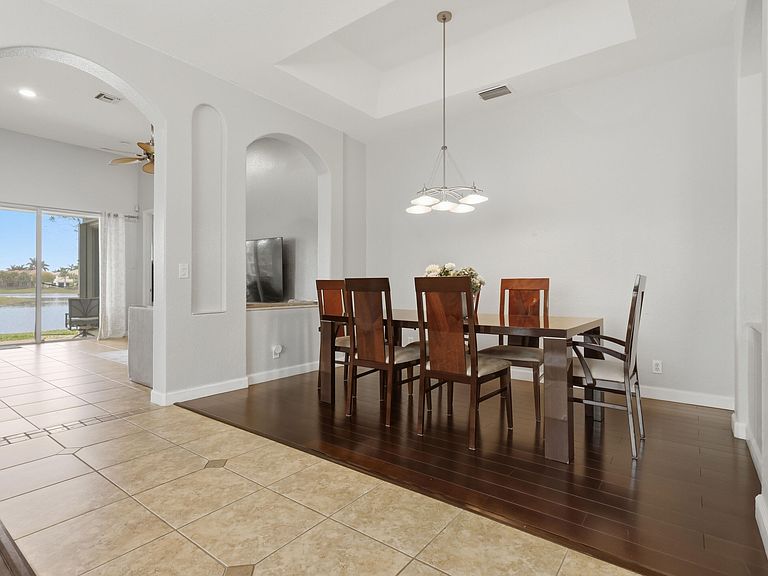
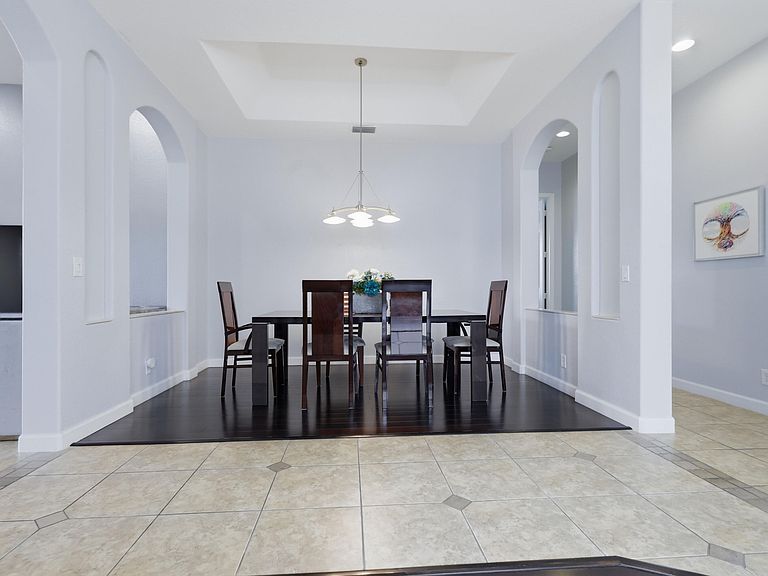
Upgraded 4/3/2 Heron Bay waterfront home. Relax and enjoy amazing long water views. Upgraded kitchen with granite counters, wood cabinets, newer appliances and backsplash. Eat in kitchen area. Wood floors in all bedrooms. Accordion Shutters. Updated AC. New EV charger in Garage. All 3 baths remodeled. Smart irrigation system. Split bedroom floorplan. Easy to show Welcome to your dream waterfront home in the highly sought-after Parkland community! Zoned for Parkland's premier, A-rated public schools, this immaculate 4-bedroom, 3-full-bath home boasts nearly 100k in recent and past upgrades. Step inside to find gorgeous engineered wood floors flowing through the living and dining rooms, seamlessly matching the brand-new wood floors just installed in all bedrooms. The updated chef's kitchen features granite countertops, updated stainless steel appliances, a stylish backsplash, and a large center island perfect for entertaining. Retreat to the spacious primary suite, complete with a walk-in his and her closet and a breathtaking, completely redone en-suite bathroom featuring custom retiling and a luxurious brand-new shower. In fact, all three full bathrooms have been recently and beautifully updated to modern standards! Practical features meet modern convenience with an updated A/C unit, accordion hurricane shutters, modern lighting and fans, and a 2-car garage newly equipped with an EV charger. Step out back to your covered patio to enjoy lush landscaping and sweeping waterfront views with beautiful sunsets. Enjoy a maintenance-free lifestyle: the HOA covers landscaping, security systems and irrigation, plus access to 24-hour guard gates and two resort-style clubhouses featuring a heated swimming pool, spa, fitness center, tennis courts, and more. Conveniently located close to the Sawgrass Expressway, top-tier shopping, and restaurants. This move-in-ready gem won't last long!
Getting Around
 Car-Dependent
 Very Limited Transit
 Somewhat Bikeable
Schools
Construction
Condition
- Property condition: Resale,Updated/Remodeled
- Year built: 2003
Materials
- Foundation: Block,Slab
- Roof: Spanish Tile,Tile
- Construction materials: Block,Stucco
Other
- Builder model: St. Croix Model
- Builder name: WCI Communities, Inc
Type & Style
- Home type: SingleFamily
- Architectural style: Ranch,Split Level
- Property subType: Single Family Residence
Interior
Appliances
- Appliances included: Cooktop,Dryer,Dishwasher,Electric Range,Disposal,Ice Maker,Microwave,Oven,Range,Refrigerator,Washer
- Laundry features: Inside,Laundry Room,Laundry Tub,Sink
Bedroom2
- Level: Main
- Area: 121
- Dimensions: 11 X 11
Bedroom3
- Level: Main
- Area: 121
- Dimensions: 11 X 11
Bedroom4
- Level: Main
- Area: 130
- Dimensions: 13 X 10
Bedrooms & Bathrooms
- Bedrooms: 4
- Bathrooms: 3
- Full bathrooms: 3
- Main level bathrooms: 3
- Main level bedrooms: 4
Dining Room
- Level: Main
- Area: 108
- Dimensions: 9 X 12
Features
- Bedroom on Main Level,Bathtub,Dining Area,Separate/Formal Dining Room,Dual Sinks,Eat-in Kitchen,Garden Tub/Roman Tub,High Ceilings,Kitchen Island,Main Level Primary,Split Bedrooms,Soaking Tub,Separate Shower,Vaulted Ceiling(s),Walk-In Closet(s)
- Window features: Blinds,Shutters
- Flooring: Tile,Wood
Heating & Cooling
- Heating features: Central,Electric
- Cooling features: Central Air,Ceiling Fan(s),Electric
Interior Area
- Total structure area: 2,766
- Total interior livable area: 2,252 sqft
Living Room
- Level: Main
- Area: 240
- Dimensions: 15 X 16
Master Bedroom
- Level: Main
- Area: 224
- Dimensions: 14 X 16
Property
Details
- Parcel number: 474131031600
- Zoning: RS-6
- Special condition: Standard,Listed As-Is
- Other equipment: Irrigation Equipment
Features
- Levels: One,Multi/Split
- Stories: 1
- Entry location: First Floor Entry,Laundry Tub,Walk-In Closets
- Private pool: Yes
- Pool features: In Ground,Private,Association
- Patio & porch: Covered,Patio,Balcony
- Exterior features: Balcony,Barbecue,Outdoor Living Area
- Fencing: None
- Has view: Yes
- View description: Lake,Water
- Has water view: Yes
- Water view: Lake,Water
- Waterfront features: Lake Front,None
- Frontage type: Waterfront
- Frontage length: 50.00,50.00
Lot
- Lot size: 7,399 sqft
- Features: Sprinklers Automatic,< 1/4 Acre,Zero Lot Line
- Lot size dimensions: 7399
Parking
- Total spaces: 4
- Parking features: Attached,Driveway,Garage,Garage Door Opener,Paver Block
- Has garage: Yes
- Attached garage spaces: 2
- Covered spaces: 2
- Has uncovered spaces: Yes
Climate Risk is Financial Risk
Every home has a financial story beyond the listing price. Below, you’ll see the climate risks that could affect this property — and in Bills & Affordability, how those risks may influence repairs, insurance, utilities, and long-term value.
Biggest Threats for This Home
- Hurricane

- Inland Flooding

- Lightning

- Heat Wave

- Wildfire

- Cold Wave

- Tornado

- Tsunami

How This Home’s Risks Compare
FEMA Declared Disasters in Broward County and Florida
Understanding the Costs
Financial advisors generally recommend spending no more than 30% of your gross household income on housing costs. In practice, many households stretch to 35% or beyond — especially in high-cost markets.
Estimated Costs Today
| Monthly | Annual | |
|---|---|---|
| Mortgage | $4,171 | $50,052 |
| Home Insurance * | $521 | $6,252 |
| Property Taxes | $1,313 | $15,756 |
| Electricity | $226 | $2,719 |
| Total | $6,231 | $74,772 |
Income You'd Need if You Spent...
Florida FAIR Plan Programs


How Costs Could Change Over Time
Climate risk is quickly impacting all of the major home ownership costs. Adjust the growth rates and percentage of income spent on housing below to see how your housing costs could change over the next 10 years — and what income you'd need to keep up.
Comparing Against the Market
Price Per Sq Ft
vs Other Active Listings
Avg $/sqft
vs Homes Sold Last Month
Median $/sqft
Current Market Trends
Median Price Per Square Foot
The median price per square foot of homes sold in this area each month. Compare this to this listing's price per square foot to gauge whether the home is priced in line with recent sales.
Historicals for This Listing
Zestimate History ($/sqft)
Price History
| Date | Event | Price |
|---|---|---|
| 2026-04-09 | Listed for sale | $849,000 |
| 2023-08-07 | Sold | $750,000 |
| 2023-05-22 | Contingent | $749,900 |
| 2023-05-10 | Listed for sale | $749,900 |
| 2011-09-22 | Listing removed | $339,900 |
| 2011-09-08 | Listed for sale | $339,900 |
| 2011-06-30 | Sold | $340,000 |
| 2011-04-02 | Listed for sale | $339,900 |
| 2011-01-21 | Sold | $273,000 |
| 2003-06-13 | Sold | $375,200 |
 View on Zillow