



312 Springhill Woods Dr E, Mobile, AL, 36608
About This Home
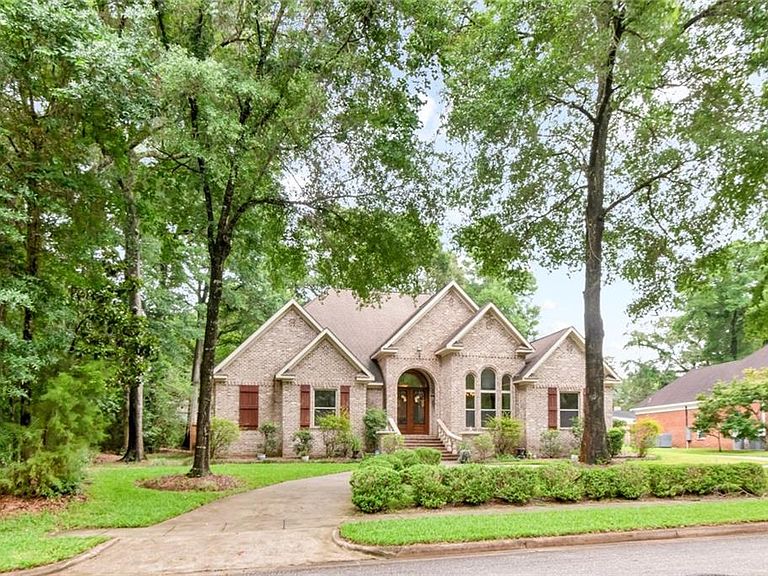
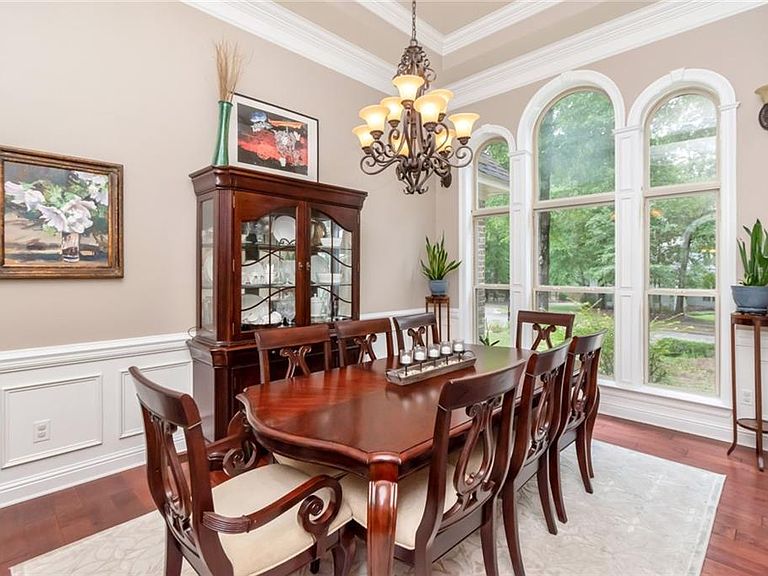
The heart of Springhill doesn’t get any better than this gorgeous one-story, all-brick home in a neighborhood that is nestled in a private community off Old Shell Road. The horseshoe driveway allows parking space for all your family and friends, and they will want to come visit. As you walk thru the double front door, take note of the archways, beautiful hand scraped hardwood floors, all the natural light and the high ceiling heights. The formal Dining Room is to the right and has triple arched windows. The Family Room is towards the back and features an electric Fireplace, built-in cabinetry and a view to the Patio. The Bill-Payer’s Suite is on the left side of the house, is extremely oversized, has access to the back Patio, and has a very functional Bathroom and 2 walk in Closets. You will find Bedrooms 2 and 3 down the short Hallway and they share a Jack-n-Jill Bathroom. The Computer Nook is on this side of the house too. Bedrooms 3 and 4 are on the right side of the house and they share a Jack-n-Jill bathroom. The Kitchen is a Chef’s dream space, featuring a Gas Range that vents outside, Oven, Warming Drawer, Microwave, custom Cabinetry, Walk-in Pantry, Breakfast Bar and a separate Breakfast Room. The Hallway off the Kitchen takes you to the Powder Room, the Laundry Room and the 3-car Garage. The Generator provides a peace of mind in case the power goes out. Outside you will love the covered Patio with beadboard paneling complete with space for relaxing/watching TV, outside Dining, separate Deck and the fenced yard will contain your 2 and 4 legged babies. This home is very special, and it’s ready for someone who wants to make new memories in the heart of Springhill. Take a look at all the professional photos and call for your appt today before it has a SOLD sign in front.
Getting Around
 Car-Dependent
 Very Limited Transit
 Somewhat Bikeable
Schools
Construction
Condition
- Year built: 2007
Materials
- Foundation: Slab
- Roof: Shingle
- Construction materials: Brick
Type & Style
- Home type: SingleFamily
- Architectural style: Traditional
- Property subType: Single Family Residence,Residential
Interior
Appliances
- Appliances included: Dishwasher,Disposal,Gas Cooktop,Gas Oven,Microwave,Refrigerator
- Laundry features: Main Level
Basement
- Basement: None
Bedrooms & Bathrooms
- Bedrooms: 5
- Bathrooms: 4
- Full bathrooms: 3
- 1/2 bathrooms: 1
Features
- Bookcases,High Ceilings 9 ft Main,Tray Ceiling(s)
- Window features: Shutters
- Flooring: Carpet,Ceramic Tile,Hardwood
- Fireplace features: Electric,Family Room
- Fireplace: Yes
Heating & Cooling
- Heating features: Heat Pump
- Cooling features: Ceiling Fan(s),Central Air,Heat Pump
Interior Area
- Total structure area: 2,826
- Total interior livable area: 2,826 sqft
Property
Accessibility
- Accessibility features: None
Details
- Parcel number: 2805153003105018
- Special condition: Owner Transferred,Sold As/Is
Features
- Levels: One
- Pool features: None
- Patio & porch: Covered,Deck
- Exterior features: Private Yard
- Has spa: Yes
- Spa features: None,Bath
- Fencing: Back Yard,Privacy
- Has view: Yes
- View description: Trees/Woods
- Waterfront features: None
Lot
- Lot size: 0.38 Acres
- Features: Back Yard,Cul-De-Sac
- Lot size dimensions: 110 x 143 x 110 x 158
Parking
- Total spaces: 3
- Parking features: Attached,Driveway,Garage,Garage Faces Side,Kitchen Level
- Has garage: Yes
- Attached garage spaces: 3
- Covered spaces: 3
- Has uncovered spaces: Yes
Climate Risk is Financial Risk
Every home has a financial story beyond the listing price. Below, you’ll see the climate risks that could affect this property — and in Bills & Affordability, how those risks may influence repairs, insurance, utilities, and long-term value.
Biggest Threats for This Home
- Hurricane

- Heat Wave

- Inland Flooding

- Lightning

- Tsunami

How This Home’s Risks Compare
FEMA Declared Disasters Across Alabama Counties
Understanding the Costs
Financial advisors generally recommend spending no more than 30% of your gross household income on housing costs. In practice, many households stretch to 35% or beyond — especially in high-cost markets.
Estimated Costs Today
| Monthly | Annual | |
|---|---|---|
| Mortgage | $2,831 | $33,972 |
| Home Insurance * | $590 | $7,080 |
| Property Taxes | $200 | $2,400 |
| Electricity | $316 | $3,794 |
| Total | $3,937 | $47,244 |
Income You'd Need if You Spent...
Alabama FAIR Plan Programs

How Costs Could Change Over Time
Climate risk is quickly impacting all of the major home ownership costs. Adjust the growth rates and percentage of income spent on housing below to see how your housing costs could change over the next 10 years — and what income you'd need to keep up.
Comparing Against the Market
Price Per Sq Ft
vs Other Active Listings
Avg $/sqft
vs Homes Sold Last Month
Median $/sqft
Current Market Trends
Median Price Per Square Foot
The median price per square foot of homes sold in this area each month. Compare this to this listing's price per square foot to gauge whether the home is priced in line with recent sales.
Historicals for This Listing
Zestimate History ($/sqft)
No zestimate history available
Price History
| Date | Event | Price |
|---|---|---|
| 2026-08-12 | Pending sale | $531,000 |
| 2026-08-04 | Price change | $531,000 |
| 2026-07-27 | Price change | $560,000 |
| 2026-07-21 | Price change | $565,000 |
| 2026-07-02 | Listed for sale | $566,000 |
| 2026-06-12 | Listing removed | $566,000 |
| 2026-06-11 | Listed for sale | $566,000 |
| 2017-01-04 | Sold | $398,000 |
| 2016-10-30 | Listed for sale | $420,000 |
| 2013-10-21 | Sold | $193,600 |
 View on Zillow