


1010 Texas St, Mobile, AL, 36604
About This Home
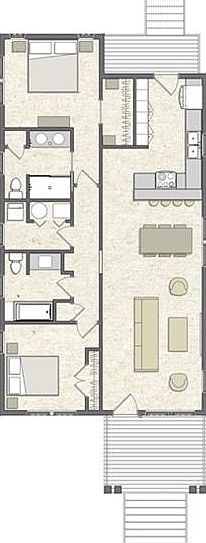
ComingSoon! Rare opportunity for new construction in the Oakleigh Historic District, combining historic neighborhood charm with the comfort, durability, and efficiency of a brand-new home. This thoughtfully designed 2-bedroom, 2-bathroom home will feature approximately 1,198 square feet of conditioned living space, plus welcoming front and rear porches ideal for enjoying Oakleigh’s vibrant neighborhood lifestyle. Situated on a 50-foot-wide lot with off-street parking and private yard space, the home offers the rare chance to enjoy modern living in one of Mobile’s most beloved historic neighborhoods. Built using modern modular construction techniques, the home delivers exceptional quality, durability, and energy efficiency while maintaining architectural character appropriate for the surrounding historic district. The home will be constructed to Fortified standards, providing enhanced storm protection and the potential for significant insurance savings. Energy-efficient systems, including Energy Star–rated appliances, modern insulation, and an architectural shingle roof, help keep utility costs low while offering long-term durability. Inside, the layout is designed for comfortable everyday living with 9-foot ceilings and an open living, dining, and kitchen area, ideal for entertaining or relaxing. The kitchen will feature generous cabinetry, a dedicated pantry area, and an eat-in bar with counter seating. A separate utility room provides space for a washer and dryer. The private primary suite includes a walk-in closet and full bath, while the second bedroom and additional bathroom provide flexibility for guests, a home office, or family. Buyers may also have the opportunity to select certain finishes and details, allowing you to personalize flooring, tile, fixtures, cabinetry, and colors before construction is complete. Outside, enjoy a beautiful front porch perfect for morning coffee and evening conversations, along with a rear porch overlooking the private yard. A dedicated driveway will provide convenient off-street parking. Located on recently repaved Texas Street, this home places you in one of Mobile’s most walkable historic neighborhoods, just minutes from downtown and the city’s celebrated Mardi Gras routes. Oakleigh is known for its beautiful historic architecture, welcoming neighbors, and vibrant community life. Neighborhood favorites like Callaghan’s Irish Social Club, Hummingbird Way Oyster Bar, Ice Box Bar, Monroe’s on Monroe, and Ash & Oak Pizza are all nearby, making it easy to enjoy some of Mobile’s best local dining and gathering spots. Outdoor recreation is also close at hand with Washington Square and Crawford Murphy Park, offering playgrounds, walking paths, tennis courts, pickleball, and dog-friendly spaces. The purchase structure allows buyers to acquire the lot and then work with the developer to construct the home, offering flexibility in plan selection, finishes, and design details. Interested buyers are encouraged to meet with the builder to review plans, specifications, and construction timelines prior to moving forward. This home offers a rare opportunity: the charm of Oakleigh with the comfort, efficiency, and resilience of new construction. Note: The home shown is a proposed design. The home need not be built, and buyers may have the opportunity to select alternate plans and finishes subject to approvals and pricing adjustments.
Getting Around
 Somewhat Walkable
 Very Limited Transit
 Bikeable
Schools
Construction
Condition
- Property condition: true
- New construction: Yes
Materials
- Foundation: Pillar/Post/Pier
- Roof: Ridge Vents,Shingle
- Construction materials: HardiPlank Type
Type & Style
- Home type: SingleFamily
- Architectural style: Craftsman
- Property subType: Single Family Residence,Residential
Interior
Appliances
- Appliances included: Dishwasher,Disposal,Electric Range,Electric Water Heater,ENERGY STAR Qualified Appliances,Range Hood,Refrigerator
- Laundry features: Laundry Room,Main Level
Basement
- Basement: None
Bedrooms & Bathrooms
- Bedrooms: 2
- Bathrooms: 2
- Full bathrooms: 2
Features
- Walk-In Closet(s)
- Window features: Insulated Windows
- Flooring: Ceramic Tile
- Fireplace features: None
Heating & Cooling
- Heating features: Central,Electric
- Cooling features: Central Air
Interior Area
- Total structure area: 1,387
- Total interior livable area: 1,387 sqft
Property
Accessibility
- Accessibility features: None
Details
- Parcel number: 2910380003150
- Special condition: Corporate Owner
Features
- Levels: One
- Pool features: None
- Patio & porch: Covered,Deck,Front Porch,Rear Porch
- Exterior features: None
- Spa features: None
- Fencing: Back Yard
- Has view: Yes
- Waterfront features: None
Lot
- Lot size: 5,218 sqft
- Features: Back Yard
- Lot size dimensions: 50 x 104
Parking
- Total spaces: 2
- Parking features: Driveway
- Has uncovered spaces: Yes
Climate Risk is Financial Risk
Every home has a financial story beyond the listing price. Below, you’ll see the climate risks that could affect this property — and in Bills & Affordability, how those risks may influence repairs, insurance, utilities, and long-term value.
Biggest Threats for This Home
- Hurricane

- Inland Flooding

- Lightning

- Tsunami

How This Home’s Risks Compare
FEMA Declared Disasters Across Alabama Counties
Understanding the Costs
Financial advisors generally recommend spending no more than 30% of your gross household income on housing costs. In practice, many households stretch to 35% or beyond — especially in high-cost markets.
Estimated Costs Today
| Monthly | Annual | |
|---|---|---|
| Mortgage | $2,146 | $25,752 |
| Home Insurance * | $588 | $7,056 |
| Property Taxes | $152 | $1,824 |
| Electricity | $240 | $2,881 |
| Total | $3,126 | $37,512 |
Income You'd Need if You Spent...
Alabama FAIR Plan Programs

How Costs Could Change Over Time
Climate risk is quickly impacting all of the major home ownership costs. Adjust the growth rates and percentage of income spent on housing below to see how your housing costs could change over the next 10 years — and what income you'd need to keep up.
Comparing Against the Market
Price Per Sq Ft
vs Other Active Listings
Avg $/sqft
vs Homes Sold Last Month
Median $/sqft
Current Market Trends
Median Price Per Square Foot
The median price per square foot of homes sold in this area each month. Compare this to this listing's price per square foot to gauge whether the home is priced in line with recent sales.
Historicals for This Listing
Zestimate History ($/sqft)
Price History
| Date | Event | Price |
|---|---|---|
| 2026-03-06 | Listed for sale | $424,500 |
| 2019-02-04 | Sold | $80,397 |
| 2018-11-02 | Listed for sale | $259,299 |
| 2017-01-09 | Sold | $12,000 |
 View on Zillow