


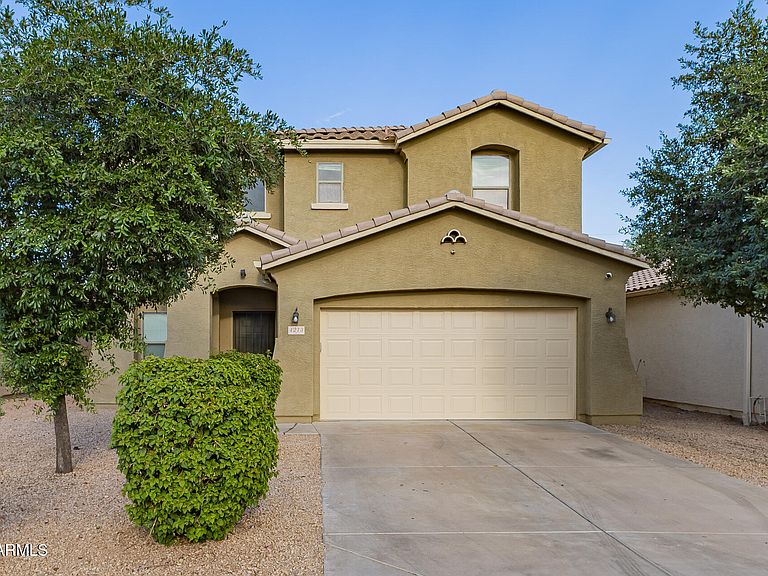

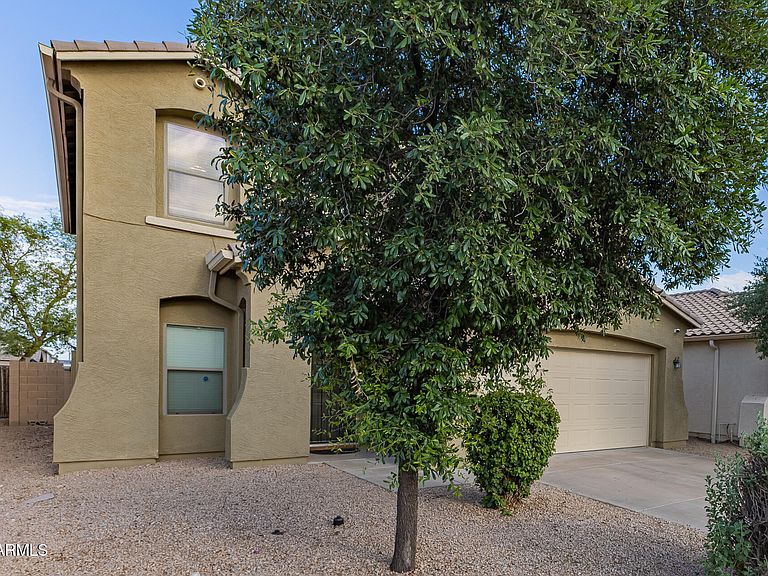
4213 S 59TH Drive, Phoenix, AZ, 85043
About This Home
Fantastic opportunity to own this charming 4-bedroom, 2.5-bathroom plus a loft that is ideal for an office or play area residence in Rio Del Rey! You're welcomed by an inviting living room featuring high ceilings, a soothing palette, blinds, and durable tile flooring. The master bedroom includes two spacious walk-in closets and an additional half closet and a bathroom with dual sinks and a separate tub and shower.Spend intimate moments with loved ones in the great room, complete with sliding door access to the backyard for seamless indoor-outdoor flow. The gourmet kitchen comes with granite counters, wood shaker cabinetry with crown moulding, recessed lighting, built-in appliances, a pantry, and an island with a breakfast bar. Enjoy peaceful afternoons in the sizeable backyard, which offers a covered patio, pristine artificial turf, and abundant space for crafting your dream outdoor oasis. The property includes ceiling fans in all bedrooms, tile flooring throughout the downstairs and half bathrooms, and ample storage, including a pantry, linen closets, a coat closet, and a large under-stair storage space. Notable updates include newer HVAC units, a fresh interior paint job throughout the entire house, and exterior paint completed within the last few years. The location offers easy access to both the 202 and I-10, just a few minutes' drive from the highway. Don't miss this gem!
Getting Around
 Car-Dependent
 No Nearby Transit
 Somewhat Bikeable
Schools
Construction
Condition
- Year built: 2005
Materials
- Roof: Tile
- Construction materials: Stucco,Wood Frame,Painted
Other
- Builder name: KB Homes
Type & Style
- Home type: SingleFamily
- Architectural style: Contemporary
- Property subType: Single Family Residence
Interior
Appliances
- Appliances included: Built-in Microwave,Dishwasher,Disposal,Electric Range
- Laundry features: Inside
Bedrooms & Bathrooms
- Bedrooms: 4
- Bathrooms: 3
- Full bathrooms: 2
- 1/2 bathrooms: 1
Features
- High Speed Internet,Granite Counters,Double Vanity,Upstairs,Breakfast Bar,9+ Flat Ceilings,Kitchen Island,Pantry,Full Bth Master Bdrm,Separate Shwr & Tub
- Window features: Double Pane Windows
- Flooring: Carpet,Tile
Heating & Cooling
- Heating features: Electric
- Cooling features: Central Air,Ceiling Fan(s)
Interior Area
- Total structure area: 2,317
- Total interior livable area: 2,317 sqft
Property
Details
- Parcel number: 10457576
Features
- Stories: 2
- Patio & porch: Covered
- Spa features: None
- Fencing: Block
- Has view: Yes
- View description: City Lights
Lot
- Lot size: 4,950 sqft
- Features: East/West Exposure,Sprinklers In Front,Gravel/Stone Front,Gravel/Stone Back,Synthetic Grass Back
Parking
- Total spaces: 4
- Parking features: Attached,Garage Door Opener,Direct Access
- Has garage: Yes
- Attached garage spaces: 2
- Covered spaces: 2
- Has uncovered spaces: Yes
- Uncovered spaces: 2
Climate Risk is Financial Risk
Every home has a financial story beyond the listing price. Below, you’ll see the climate risks that could affect this property — and in Bills & Affordability, how those risks may influence repairs, insurance, utilities, and long-term value.
Biggest Threats for This Home
- Heat Wave

- Inland Flooding

How This Home’s Risks Compare
FEMA Declared Disasters in Maricopa County and Arizona
Understanding the Costs
Financial advisors generally recommend spending no more than 30% of your gross household income on housing costs. In practice, many households stretch to 35% or beyond — especially in high-cost markets.
Estimated Costs Today
| Monthly | Annual | |
|---|---|---|
| Mortgage | $2,017 | $24,204 |
| Home Insurance | $129 | $1,548 |
| Property Taxes | $146 | $1,752 |
| Electricity | $245 | $2,944 |
| Total | $2,537 | $30,444 |
Income You'd Need if You Spent...
How Costs Could Change Over Time
Climate risk is quickly impacting all of the major home ownership costs. Adjust the growth rates and percentage of income spent on housing below to see how your housing costs could change over the next 10 years — and what income you'd need to keep up.
Comparing Against the Market
Price Per Sq Ft
vs Other Active Listings
Avg $/sqft
vs Homes Sold Last Month
Median $/sqft
Current Market Trends
Median Price Per Square Foot
The median price per square foot of homes sold in this area each month. Compare this to this listing's price per square foot to gauge whether the home is priced in line with recent sales.
Historicals for This Listing
Zestimate History ($/sqft)
Price History
| Date | Event | Price |
|---|---|---|
| 2026-04-14 | Price change | $439,000 |
| 2026-04-01 | Price change | $449,000 |
| 2018-07-07 | Listed for sale | $219,900 |
| 2013-02-20 | Listing removed | $1,000 |
| 2013-02-05 | Listed for rent | $1,000 |
| 2011-11-26 | Listing removed | $1,000 |
| 2011-11-04 | Listed for rent | $1,000 |
| 2009-08-04 | Sold | $103,000 |
| 2009-03-29 | Listing removed | $97,900 |
| 2009-03-03 | Listed for sale | $97,900 |
| 2009-01-29 | Sold | $118,800 |
| 2005-10-07 | Sold | $258,205 |
 View on Zillow