



2270 Palmer Dr, Lake Havasu City, AZ, 86406
About This Home
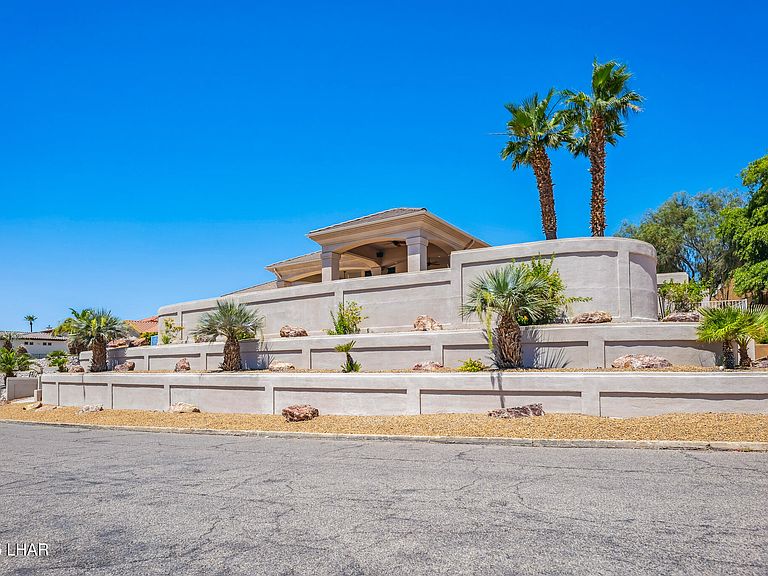
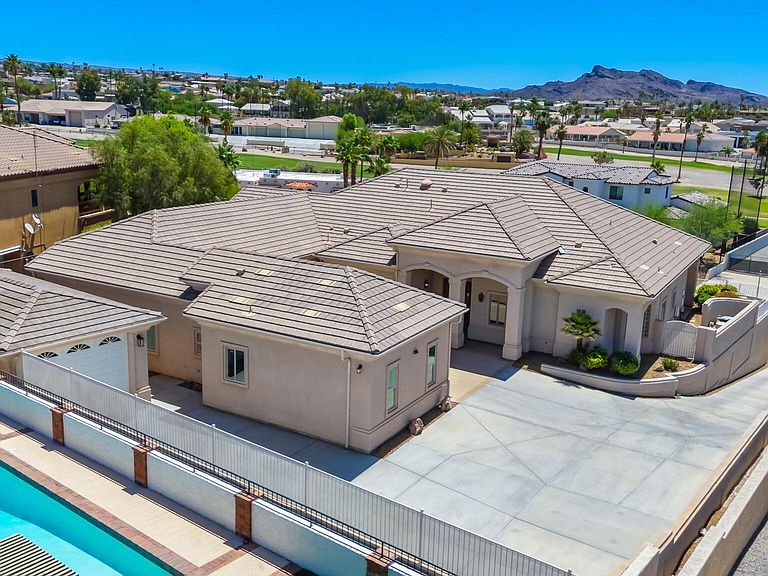
Drive up to Security and Privacy, to an oversized parking (and turning) area, panoramic views, and an inside-outside party home that sits atop a magnificent retaining wall, interspersed with plants and flowers. Enter this 4,400 square foot, single level home through the custom double door. A dramatic 16' ceiling grand entry room with a cozy fireplace, greets your guests - a blank canvas for your preferred use. Enjoy the breathtaking sunset views from the infinity-edge pool, with Havasu's famed Cupcake Mountain above and the original Lake Havasu Golf Course below! Meticulously landscaped for the desert, complemented by a charming gazebo, a built-in bar and BBQ, and a large covered patio. Open up the 'Vanishing Wall' to bring the outdoors in, and double your entertaining space. Or keep it shut and enjoy the weather-controlled living area in summer. (Includes retractable user-friendly screens. See videos.) Family and friends can also enjoy a detached Guest Wing (casita) with 2 bedrooms, 1 bath, a full kitchen, and living room. (The living room was last used as a movie theater room.) Or turn the Guest Wing into a short or long term rental. More......Plus Upgrade List... Access to the Guest House can be sequestered from the main house and its attached 2 car garage. (An oversized garage can serve the Guest Wing.) Luxury finishes, soaring ceilings, and space... and still more space... adorn the open concept living area. A huge kitchen (the house is on natural gas); a large island bar with a built-in mini fridge; indoor and outdoor dining areas; plenty of room for your favorite couch, arm chair, and all your beautiful artwork! Then there is the sprawling primary suite. For your comfort, a luxurious bedroom, a huge closet, the bathroom with shower, large bathtub and dual sinks; the room tucked away exclusively on one side of the home, with a sliding door to the pool. The two guest rooms in the main house are very large, each with its own bathroom and walk in closet. A half bath serves the pool area and visiting guests. The home is set back from the street, with limited access (front gate with remote access, in garage, not currently installed) and with the front door not visible unless you are directly in front of it. All this in Havasu's most sought after community...! UPGRADES Air conditioners 2 Replaced Prior to 2018 Mini split 1 Added for new garage 2019 Air conditioner 1 Replaced- new 2024 Master Bath Remodel 2019 Water Softener New 2019 Reverse Osmosis New 2019 Concrete driveway and parking New 2019 Covered roof on raised deck New 2019 Storage room on patio New 2019 Detached garage New 2019 Hot water heater New 2022 Infinity edge pool and area Rehauled 2025
Getting Around
 Car-Dependent
 Very Limited Transit
 Somewhat Bikeable
Schools
Construction
Condition
- Year built: 2005
Materials
- Roof: Tile
- Construction materials: Frame,Stucco
Other
- Builder name: Griffis
Type & Style
- Home type: SingleFamily
- Property subType: Single Family Residence
Interior
Appliances
- Appliances included: Gas Cooktop,Gas Water Heater,Water Softener Owned,Microwave
- Laundry features: Electric Dryer Hookup,Inside,Gas Dryer Hookup
Bedroom2
- Area: 163.8
- Dimensions: 11.7 x 14
Bedroom3
- Area: 182
- Dimensions: 13 x 14
Bedroom4
- Area: 144
- Dimensions: 12 x 12
Bedrooms & Bathrooms
- Bedrooms: 5
- Bathrooms: 5
- Full bathrooms: 2
- 3/4 bathrooms: 2
- 1/2 bathrooms: 1
Dining Room
- Area: 158.76
- Dimensions: 12.6 x 12.6
Features
- Tile Counters,Vaulted Ceiling(s),Wired for Sound,Casual Dining,Counters-Granite/Stone,Counters-Solid Surface,Formal Dining Room,Rear Kitchen,Breakfast Bar,Ceiling Fan(s),Kitchen Island,Open Floorplan,Pantry,Walk-In Closet(s),Wet Bar
- Window features: Window Coverings
- Flooring: Carpet,Tile
- Fireplace features: Electric
- Fireplace: Yes
Heating & Cooling
- Heating features: Zoned,Ground Mount Unit(s),Central,Electric
- Cooling features: Multi Units,Ground Mount Unit(s),Ductless,Central Air,Electric
Interior Area
- Total structure area: 4,367
- Total interior livable area: 4,367 sqft
Kitchen
- Area: 272
- Dimensions: 20 x 13.6
Living Room
- Area: 216.84
- Dimensions: 15.6 x 13.9
Master Bedroom
- Area: 358.8
- Dimensions: 15.6 x 23
Other
- Area: 175.5
- Dimensions: 13.5 x 13
Other
- Area: 113.4
- Dimensions: 9 x 12.6
Property
Details
- Parcel number: 10902040
- Zoning description: L-R-E Estate Residential
- Special condition: Owner/Licensee
Features
- Levels: One
- Stories: 1
- Private pool: Yes
- Pool features: Gunite,Heated
- Patio & porch: Patio,Covered Patio
- Exterior features: Watering System,Built-in Barbecue
- Spa features: Spa,Heated
- Fencing: Stucco,Back Yard,Block,Front Yard
- Has view: Yes
- View description: Mountain(s),Lake,Golf Course
- Has water view: Yes
- Water view: Lake
- Topography of land: Terraced
Lot
- Lot size: 0.46 Acres
- Lot size dimensions: 142 x 158 x 97 x 151
Parking
- Total spaces: 3
- Parking features: Garage Door Opener,Converted Garage,Built In Cabinets,Air Conditioned,Door - 8 Ft Height,Door - 10 Ft Height,Epoxy Floor,Side Parking 8-10 Ft + Wide,Detached
- Has garage: Yes
- Attached garage spaces: 3
- Covered spaces: 3
Climate Risk is Financial Risk
Every home has a financial story beyond the listing price. Below, you’ll see the climate risks that could affect this property — and in Bills & Affordability, how those risks may influence repairs, insurance, utilities, and long-term value.
Biggest Threats for This Home
- Inland Flooding

- Heat Wave

- Lightning

- Earthquake

- Strong Wind

How This Home’s Risks Compare
FEMA Declared Disasters in Mohave County and Arizona
Understanding the Costs
Financial advisors generally recommend spending no more than 30% of your gross household income on housing costs. In practice, many households stretch to 35% or beyond — especially in high-cost markets.
Estimated Costs Today
| Monthly | Annual | |
|---|---|---|
| Mortgage | $7,579 | $90,948 |
| Home Insurance | $372 | $4,464 |
| Property Taxes | $537 | $6,444 |
| Electricity | $462 | $5,549 |
| Total | $8,950 | $107,400 |
Income You'd Need if You Spent...
How Costs Could Change Over Time
Climate risk is quickly impacting all of the major home ownership costs. Adjust the growth rates and percentage of income spent on housing below to see how your housing costs could change over the next 10 years — and what income you'd need to keep up.
Comparing Against the Market
Price Per Sq Ft
vs Other Active Listings
Avg $/sqft
vs Homes Sold Last Month
Median $/sqft
Current Market Trends
Median Price Per Square Foot
The median price per square foot of homes sold in this area each month. Compare this to this listing's price per square foot to gauge whether the home is priced in line with recent sales.
Historicals for This Listing
Zestimate History ($/sqft)
Price History
| Date | Event | Price |
|---|---|---|
| 2026-04-15 | Price change | $1,535,000 |
| 2025-07-16 | Price change | $1,598,000 |
| 2025-05-29 | Listed for sale | $1,699,900 |
| 2022-01-10 | Sold | $1,445,000 |
| 2021-11-25 | Contingent | $1,495,000 |
| 2021-10-21 | Listed for sale | $1,495,000 |
| 2019-04-28 | Listing removed | $960,000 |
| 2018-10-26 | Price change | $960,000 |
| 2018-09-07 | Price change | $999,000 |
| 2018-07-27 | Price change | $1,095,000 |
| 2018-05-17 | Listed for sale | $1,175,000 |
| 2015-01-30 | Sold | $800,000 |
| 2014-07-05 | Price change | $998,000 |
| 2014-01-25 | Listed for sale | $1,100,000 |
| 2002-05-31 | Sold | $85,000 |
 View on Zillow