


1301 TINKER Way, Clarkdale, AZ, 86324
About This Home
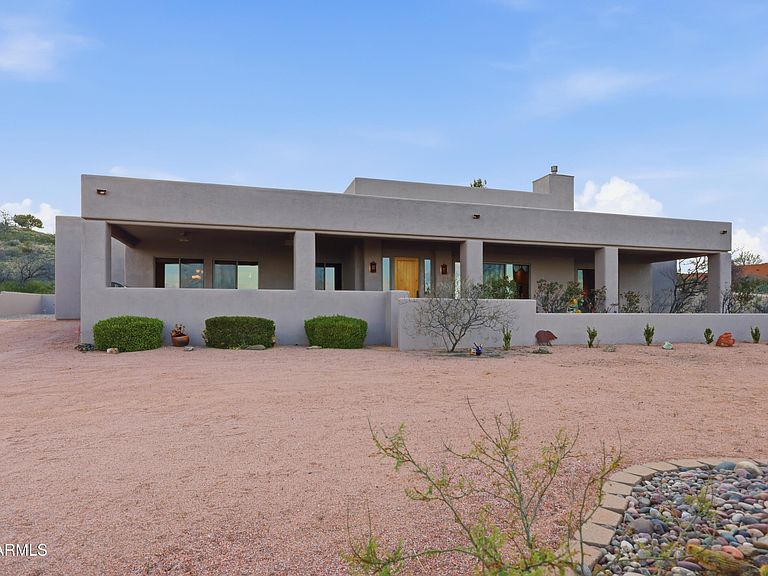
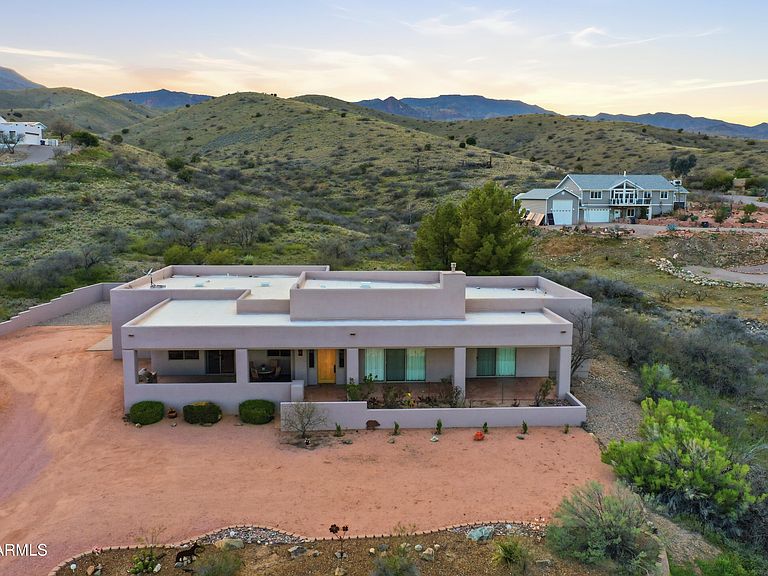
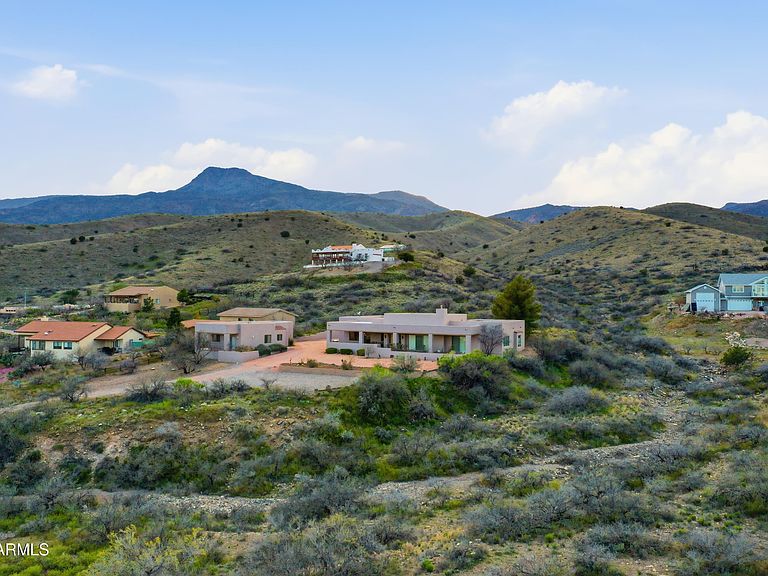
Location, Location, Location! Panoramic Red Rock Views This stunning custom-built home sits at the base of Mingus Mountain and offers breathtaking panoramic red rock views with exceptional privacy on 2.61 acres. The main residence features 3,577 sq ft with 3 spacious bedrooms and 4.5 bathrooms. As you enter the home, you're welcomed into a beautiful living room highlighted by a striking stone fireplace and a massive sliding glass door that opens to the front patio--perfect for enjoying the incredible scenery. The chef's kitchen is truly a culinary paradise, featuring custom cabinetry, beautiful granite countertops, a large island, built-in oven and microwave, warming drawer, ice maker, and a generous walk-in pantry. The dining room opens directly to the front patio, where you'll find a built-in BBQ cooking area, ideal for entertaining. The oversized master suite offers a private retreat with an additional bonus room that can be used as an office, workout space, or personal oasis. The luxurious master bathroom includes a jetted tub, steam shower, and an expansive walk-in closet. Guest bedrooms are completely private and located in a separate wing of the home, providing privacy for visitors and both have access to the peaceful back courtyard. Additional features include an oversized 3-car garage and a separate casita building that includes 1 bedroom, 1 bathroom, kitchen, living room, and an attached 1-car garage--perfect for guests, extended family, or rental potential. All of this is set on 2.61 private acres with incredible views and serene surroundings, making this property a truly special retreat.
Getting Around
 Car-Dependent
 Very Limited Transit
 Somewhat Bikeable
Schools
Construction
Condition
- Year built: 2004
Materials
- Foundation: Slab
- Roof: Reflective Coating
- Construction materials: Stucco,Wood Frame,Painted
Type & Style
- Home type: SingleFamily
- Architectural style: Territorial/Santa Fe
- Property subType: Single Family Residence
Interior
Appliances
- Appliances included: Dryer,Washer,Built In Recycling,Reverse Osmosis,Refrigerator,Built-in Microwave,Dishwasher,Disposal,Electric Oven,Electric Cooktop,Built-In Electric Oven
- Laundry features: Inside
Bedrooms & Bathrooms
- Bedrooms: 4
- Bathrooms: 5
- Full bathrooms: 4
- 1/2 bathrooms: 1
Features
- Pantry,Non-laminate Counter,Granite Counters,Double Vanity,Eat-in Kitchen,Breakfast Bar,9+ Flat Ceilings,No Interior Steps,Vaulted Ceiling(s),Wet Bar,Kitchen Island,Full Bth Master Bdrm,Separate Shwr & Tub
- Window features: Screens,Double Pane Windows
- Flooring: Carpet,Tile
- Number of fireplaces: 1
- Fireplace features: Gas
- Fireplace: Yes
Heating & Cooling
- Heating features: Zoned,Forced Air,ENERGY STAR Qualified Equipment,Ceiling,Propane
- Cooling features: Central Air,Ceiling Fan(s)
Interior Area
- Total structure area: 4,435
- Total interior livable area: 4,435 sqft
Property
Accessibility
- Accessibility features: Zero-Grade Entry,Accessible Hallway(s)
Details
- Parcel number: 40627092B
Features
- Stories: 1
- Patio & porch: Covered,Patio
- Exterior features: Rain Gutters,Private Yard,Storage,Built-in Barbecue
- Spa features: None,Bath
- Fencing: None
- Has view: Yes
- View description: City,Desert,Panoramic,Red Rocks/Boulders,Trees/Woods,City Lights,Mountain(s)
- Waterfront features: Wash
- Horses can be raised: Yes
Lot
- Lot size: 2.61 Acres
- Features: Rural,Secluded,East/West Exposure,Desert Back,Desert Front,Natural Desert Back,Natural Desert Front
Parking
- Total spaces: 4
- Parking features: Off Street,Attached,RV Access/Parking,Garage Door Opener,Extended Length Garage,Storage,Side Vehicle Entry
- Has garage: Yes
- Attached garage spaces: 4
- Covered spaces: 4
Climate Risk is Financial Risk
Every home has a financial story beyond the listing price. Below, you’ll see the climate risks that could affect this property — and in Bills & Affordability, how those risks may influence repairs, insurance, utilities, and long-term value.
Biggest Threats for This Home
- Lightning

- Inland Flooding

- Wildfire

- Hail

- Winter Weather

How This Home’s Risks Compare
FEMA Declared Disasters in Yavapai County and Arizona
Understanding the Costs
Financial advisors generally recommend spending no more than 30% of your gross household income on housing costs. In practice, many households stretch to 35% or beyond — especially in high-cost markets.
Estimated Costs Today
| Monthly | Annual | |
|---|---|---|
| Mortgage | $6,062 | $72,744 |
| Home Insurance | $267 | $3,204 |
| Property Taxes | $399 | $4,788 |
| Electricity | $469 | $5,635 |
| Total | $7,197 | $86,364 |
Income You'd Need if You Spent...
How Costs Could Change Over Time
Climate risk is quickly impacting all of the major home ownership costs. Adjust the growth rates and percentage of income spent on housing below to see how your housing costs could change over the next 10 years — and what income you'd need to keep up.
Comparing Against the Market
Price Per Sq Ft
vs Other Active Listings
Avg $/sqft
vs Homes Sold Last Month
Median $/sqft
Current Market Trends
Median Price Per Square Foot
The median price per square foot of homes sold in this area each month. Compare this to this listing's price per square foot to gauge whether the home is priced in line with recent sales.
Historicals for This Listing
Zestimate History ($/sqft)
Price History
| Date | Event | Price |
|---|---|---|
| 2026-04-30 | Price change | $1,199,000 |
| 2026-03-11 | Listed for sale | $1,299,000 |
| 2003-04-02 | Sold | $79,000 |
 View on Zillow