



8600 Hampton Ave NE, Albuquerque, NM, 87122
About This Home
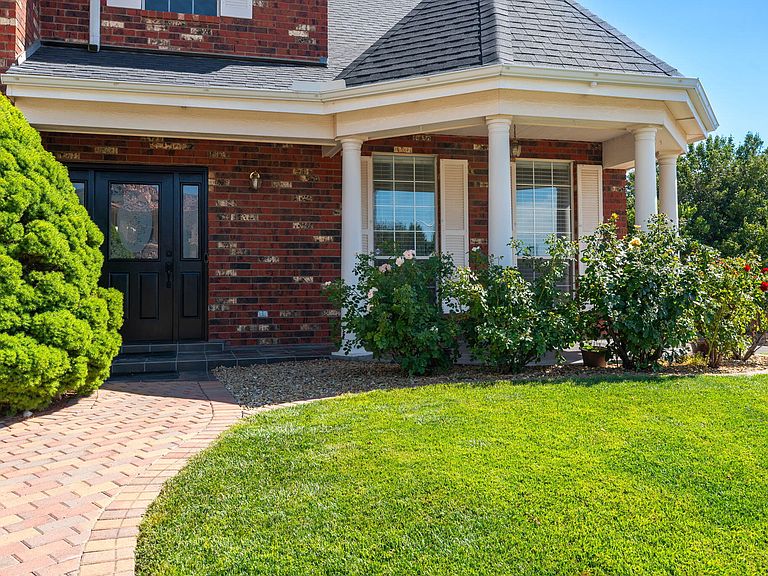
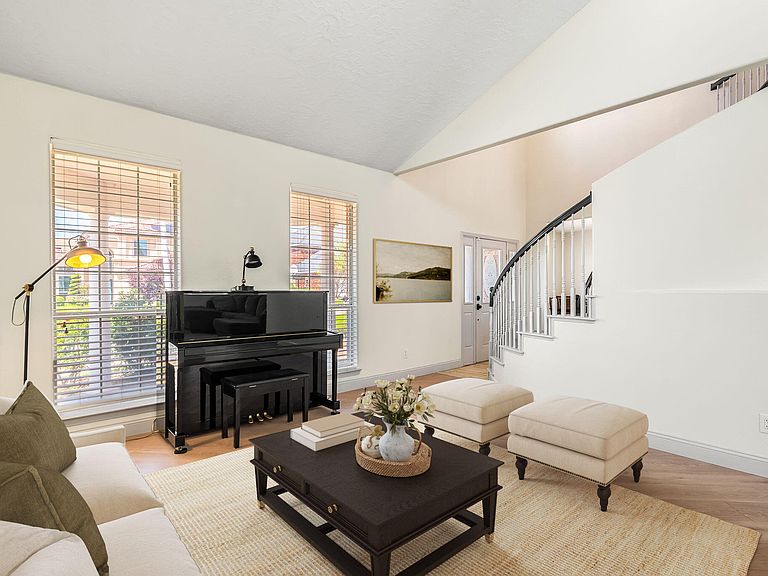
From the welcoming front porch to the sweeping curved staircase, this beautifully maintained brick home offers the space, comfort, and timeless style that feels as welcoming today as it will for years to come. Featuring 5 bedrooms, 3.5 baths, and nearly 3,100 square feet, the thoughtfully designed floor plan includes a private main-level guest suite with its own en-suite bath--ideal for multigenerational living, overnight guests, or a private home office.Step inside to soaring ceilings, abundant natural light, and a dramatic curved staircase that creates a memorable first impression. Two spacious living areas are connected by a striking two-sided fireplace, while the sunken family room provides the perfect place to gather for movie nights, holidays, or casual evenings at home.The kitchen is designed for both everyday living and entertaining with a center island, butler's pantry/coffee bar, walk-in pantry, and abundant workspace. Whether you're preparing a weeknight dinner or hosting a crowd, this layout keeps everyone connected while offering the storage and functionality busy households appreciate.Upstairs, the spacious primary suite welcomes you through double doors and features a luxurious bath with dual vanities, a soaking tub, separate shower, and a large walk-in closet. Three additional generously sized bedrooms provide plenty of flexibility for family, guests, hobbies, or work-from-home needs.Outside, beautifully landscaped front and back yards create inviting spaces to enjoy every season. Start your mornings on the welcoming covered front porch with a cup of coffee, then gather with family and friends under the expansive covered patio--perfect for weekend barbecues, celebrations, and making memories together.
Getting Around
 Car-Dependent
 Minimal Transit
 Somewhat Bikeable
Schools
Construction
Condition
- Property condition: Resale
- Year built: 1995
Materials
- Roof: Shingle
- Construction materials: Brick Veneer
Other
- Builder name: Sivage
Type & Style
- Home type: SingleFamily
- Property subType: Single Family Residence
Interior
Appliances
- Appliances included: Dishwasher,Free-Standing Electric Range,Refrigerator
- Laundry features: Washer Hookup,Electric Dryer Hookup,Gas Dryer Hookup
Bedroom2
- Level: Main
- Area: 100.1
Bedroom3
- Level: Upper
- Area: 140.14
Bedroom4
- Level: Upper
- Area: 130.27
Bedroom5
- Level: Upper
- Area: 136
Bedrooms & Bathrooms
- Bedrooms: 5
- Bathrooms: 4
- Full bathrooms: 3
- 1/2 bathrooms: 1
Dining Room
- Level: Main
- Area: 174.23
Family Room
- Level: Main
- Area: 240.25
Features
- Bathtub,Ceiling Fan(s),Cathedral Ceiling(s),Separate/Formal Dining Room,Dual Sinks,Entrance Foyer,Garden Tub/Roman Tub,Kitchen Island,Multiple Living Areas,Multiple Primary Suites,Pantry,Soaking Tub,Separate Shower,Walk-In Closet(s)
- Window features: Double Pane Windows,Insulated Windows
- Flooring: Carpet,Laminate,Tile
- Number of fireplaces: 1
- Fireplace features: Glass Doors,Gas Log,Multi-Sided
- Fireplace: Yes
Heating & Cooling
- Heating features: Multiple Heating Units,Natural Gas
- Cooling features: Refrigerated
Interior Area
- Total structure area: 3,096
- Total interior livable area: 3,096 sqft
Kitchen
- Level: Main
- Area: 154.44
Living Room
- Level: Main
- Area: 334.4
Primary Bedroom
- Level: Upper
- Area: 243.88
Property
Accessibility
- Accessibility features: None
Details
- Parcel number: 102006407629520146
- Zoning description: R-1C*
Features
- Levels: Two
- Stories: 2
- Patio & porch: Covered,Patio
- Exterior features: Private Yard,Sprinkler/Irrigation
- Fencing: Wall
Lot
- Lot size: 8,276 sqft
- Features: Corner Lot,Garden,Lawn,Landscaped,Sprinklers Automatic
Parking
- Total spaces: 2
- Parking features: Attached,Garage
- Has garage: Yes
- Attached garage spaces: 2
- Covered spaces: 2
Climate Risk is Financial Risk
Every home has a financial story beyond the listing price. Below, you’ll see the climate risks that could affect this property — and in Bills & Affordability, how those risks may influence repairs, insurance, utilities, and long-term value.
Biggest Threats for This Home
- Winter Weather

- Inland Flooding

- Lightning

How This Home’s Risks Compare
FEMA Declared Disasters in Bernalillo County and New Mexico
Understanding the Costs
Financial advisors generally recommend spending no more than 30% of your gross household income on housing costs. In practice, many households stretch to 35% or beyond — especially in high-cost markets.
Estimated Costs Today
| Monthly | Annual | |
|---|---|---|
| Mortgage | $3,701 | $44,412 |
| Home Insurance * | $194 | $2,328 |
| Property Taxes | $518 | $6,216 |
| Electricity | $220 | $2,641 |
| Total | $4,633 | $55,596 |
Income You'd Need if You Spent...
New Mexico FAIR Plan Programs



How Costs Could Change Over Time
Climate risk is quickly impacting all of the major home ownership costs. Adjust the growth rates and percentage of income spent on housing below to see how your housing costs could change over the next 10 years — and what income you'd need to keep up.
Comparing Against the Market
Price Per Sq Ft
vs Other Active Listings
Avg $/sqft
vs Homes Sold Last Month
Median $/sqft
Current Market Trends
No market data available for this area
Historicals for This Listing
Zestimate History ($/sqft)
Price History
| Date | Event | Price |
|---|---|---|
| 2026-08-18 | Price change | $725,000 |
| 2026-07-31 | Listed for sale | $732,000 |
| 2018-07-25 | Sold | -- |
| 2018-06-14 | Pending sale | $455,000 |
| 2018-05-25 | Listed for sale | $455,000 |
| 2018-05-18 | Pending sale | $455,000 |
| 2018-05-09 | Price change | $455,000 |
| 2018-03-20 | Price change | $470,000 |
| 2018-01-02 | Listed for sale | $485,000 |
 View on Zillow