

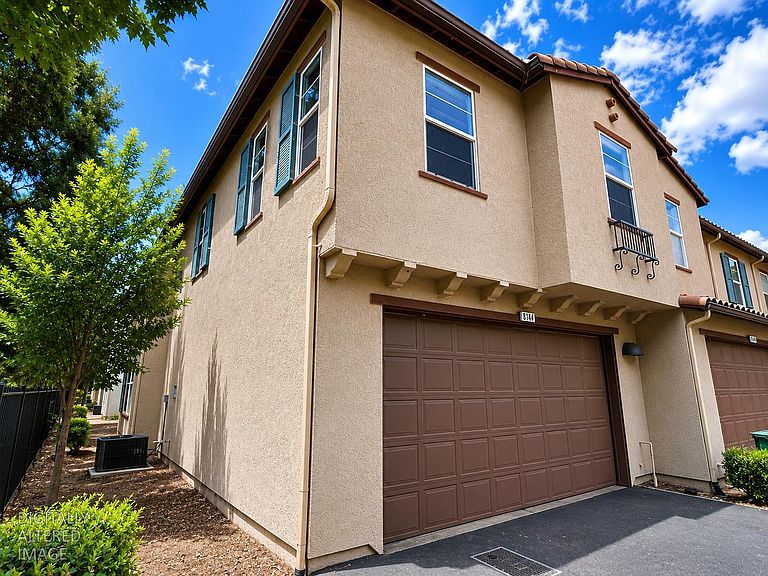


8144 Crystal Walk Cir, Elk Grove, CA, 95758
About This Home
Welcome to 8144 Crystal Walk Circle! Quality Living in the Heart of Elk Grove. Amazing area tucked steps from Foulks Ranch Tennis/Pickleball Courts, baseball diamonds, trails, theaters, fine dining, new shopping centers, Costco, state buildings, hospitals, and near 5 parks! This high privacy, beautifully proportioned two-story townhome-style condominium offers 1,727 square feet of thoughtfully designed living space. Built in 2006, the residence features four bedrooms and two-and-a-half baths, giving families or multi-generational households room to spread out, plus an attached two-car garage for convenience and storage. Warm stucco exteriors and a tiled roofline lend Mediterranean-inspired curb appeal, while inside, a cozy fireplace anchors the living room and sets the tone for relaxed evenings at home. The kitchen is outfitted with granite counters and a gas range, opening onto a cheerful breakfast nook perfect for morning coffee. Central heat and air keep the home comfortable year-round, and the split-level layout balances open living areas downstairs with private bedrooms above. Location is everything, and this one delivers: nestled in Elk Grove's desirable and very quiet Laguna neighborhood, residents enjoy quick access to Highway 99, nearby shopping and dining, and top-rated schools within the Elk Grove Unified School District. With HOA-maintained grounds, this is low-maintenance living without compromise an ideal opportunity for first-time buyers, downsizers, upsizers, or investors seeking a turnkey property in one of Sacramento's most consistently in-demand and growing suburban markets. Move-in ready and waiting for its next chapter, 8144 Crystal Walk Circle is a smart, stylish choice in a warm, peaceful, strong, and family-friendly community.
Getting Around
 Somewhat Walkable
 Very Limited Transit
 Bikeable
Schools
Construction
Condition
- Year built: 2006
Materials
- Foundation: Pillar/Post/Pier,Concrete,Slab
- Roof: Tile
- Construction materials: Concrete,Stucco,Wall Insulation,Glass,Wood,Wood Siding
Type & Style
- Home type: Condo
- Architectural style: Modern/High Tech,Contemporary,Traditional
- Property subType: Condominium
Interior
Appliances
- Appliances included: Free-Standing Gas Range,Free-Standing Refrigerator,Ice Maker,Dishwasher,Disposal,Microwave,Self Cleaning Oven,Free-Standing Electric Oven,Dryer,Washer
- Laundry features: Laundry Room,Cabinets,Electric Dryer Hookup,Gas Dryer Hookup,Inside Room
Bedrooms & Bathrooms
- Bedrooms: 4
- Bathrooms: 3
- Full bathrooms: 2
- Partial bathrooms: 1
Dining Room
- Features: Breakfast Nook,Bar,Dining/Family Combo,Dining/Living Combo,Formal Area
Features
- Flooring: Carpet,Tile
- Number of fireplaces: 1
- Fireplace features: Family Room
- Fireplace: Yes
- Common walls with other units/homes: End Unit,No One Below
Heating & Cooling
- Heating features: Central,Fireplace(s),Hot Water
- Cooling features: Ceiling Fan(s),Central Air
Interior Area
- Total structure area: 0
- Total interior livable area: 1,727 sqft
Kitchen
- Features: Breakfast Area,Marble Counter,Pantry Cabinet,Granite Counters,Kitchen/Family Combo,Tile Counters
Master Bathroom
- Features: Shower Stall(s),Double Vanity,Tile,Tub,Walk-In Closet(s),Window
Master Bedroom
- Features: Balcony,Walk-In Closet,Outside Access,Sitting Area
Property
Accessibility
- Accessibility features: Accessible Doors
Details
- Parcel number: 11615001390023
- Attached to another structure: Yes
- Zoning: BP
- Special condition: Standard
Features
- Levels: Two
- Stories: 2
- Entry location: Unit Above,Ground Floor,Unit Below
- Waterfront features: Reservoir
Lot
- Features: Corner Lot,Secluded,Landscaped,Low Maintenance
Parking
- Total spaces: 2
- Parking features: Attached,Covered,Enclosed,Garage Door Opener,Garage Faces Side,Driveway,Level Driveway/Sidewalks
- Has garage: Yes
- Attached garage spaces: 2
- Covered spaces: 2
- Has uncovered spaces: Yes
Climate Risk is Financial Risk
Every home has a financial story beyond the listing price. Below, you’ll see the climate risks that could affect this property — and in Bills & Affordability, how those risks may influence repairs, insurance, utilities, and long-term value.
Biggest Threats for This Home
- Earthquake

How This Home’s Risks Compare
FEMA Declared Disasters in Sacramento County and California
Understanding the Costs
Financial advisors generally recommend spending no more than 30% of your gross household income on housing costs. In practice, many households stretch to 35% or beyond — especially in high-cost markets.
Estimated Costs Today
| Monthly | Annual | |
|---|---|---|
| Mortgage | $2,270 | $27,240 |
| Home Insurance * | $110 | $1,320 |
| Property Taxes | $563 | $6,756 |
| Electricity | $398 | $4,786 |
| Total | $3,341 | $40,092 |
Income You'd Need if You Spent...
California FAIR Plan Programs

How Costs Could Change Over Time
Climate risk is quickly impacting all of the major home ownership costs. Adjust the growth rates and percentage of income spent on housing below to see how your housing costs could change over the next 10 years — and what income you'd need to keep up.
Comparing Against the Market
Price Per Sq Ft
vs Other Active Listings
Avg $/sqft
vs Homes Sold Last Month
Median $/sqft
Current Market Trends
Median Price Per Square Foot
The median price per square foot of homes sold in this area each month. Compare this to this listing's price per square foot to gauge whether the home is priced in line with recent sales.
Historicals for This Listing
Zestimate History ($/sqft)
Price History
| Date | Event | Price |
|---|---|---|
| 2026-07-24 | Listed for sale | $449,000 |
| 2026-07-15 | Listing removed | $2,599 |
| 2026-06-04 | Price change | $2,599 |
| 2026-04-30 | Listed for rent | $2,650 |
| 2024-04-17 | Listing removed | -- |
| 2024-03-18 | Listed for rent | $2,295 |
| 2023-06-22 | Listing removed | -- |
| 2023-05-25 | Listed for rent | $2,295 |
| 2019-06-27 | Listing removed | $1,895 |
| 2019-04-12 | Listed for rent | $1,895 |
| 2017-06-02 | Listing removed | $1,800 |
| 2017-05-31 | Listed for rent | $1,800 |
| 2010-11-18 | Sold | $160,000 |
| 2010-10-08 | Listed for sale | $158,100 |
| 2010-08-31 | Sold | $143,650 |
| 2006-12-14 | Sold | $336,500 |
 View on Zillow