



1799 Pitchfork Road, Hartsel, CO, 80449
About This Home
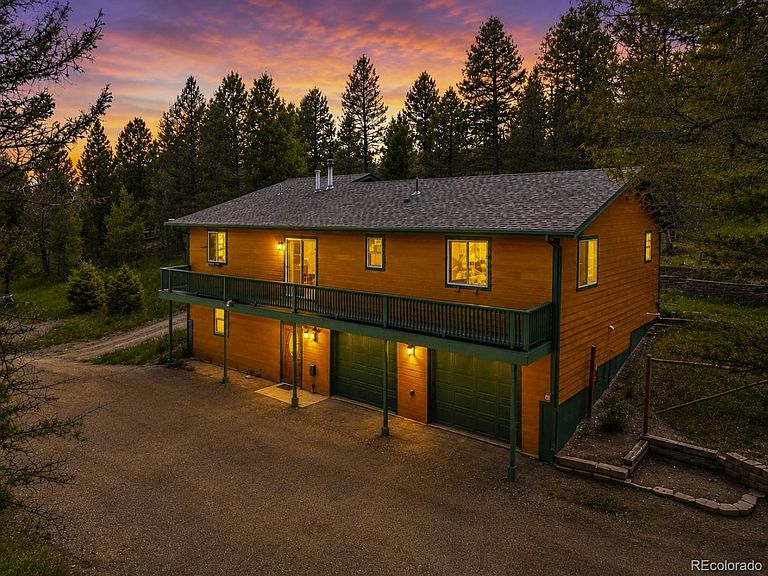
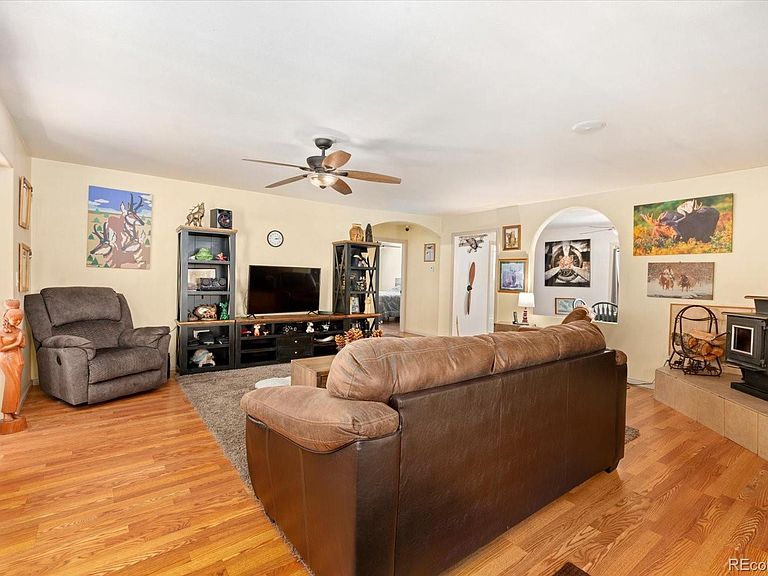
Situated among the pines on 3 private acres, this mountain home offers privacy, functionality, and year-round accessibility. Located just 6 minutes from Highway 24 on county-maintained Pitchfork Road, the property features an asphalt driveway, full perimeter fencing, and a beautifully treed setting with mature pines and a stunning aspen grove. Distant views toward Antero Reservoir, a fire-mitigated landscape, and a quiet mountain setting create a property that feels secluded without being isolated. The main level features an open floor plan with hardwood flooring, a spacious living area, dining room, and kitchen designed for everyday living. The primary suite offers generous space, an en-suite bath, and convenient access to a large walk-in closet with laundry. Two additional bedrooms and a second full bath provide flexibility for family, guests, or a home office. Downstairs, you'll find a large bonus area that can serve as a recreation room, hobby space, fitness area, media room, or additional living space. A substantial workshop and oversized garage provide abundant room for projects, equipment, tools, and storage. Numerous improvements have been completed in recent years, including a Class 4 impact-resistant roof installed in 2026, a new multi-stage furnace in 2024, updated water heaters in 2024, interior and exterior painting, a 1,000-gallon owned propane tank, perimeter fencing, and fire mitigation work designed to help protect the property while preserving its natural beauty. Conveniently located near Antero Reservoir, Spinney Mountain Reservoir, Eleven Mile Reservoir, and thousands of acres of public land, the property offers exceptional access to fishing, hiking, hunting, ATVing, and year-round outdoor recreation. Buena Vista and Fairplay are within easy reach, making this an ideal full-time residence, mountain getaway, or recreational basecamp in the heart of Colorado. All furnishings in the house are negotiable with the right offer.
Getting Around
 Car-Dependent
 Very Limited Transit
 Somewhat Bikeable
Schools
Construction
Condition
- Year built: 2003
Materials
- Construction materials: Frame,Vinyl Siding
Type & Style
- Home type: SingleFamily
- Architectural style: Contemporary
- Property subType: Single Family Residence
Interior
Appliances
- Appliances included: Dishwasher,Disposal,Dryer,Microwave,Oven,Range,Refrigerator,Tankless Water Heater,Washer
Basement
- Has basement: Yes
- Basement: Daylight,Exterior Entry,Walk-Out Access
Bathroom
- Features: Primary Suite
- Level: Main
- Area: 41.5264
- Dimensions: 6.83 x 6.08
Bathroom
- Features: En Suite Bathroom
- Level: Main
- Area: 32.22
- Dimensions: 7.16 x 4.5
Bedroom
- Features: Primary Suite
- Level: Main
- Area: 191.25
- Dimensions: 15 x 12.75
Bedroom
- Level: Main
- Area: 149.3186
- Dimensions: 10.42 x 14.33
Bedrooms & Bathrooms
- Bedrooms: 2
- Bathrooms: 2
- Full bathrooms: 2
- Main level bathrooms: 2
- Main level bedrooms: 2
Bonus Room
- Level: Main
- Area: 475.5489
- Dimensions: 20.83 x 22.83
Bonus Room
- Level: Main
- Area: 155.1872
- Dimensions: 8.66 x 17.92
Dining Room
- Level: Main
- Area: 253.12
- Dimensions: 18.08 x 14
Features
- Ceiling Fan(s),Kitchen Island,Open Floorplan,Pantry,Tile Counters
- Window features: Double Pane Windows
- Flooring: Laminate,Tile,Wood
- Fireplace features: Wood Burning Stove
- Fireplace: Yes
- Finished area below ground: 0
- Finished area above ground: 1,720
Game Room
- Level: Basement
- Area: 303.275
- Dimensions: 17.33 x 17.5
Heating & Cooling
- Heating features: Forced Air,Propane
- Cooling features: None
Interior Area
- Total structure area: 2,630
- Total interior livable area: 2,630 sqft
Mud Room
- Level: Basement
- Area: 299.64
- Dimensions: 16.5 x 18.16
Office
- Level: Main
- Area: 153.675
- Dimensions: 11.25 x 13.66
Utility Room
- Level: Basement
- Area: 81.5886
- Dimensions: 10.42 x 7.83
Property
Accessibility
- Accessibility features: Accessible Approach with Ramp
Details
- Parcel number: 42839
- Zoning: Residential
- Special condition: Standard
- Exclusions: Seller's Personal Property. Furnishing Are Negotiable.
Features
- Levels: One
- Stories: 1
- Exterior features: Balcony
- Fencing: Full
- Has view: Yes
- View description: Mountain(s)
- Residential vegetation: Aspen,Wooded
Lot
- Lot size: 3 Acres
- Features: Many Trees
Parking
- Total spaces: 2
- Parking features: Garage - Attached
- Has garage: Yes
- Attached garage spaces: 2
- Covered spaces: 2
Climate Risk is Financial Risk
Every home has a financial story beyond the listing price. Below, you’ll see the climate risks that could affect this property — and in Bills & Affordability, how those risks may influence repairs, insurance, utilities, and long-term value.
Biggest Threats for This Home
- Lightning

- Hail

- Wildfire

- Inland Flooding

- Landslide

- Strong Wind

- Winter Weather

How This Home’s Risks Compare
FEMA Declared Disasters Across Colorado Counties
Understanding the Costs
Financial advisors generally recommend spending no more than 30% of your gross household income on housing costs. In practice, many households stretch to 35% or beyond — especially in high-cost markets.
Estimated Costs Today
| Monthly | Annual | |
|---|---|---|
| Mortgage | $3,028 | $36,336 |
| Home Insurance * | $312 | $3,744 |
| Property Taxes | $194 | $2,328 |
| Electricity | $198 | $2,382 |
| Total | $3,732 | $44,784 |
Income You'd Need if You Spent...
Colorado FAIR Plan Programs
How Costs Could Change Over Time
Climate risk is quickly impacting all of the major home ownership costs. Adjust the growth rates and percentage of income spent on housing below to see how your housing costs could change over the next 10 years — and what income you'd need to keep up.
Comparing Against the Market
Price Per Sq Ft
vs Other Active Listings
Avg $/sqft
vs Homes Sold Last Month
Median $/sqft
Current Market Trends
Median Price Per Square Foot
The median price per square foot of homes sold in this area each month. Compare this to this listing's price per square foot to gauge whether the home is priced in line with recent sales.
Historicals for This Listing
Zestimate History ($/sqft)
Price History
| Date | Event | Price |
|---|---|---|
| 2026-08-17 | Price change | $559,000 |
| 2026-07-31 | Price change | $599,000 |
| 2026-06-20 | Listed for sale | $669,000 |
| 2025-11-05 | Listing removed | $725,000 |
| 2025-09-16 | Price change | $725,000 |
| 2025-05-16 | Listed for sale | $775,000 |
| 2023-02-27 | Sold | $500,000 |
| 2023-01-21 | Price change | $549,900 |
| 2022-12-09 | Price change | $570,000 |
| 2022-12-02 | Price change | $585,000 |
| 2022-11-09 | Listed for sale | $595,000 |
| 2016-09-27 | Sold | $274,000 |
| 2016-07-18 | Pending sale | $279,000 |
| 2016-06-14 | Price change | $279,000 |
| 2016-05-05 | Listed for sale | $289,000 |
 View on Zillow