


7837 Park Ward Pl, Indianapolis, IN, 46259
About This Home
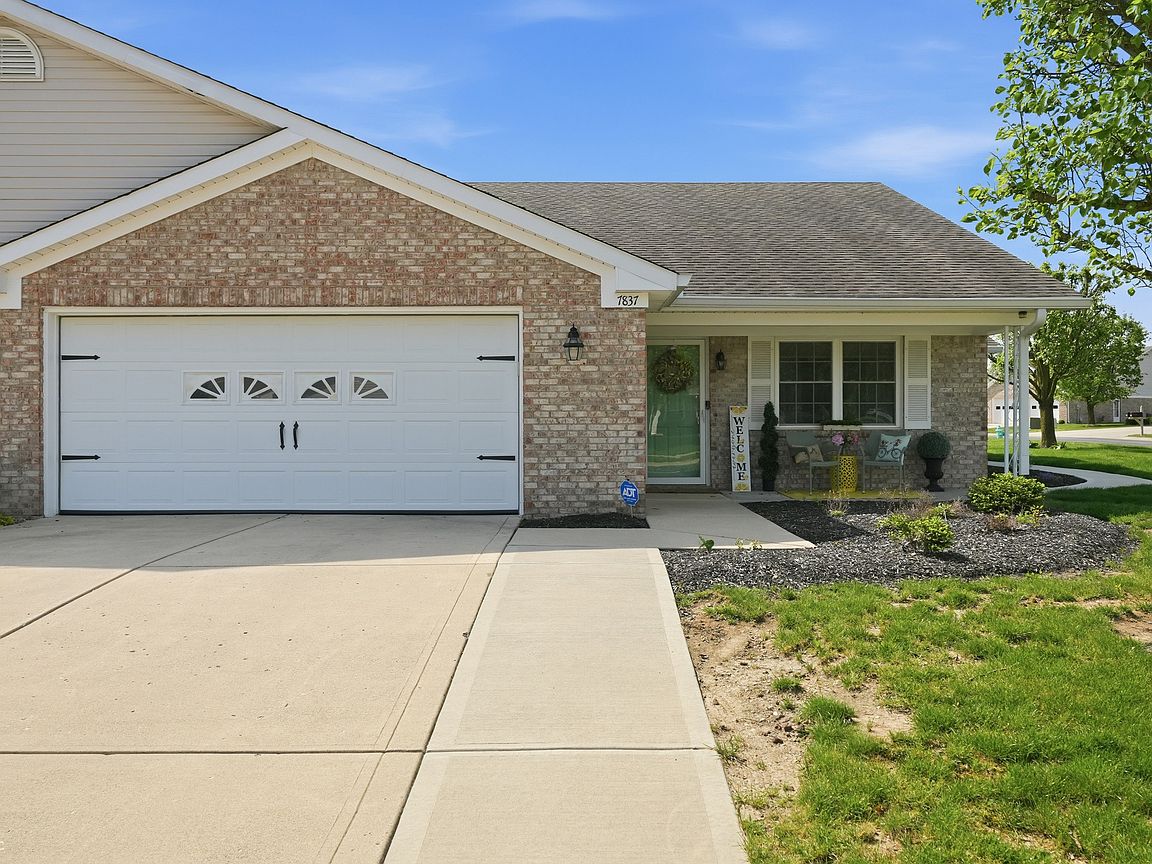
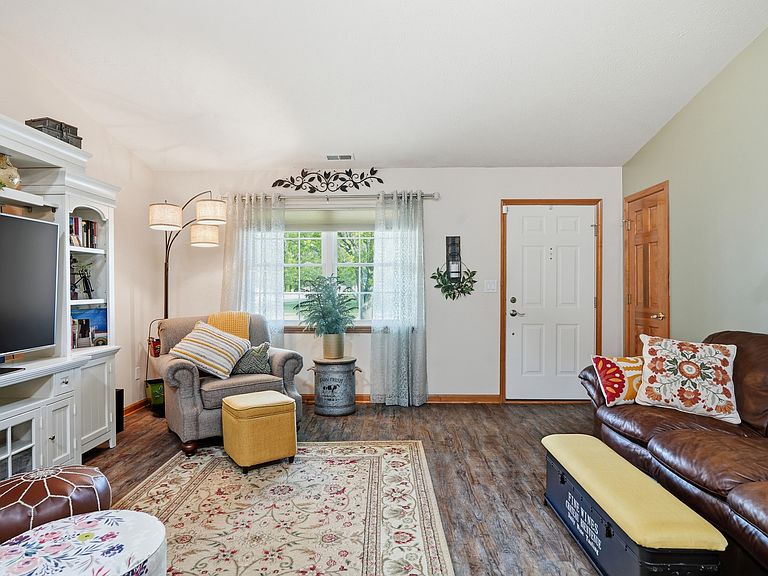
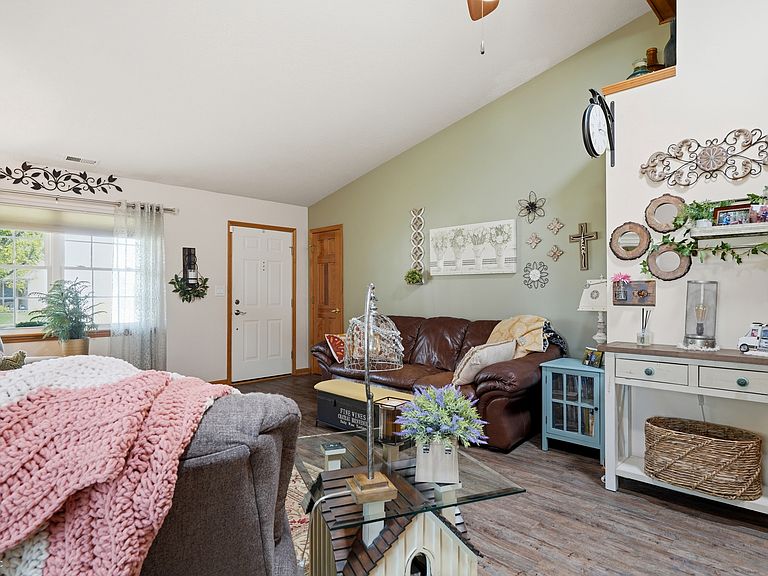
From the moment you arrive, this home offers what so many are looking for in a 55+ community... the freedom to enjoy life without giving up the space and features that make a home feel complete. Set on a spacious corner lot, this condo stands out with added privacy and outdoor living that is rarely found. Step inside and you are welcomed by updated Laminated Hardwood flooring throughout and a light filled living area with cathedral ceilings and skylights that create an open, easy feel. The kitchen is both stylish and functional with 2 pantries, granite countertops, tile backsplash, gas O/R, and updated Samsung appliances. It is ready for everyday living or hosting when you want to. The primary suite is designed with comfort in mind, featuring a vaulted ceiling, walk in closet, and a fully updated bath with a large tiled walk in shower, bench seat, and built in shelving. A second bedroom with a walk in closet offers flexibility for guests, hobbies, or a quiet workspace. The laundry room keeps life simple with cabinet storage above washer and dryer, built in ironing board, and drying rack. Outdoor space is where this home truly separates itself. Enjoy a huge covered patio pavilion 12FT X 18FT w/light and ceiling fan, additional 8x8 grilling area, temperature controlled garage with a large deep storage closet, widened driveway, professionally topped trees, and a mini barn with loft, workbench, and power, giving you storage and function beyond what is typically expected. Major updates including furnace, air conditioner, water heater, water softener, and windows have already been completed, allowing you to move in and simply enjoy. Located in a 55+ community, this home offers low maintenance living with the flexibility to travel, relax, or stay right where you are and enjoy every inch of it. New roof being placed as well.
Getting Around
 Car-Dependent
 No Nearby Transit
 Somewhat Bikeable
Schools
Construction
Condition
- Property condition: Updated/Remodeled
- Year built: 2001
Materials
- Foundation: Slab
- Construction materials: Brick
Type & Style
- Home type: SingleFamily
- Architectural style: Traditional
- Property subType: Residential,Single Family Residence
Interior
Appliances
- Appliances included: Dishwasher,Disposal,Gas Water Heater,MicroHood,Electric Oven,Refrigerator,Water Heater,Water Softener Owned
- Laundry features: In Unit,Laundry Room,Other
Bedroom2
- Level: Main
- Area: 156
- Dimensions: 13x12
Bedrooms & Bathrooms
- Bedrooms: 2
- Bathrooms: 2
- Full bathrooms: 2
- Main level bathrooms: 2
- Main level bedrooms: 2
Dining Room
- Level: Main
- Area: 208
- Dimensions: 13x16
Features
- Attic Pull Down Stairs,Cathedral Ceiling(s),High Speed Internet,Wired for Data,Pantry,Smart Thermostat,Supplemental Storage,Walk-In Closet(s)
- Window features: Wood Work Stained
- Attic: Pull Down Stairs
Heating & Cooling
- Heating features: Forced Air,Natural Gas
- Cooling features: Central Air
Interior Area
- Total structure area: 1,610
- Total interior livable area: 1,610 sqft
Kitchen
- Level: Main
- Area: 187
- Dimensions: 17x11
Laundry
- Level: Main
- Area: 55
- Dimensions: 11x5
Living Room
- Level: Main
- Area: 224
- Dimensions: 16x14
Sitting Room
- Level: Main
- Area: 120
- Dimensions: 12x10
Sun Room
- Features: Other
- Level: Main
- Area: 99
- Dimensions: 9x11
Property
Details
- Parcel number: 491524117080000300
- Attached to another structure: Yes
- Special condition: Other
- Horse amenities: None
Features
- Levels: One
- Stories: 1
- Patio & porch: Covered,Patio
- Exterior features: Other
Lot
- Lot size: 9,583 sqft
- Features: Corner Lot,Rural - Subdivision,Sidewalks
Parking
- Total spaces: 2
- Parking features: Attached
- Has garage: Yes
- Attached garage spaces: 2
- Covered spaces: 2
Climate Risk is Financial Risk
Every home has a financial story beyond the listing price. Below, you’ll see the climate risks that could affect this property — and in Bills & Affordability, how those risks may influence repairs, insurance, utilities, and long-term value.
Biggest Threats for This Home
- Cold Wave

- Heat Wave

- Inland Flooding

- Strong Wind

- Tornado

- Winter Weather

How This Home’s Risks Compare
FEMA Declared Disasters Across Indiana Counties
Understanding the Costs
Financial advisors generally recommend spending no more than 30% of your gross household income on housing costs. In practice, many households stretch to 35% or beyond — especially in high-cost markets.
Estimated Costs Today
| Monthly | Annual | |
|---|---|---|
| Mortgage | $1,514 | $18,168 |
| Home Insurance * | $137 | $1,644 |
| Property Taxes | $233 | $2,796 |
| Electricity | $184 | $2,212 |
| Total | $2,068 | $24,816 |
Income You'd Need if You Spent...
Indiana FAIR Plan Programs
Indiana Basic Property Insurance Underwriting Association
 Wildfire
 HailWind
How Costs Could Change Over Time
Climate risk is quickly impacting all of the major home ownership costs. Adjust the growth rates and percentage of income spent on housing below to see how your housing costs could change over the next 10 years — and what income you'd need to keep up.
Comparing Against the Market
Price Per Sq Ft
vs Other Active Listings
Avg $/sqft
vs Homes Sold Last Month
Median $/sqft
Current Market Trends
Median Price Per Square Foot
The median price per square foot of homes sold in this area each month. Compare this to this listing's price per square foot to gauge whether the home is priced in line with recent sales.
Historicals for This Listing
Zestimate History ($/sqft)
Price History
| Date | Event | Price |
|---|---|---|
| 2026-04-20 | Listed for sale | $309,000 |
| 2018-11-27 | Sold | $170,000 |
 View on Zillow