


8612 Fluttering Leaf Trl Unit 208, Odenton, MD, 21113
About This Home
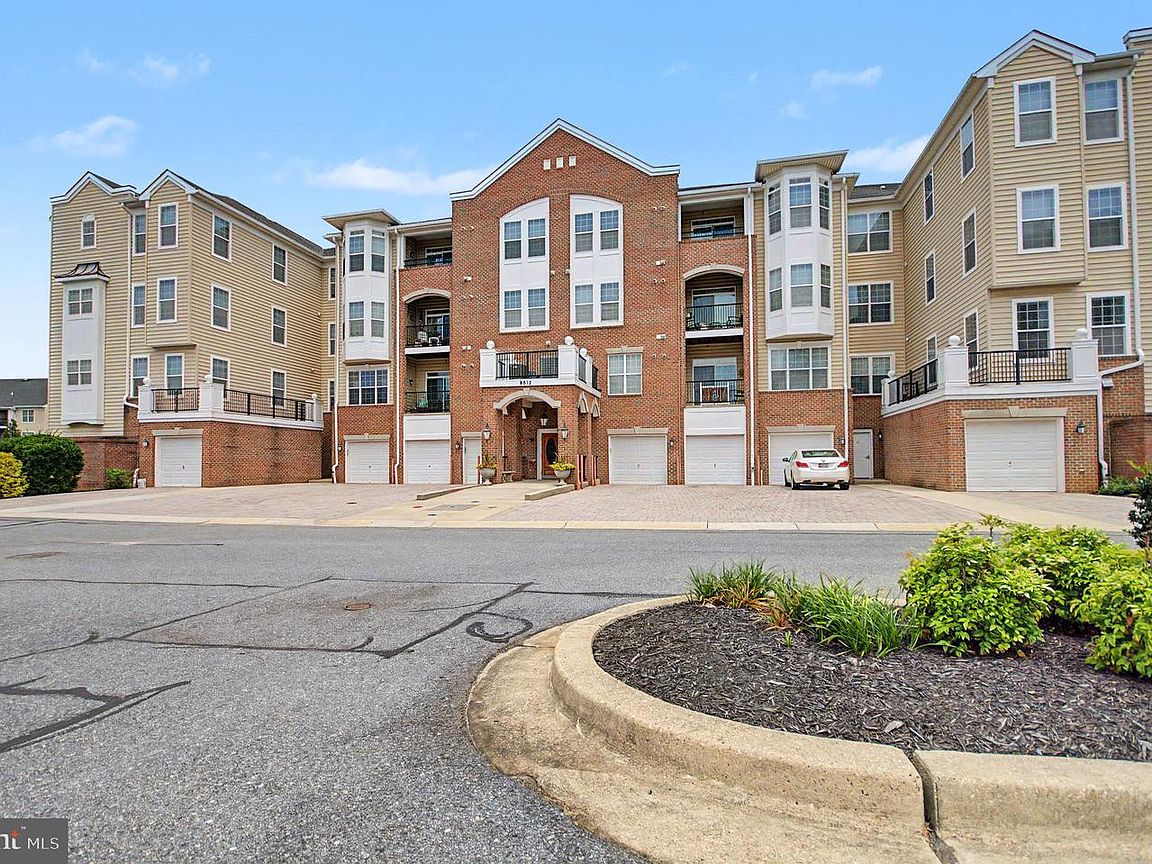
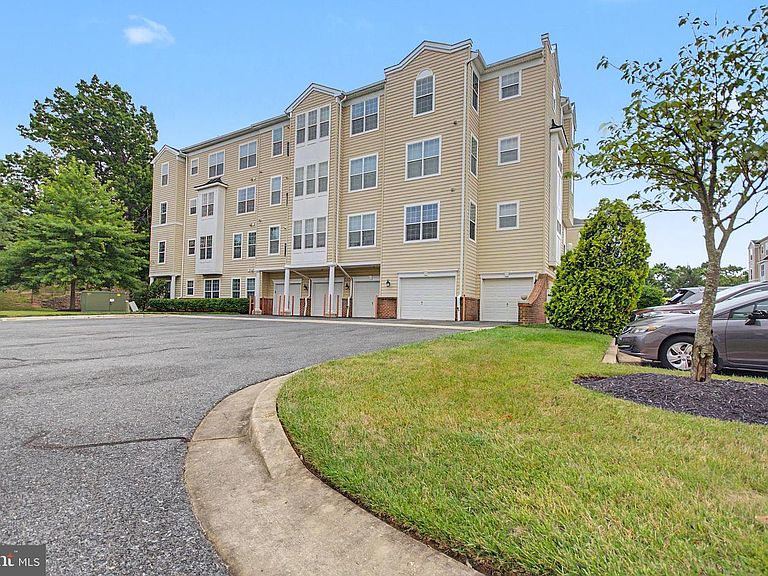
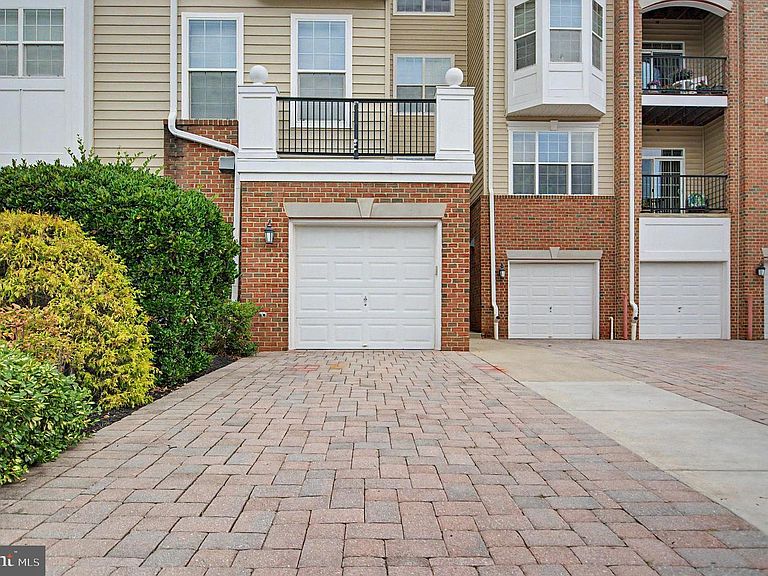
Welcome to easy, active living in the sought-after 55+ Cedar Ridge Condominium community at Piney Orchard! This spacious condominium offers a bright, open floor plan filled with natural light, creating a warm and inviting atmosphere throughout. One of the home's standout features is the private balcony—perfectly sized for where you can enjoy your morning coffee, unwind with a good book, or simply relax and take in the fresh air. The generously sized living areas provide comfortable everyday living along with plenty of room for entertaining family and friends. A rare convenience is the attached garage parking space, ideally located at the front of the building, providing quick and easy access to the entrance and elevator. Living in Cedar Ridge means you'll enjoy the best of low-maintenance 55+ living while also having access to the outstanding amenities of the Piney Orchard community. Residents can take advantage of multiple outdoor swimming pools, an indoor pool, a well-equipped fitness center, tennis and pickleball courts, scenic walking and biking trails, playgrounds, beautifully maintained parks, and the community center. Nature lovers will appreciate the nearby Gorc Park Nature Preserve, offering miles of wooded trails and peaceful surroundings. Conveniently located near shopping, dining, medical facilities, and major commuter routes to Baltimore, Annapolis, Washington, D.C., and Fort Meade, this home offers the perfect combination of comfort, convenience, and an active lifestyle. Don't miss this exceptional opportunity to own one of Cedar Ridge's brightest and most inviting condominiums—priced to sell and ready for its next owner!
Getting Around
 Somewhat Walkable
 Very Limited Transit
 Somewhat Bikeable
Schools
Construction
Condition
- Property condition: Very Good
- Year built: 2005
Materials
- Construction materials: Brick Front
Other
- Builder model: Aspen
- Builder name: Beazer
Type & Style
- Home type: Condo
- Property subType: Condominium
Interior
Appliances
- Appliances included: Microwave,Dishwasher,Dryer,Oven/Range - Electric,Refrigerator,Washer,Gas Water Heater
- Laundry features: Dryer In Unit,Washer In Unit,In Unit
Bedroom1
- Features: Ceiling Fan(s),Flooring - Carpet,Walk-In Closet(s),Crown Molding
- Level: Main
- Area: 143
- Dimensions: 11 X 13
Bedroom2
- Features: Flooring - Carpet,Walk-In Closet(s),Crown Molding
- Level: Main
- Area: 168
- Dimensions: 12 X 14
Bedrooms & Bathrooms
- Bedrooms: 2
- Bathrooms: 2
- Full bathrooms: 2
- Main level bathrooms: 2
- Main level bedrooms: 2
Family Room
- Features: Flooring - Carpet,Ceiling Fan(s),Crown Molding
- Level: Main
- Area: 336
- Dimensions: 14 X 24
Features
- Ceiling Fan(s),Crown Molding,Elevator,Floor Plan - Traditional,Eat-in Kitchen,Pantry,Bathroom - Tub Shower,Bathroom - Stall Shower,Walk-In Closet(s),Dining Area,Tray Ceiling(s),Dry Wall
- Window features: Screens
- Flooring: Carpet,Vinyl,Tile/Brick
- Finished area below ground: 0
- Finished area above ground: 1,400
Heating & Cooling
- Heating features: Programmable Thermostat,Natural Gas
- Cooling features: Central Air,Electric
Interior Area
- Total structure area: 1,400
- Total interior livable area: 1,400 sqft
Kitchen
- Features: Dining Area,Flooring - Vinyl,Eat-in Kitchen,Pantry
- Level: Main
- Area: 100
- Dimensions: 10 X 10
Sitting Room
- Features: Flooring - Carpet,Crown Molding
- Level: Main
- Area: 80
- Dimensions: 10 X 8
Property
Accessibility
- Accessibility features: Accessible Elevator Installed
Details
- Parcel number: 020457190220490
- Attached to another structure: Yes
- Zoning: DD
- Special condition: Standard
Features
- Levels: Four
- Stories: 4
- Pool features: Community
- Exterior features: Sidewalks,Street Lights,Balcony
Lot
- Lot size: 1,400 sqft
Parking
- Total spaces: 2
- Parking features: Storage,Garage Door Opener,Inside Entrance,Attached,Driveway,On Street
- Has garage: Yes
- Attached garage spaces: 1
- Covered spaces: 1
- Has uncovered spaces: Yes
- Uncovered spaces: 1
Climate Risk is Financial Risk
Every home has a financial story beyond the listing price. Below, you’ll see the climate risks that could affect this property — and in Bills & Affordability, how those risks may influence repairs, insurance, utilities, and long-term value.
Biggest Threats for This Home
- Heat Wave

- Lightning

- Strong Wind

- Winter Weather

- Tsunami

How This Home’s Risks Compare
FEMA Declared Disasters Across Maryland Counties
Understanding the Costs
Financial advisors generally recommend spending no more than 30% of your gross household income on housing costs. In practice, many households stretch to 35% or beyond — especially in high-cost markets.
Estimated Costs Today
| Monthly | Annual | |
|---|---|---|
| Mortgage | $1,769 | $21,228 |
| Home Insurance * | $64 | $768 |
| Property Taxes | $289 | $3,468 |
| Electricity | $281 | $3,374 |
| Total | $2,403 | $28,836 |
Income You'd Need if You Spent...
Maryland FAIR Plan Programs


How Costs Could Change Over Time
Climate risk is quickly impacting all of the major home ownership costs. Adjust the growth rates and percentage of income spent on housing below to see how your housing costs could change over the next 10 years — and what income you'd need to keep up.
Comparing Against the Market
Price Per Sq Ft
vs Other Active Listings
Avg $/sqft
vs Homes Sold Last Month
Median $/sqft
Current Market Trends
Median Price Per Square Foot
The median price per square foot of homes sold in this area each month. Compare this to this listing's price per square foot to gauge whether the home is priced in line with recent sales.
Historicals for This Listing
Zestimate History ($/sqft)
Price History
| Date | Event | Price |
|---|---|---|
| 2026-07-17 | Listed for sale | $350,000 |
| 2022-03-18 | Sold | $320,000 |
| 2022-02-11 | Pending sale | $320,000 |
| 2022-02-03 | Listed for sale | $320,000 |
| 2005-09-06 | Sold | $264,733 |
 View on Zillow