
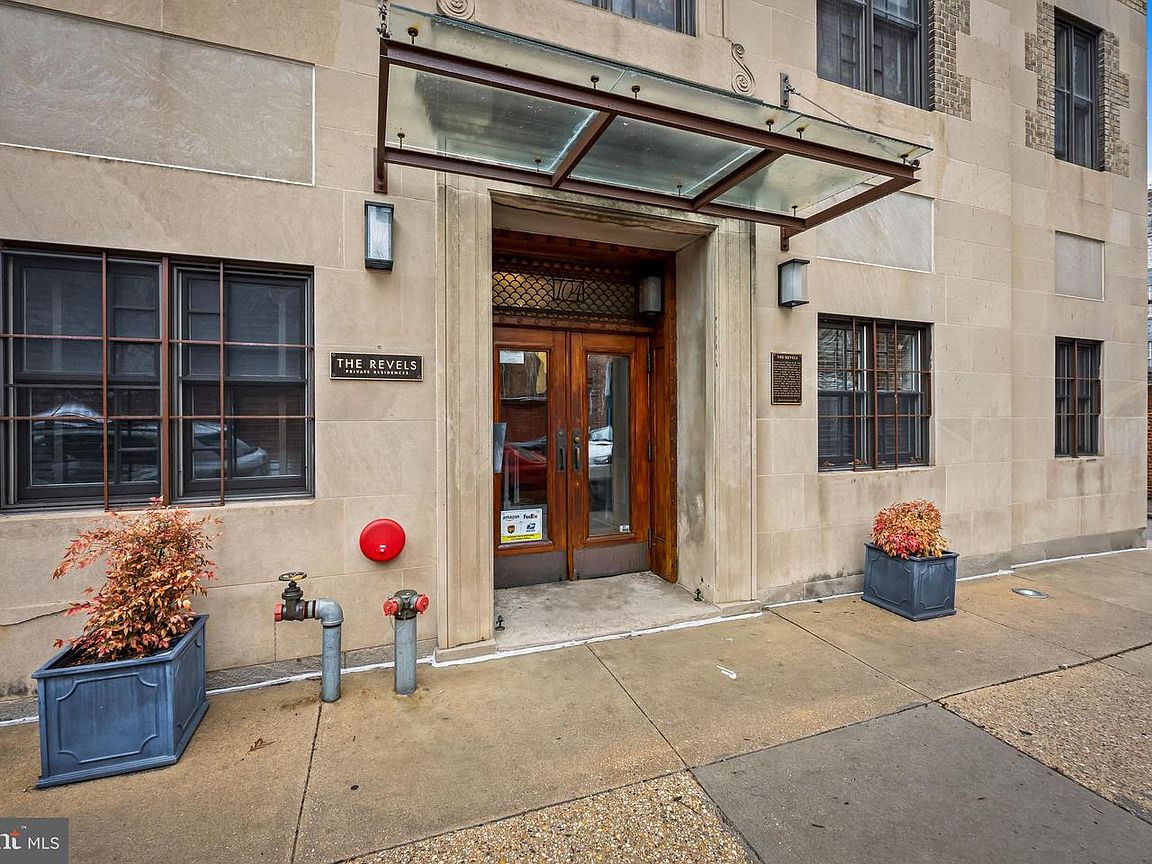


104 W Madison St Unit 9, Baltimore, MD, 21201
About This Home
Mount Vernon Baltimore Condo with Den, Elevator, Storage, Pet Friendly, Near Hopkins Shuttle, Penn Station and BWI Located in the heart of historic Mount Vernon, this contemporary loft style condo delivers modern design, low maintenance living, and true walkability in one of Baltimore’s most sought after neighborhoods. Set within a boutique 13 unit condominium, this residence offers secure elevator accessed living with zero steps, a rare and highly desirable feature in Mount Vernon real estate. Inside, the home features high ceilings, exposed ductwork, and clean architectural lines that create a true urban loft aesthetic. The layout is efficient and flexible, offering one bedroom with an en suite bath plus a separate den or office that functions seamlessly as a work from home space, guest room, or potential second bedroom. The kitchen includes modern cabinetry and a streamlined layout, while the bath features a deep Kohler soaking tub. This quiet, pet friendly building offers secure entry, elevator service, a large private storage locker, and a low monthly condo fee of $517. The building is well managed and self managed, providing a practical and cost efficient ownership structure. Easy on street permit parking is available. The location is a major advantage. A Johns Hopkins University shuttle stop is just around the corner, providing direct service to both the Homewood and East Baltimore campuses, along with convenient access to University of Maryland. The condo is also ideally located near Peabody Institute and Baltimore School for the Arts, placing you in the center of Baltimore’s academic and cultural district. Nearby Penn Station provides MARC and Amtrak service with direct connectivity to Washington, D.C., Philadelphia, and New York City. From Penn Station, both Ronald Reagan Washington National Airport and Washington Dulles International Airport are easily accessible by train, adding another layer of convenience for frequent travelers. Baltimore/Washington International Thurgood Marshall Airport is approximately 30 minutes by car or accessible by Light Rail, offering seamless regional and international travel. For buyers based on the West Coast or in the Bay Area, this presents a compelling East Coast pied à terre opportunity with unmatched connectivity. Just one block from Mount Vernon Square and The Walters Art Museum, this home is surrounded by some of Baltimore’s most sought after restaurants, cafes, and cultural destinations, including Dooby’s, The Coral Wig, Sugarvale, Magdalena, Ulysses, and Spirits of Mt Vernon. Parks, bike lanes, and everyday conveniences are all within easy reach. This is true live work city living. You can live, work, dine, and travel without ever needing to leave your neighborhood. Ideal as a primary residence, pied à terre, or low maintenance investment property, this Mount Vernon Baltimore condo offers modern comfort, strong value, and exceptional access throughout the Northeast corridor. The seller is willing to consider all reasonable offers due to a recent relocation overseas. Select high end furnishings may be included with a full price offer, creating a turnkey, low stress move in opportunity.
Getting Around
 Walker's Paradise
 Rider's Paradise
 Very Bikeable
Schools
Construction
Condition
- Property condition: Excellent
- Year built: 2006
Materials
- Construction materials: Brick
Type & Style
- Home type: Condo
- Architectural style: Contemporary,Loft,Transitional,Traditional
- Property subType: Condominium
Interior
Appliances
- Appliances included: Electric Water Heater
- Laundry features: Washer In Unit,Dryer In Unit,Laundry Room,In Unit
Bedrooms & Bathrooms
- Bedrooms: 1
- Bathrooms: 1
- Full bathrooms: 1
- Main level bathrooms: 1
- Main level bedrooms: 1
Den
- Level: Main
Dining Room
- Level: Main
Features
- Flooring: Wood
- Finished area below ground: 0
- Finished area above ground: 896
Foyer
- Level: Main
Heating & Cooling
- Heating features: Forced Air,Natural Gas
- Cooling features: Central Air,Electric
Interior Area
- Total structure area: 896
- Total interior livable area: 896 sqft
Laundry
- Level: Main
Living Room
- Level: Main
Other
- Level: Main
Primary Bedroom
- Level: Main
Property
Accessibility
- Accessibility features: Accessible Elevator Installed
Details
- Parcel number: 0311090515 048
- Attached to another structure: Yes
- Zoning: OR-2
- Special condition: Standard
- Other equipment: Intercom
Features
- Levels: One
- Stories: 1
- Pool features: None
Parking
- Parking features: On Street
- Has uncovered spaces: Yes
Climate Risk is Financial Risk
Every home has a financial story beyond the listing price. Below, you’ll see the climate risks that could affect this property — and in Bills & Affordability, how those risks may influence repairs, insurance, utilities, and long-term value.
Biggest Threats for This Home
- Heat Wave

- Cold Wave

- Inland Flooding

- Winter Weather

- Hail

- Hurricane

- Lightning

- Strong Wind

- Tornado

How This Home’s Risks Compare
FEMA Declared Disasters Across Maryland Counties
Understanding the Costs
Financial advisors generally recommend spending no more than 30% of your gross household income on housing costs. In practice, many households stretch to 35% or beyond — especially in high-cost markets.
Estimated Costs Today
| Monthly | Annual | |
|---|---|---|
| Mortgage | $884 | $10,608 |
| Home Insurance * | $480 | $5,760 |
| Property Taxes | $199 | $2,388 |
| Electricity | $281 | $3,374 |
| Total | $1,844 | $22,128 |
Income You'd Need if You Spent...
Maryland FAIR Plan Programs

How Costs Could Change Over Time
Climate risk is quickly impacting all of the major home ownership costs. Adjust the growth rates and percentage of income spent on housing below to see how your housing costs could change over the next 10 years — and what income you'd need to keep up.
Comparing Against the Market
Price Per Sq Ft
vs Other Active Listings
Avg $/sqft
vs Homes Sold Last Month
Median $/sqft
Current Market Trends
Median Price Per Square Foot
The median price per square foot of homes sold in this area each month. Compare this to this listing's price per square foot to gauge whether the home is priced in line with recent sales.
Historicals for This Listing
Zestimate History ($/sqft)
Price History
| Date | Event | Price |
|---|---|---|
| 2026-05-09 | Price change | $199,900 |
| 2026-04-30 | Price change | $209,000 |
| 2026-03-18 | Listed for sale | $215,000 |
| 2023-08-29 | Sold | $200,000 |
| 2023-08-16 | Contingent | $199,900 |
| 2023-08-11 | Listed for sale | $199,900 |
| 2014-02-26 | Sold | $182,500 |
| 2013-11-13 | Listing removed | $199,900 |
| 2013-07-18 | Listed for sale | $199,900 |
| 2013-04-15 | Listing removed | $290,000 |
| 2013-01-16 | Listed for sale | $290,000 |
| 2012-05-17 | Listing removed | $290,000 |
| 2012-01-03 | Listed for sale | $290,000 |
| 2011-09-30 | Listing removed | $299,900 |
| 2011-07-15 | Listed for sale | $290,000 |
| 2011-06-03 | Listing removed | $299,900 |
| 2010-08-06 | Listed for sale | $299,900 |
| 2010-06-16 | Listing removed | $299,900 |
| 2009-06-15 | Listed for sale | $299,900 |
 View on Zillow