


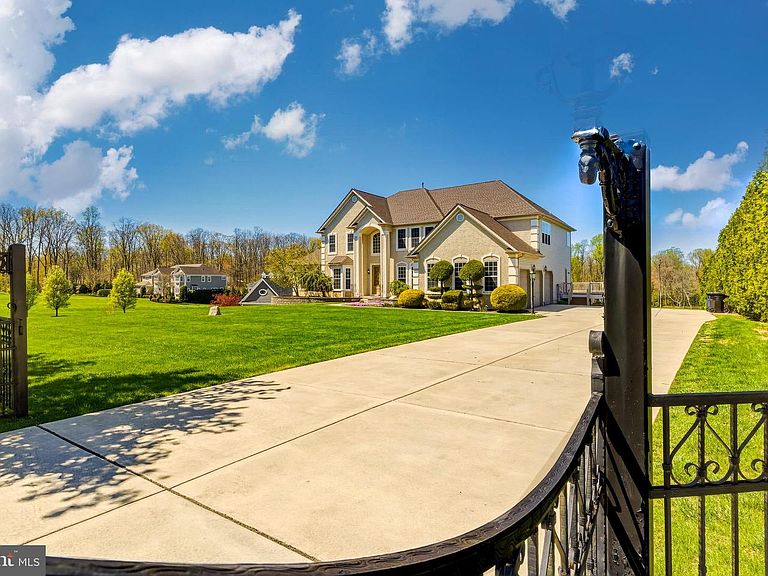


215 Sherwin Rd, Mullica Hill, NJ, 08062
About This Home
Experience the perfect blend of provincial elegance and modern comfort in this stunning stucco estate, perfectly situated on 4.5 secluded acres backing to tranquil woods. From the moment you enter the grand foyer—highlighted by a magnificent three-tier oak turned staircase—the home’s quality and scale are immediately apparent. The heart of the residence is a gourmet chef’s kitchen, featuring 42" designer cherry cabinetry, granite countertops, and premium stainless steel appliances including a double oven and cooktop. This space flows seamlessly into a breathtaking two-story family room, where a wall of circle-top windows frames a marble fireplace and offers spectacular views of the natural landscape. The main level is thoughtfully designed for both productivity and entertaining, offering a private study, formal living and dining rooms, a custom granite-top wet bar, and a sun-drenched sunroom with vaulted ceilings. The palatial primary suite is a true sanctuary fit for royalty, boasting elegant tray ceilings, a private sitting room warmed by a two-sided fireplace, and an expansive walk-in closet. The spa-like ensuite completes the retreat with a Jacuzzi tub, custom tile shower, and a dedicated makeup station. Further enhancing the home’s footprint is the massive 2,350-square-foot finished walk-out basement, which features seven large windows and a sliding glass door for abundant natural light. This lower level is expertly designed with a custom bar, an additional bedroom, and a well-conceived floor plan perfect for a guest suite or recreation. Meticulously maintained and move-in ready, this estate features significant "big-ticket" upgrades, including a new roof, a new HVAC system, a new concrete driveway, and a new whole-house Generac generator. Outside, a long private drive lined with mature privacy hedges leads to a three-car side-entry garage. With dual-zone climate control, a comprehensive security system, and an upgraded trim and lighting package throughout, this home offers a rare combination of turnkey reliability and timeless luxury.
Getting Around
 Car-Dependent
 Very Limited Transit
 Somewhat Bikeable
Schools
Construction
Condition
- Property condition: Good
- Year built: 2005
Materials
- Foundation: Concrete Perimeter
- Roof: Flat
- Construction materials: Frame
Type & Style
- Home type: SingleFamily
- Architectural style: Colonial
- Property subType: Single Family Residence
Interior
Appliances
- Appliances included: Cooktop,Built-In Range,Oven,Double Oven,Self Cleaning Oven,Dishwasher,Gas Water Heater
- Laundry features: Main Level
Basement
- Has basement: Yes
- Basement: Full,Finished
Bedroom1
- Level: Upper
- Area: 182
- Dimensions: 13 X 14
Bedroom2
- Level: Upper
- Area: 154
- Dimensions: 11 X 14
Bedroom3
- Level: Upper
- Area: 120
- Dimensions: 10 X 12
Bedrooms & Bathrooms
- Bedrooms: 5
- Bathrooms: 5
- Full bathrooms: 4
- 1/2 bathrooms: 1
- Main level bathrooms: 1
Dining Room
- Level: Main
- Area: 221
- Dimensions: 13 X 17
Family Room
- Level: Main
- Area: 336
- Dimensions: 16 X 21
Features
- Butlers Pantry,Eat-in Kitchen
- Flooring: Wood,Carpet,Tile/Brick
- Number of fireplaces: 2
- Fireplace features: Gas/Propane
- Fireplace: Yes
- Finished area below ground: 0
- Finished area above ground: 4,168
Heating & Cooling
- Heating features: Forced Air,Natural Gas
- Cooling features: Central Air,Natural Gas
Interior Area
- Total structure area: 6,518
- Total interior livable area: 4,168 sqft
Kitchen
- Features: Kitchen - Gas Cooking,Pantry
- Level: Main
- Area: 736
- Dimensions: 23 X 32
Living Room
- Level: Main
- Area: 221
- Dimensions: 13 X 17
Other
- Level: Lower
- Area: 176
- Dimensions: 11 X 16
Other
- Level: Lower
- Area: 168
- Dimensions: 12 X 14
Other
- Level: Lower
- Area: 480
- Dimensions: 16 X 30
Other
- Level: Main
- Area: 140
- Dimensions: 10 X 14
Primary Bedroom
- Level: Upper
- Area: 1056
- Dimensions: 32 X 33
Primary Bedroom
- Level: Upper
Property
Accessibility
- Accessibility features: Mobility Improvements
Details
- Parcel number: 080003600006 03
- Zoning: R1
- Special condition: Standard
Features
- Levels: Two
- Stories: 2
- Pool features: None
- Patio & porch: Deck
Lot
- Lot size: 4.59 Acres
Parking
- Total spaces: 3
- Parking features: Garage Door Opener,Driveway,Attached,Other
- Has garage: Yes
- Attached garage spaces: 3
- Covered spaces: 3
- Has uncovered spaces: Yes
Climate Risk is Financial Risk
Every home has a financial story beyond the listing price. Below, you’ll see the climate risks that could affect this property — and in Bills & Affordability, how those risks may influence repairs, insurance, utilities, and long-term value.
Biggest Threats for This Home
- Strong Wind

- Winter Weather

- Cold Wave

- Drought

- Heat Wave

- Inland Flooding

- Ice Storm

- Lightning

- Tsunami

How This Home’s Risks Compare
FEMA Declared Disasters Across New Jersey Counties
Understanding the Costs
Financial advisors generally recommend spending no more than 30% of your gross household income on housing costs. In practice, many households stretch to 35% or beyond — especially in high-cost markets.
Estimated Costs Today
| Monthly | Annual | |
|---|---|---|
| Mortgage | $5,561 | $66,732 |
| Home Insurance * | $417 | $5,004 |
| Property Taxes | $2,199 | $26,388 |
| Electricity | $459 | $5,513 |
| Total | $8,636 | $103,632 |
Income You'd Need if You Spent...
New Jersey FAIR Plan Programs


How Costs Could Change Over Time
Climate risk is quickly impacting all of the major home ownership costs. Adjust the growth rates and percentage of income spent on housing below to see how your housing costs could change over the next 10 years — and what income you'd need to keep up.
Comparing Against the Market
Price Per Sq Ft
vs Other Active Listings
Avg $/sqft
vs Homes Sold Last Month
Median $/sqft
Current Market Trends
Median Price Per Square Foot
The median price per square foot of homes sold in this area each month. Compare this to this listing's price per square foot to gauge whether the home is priced in line with recent sales.
Historicals for This Listing
Zestimate History ($/sqft)
No zestimate history available
Price History
| Date | Event | Price |
|---|---|---|
| 2026-04-13 | Listed for sale | $1,125,000 |
| 2015-04-09 | Listing removed | $699,000 |
| 2014-10-01 | Listed for sale | $699,000 |
| 2012-10-17 | Listing removed | $650,000 |
| 2012-06-20 | Price change | $650,000 |
| 2012-04-18 | Listed for sale | $695,000 |
| 2005-08-26 | Sold | $575,000 |
| 2004-06-30 | Sold | $145,000 |
 View on Zillow