
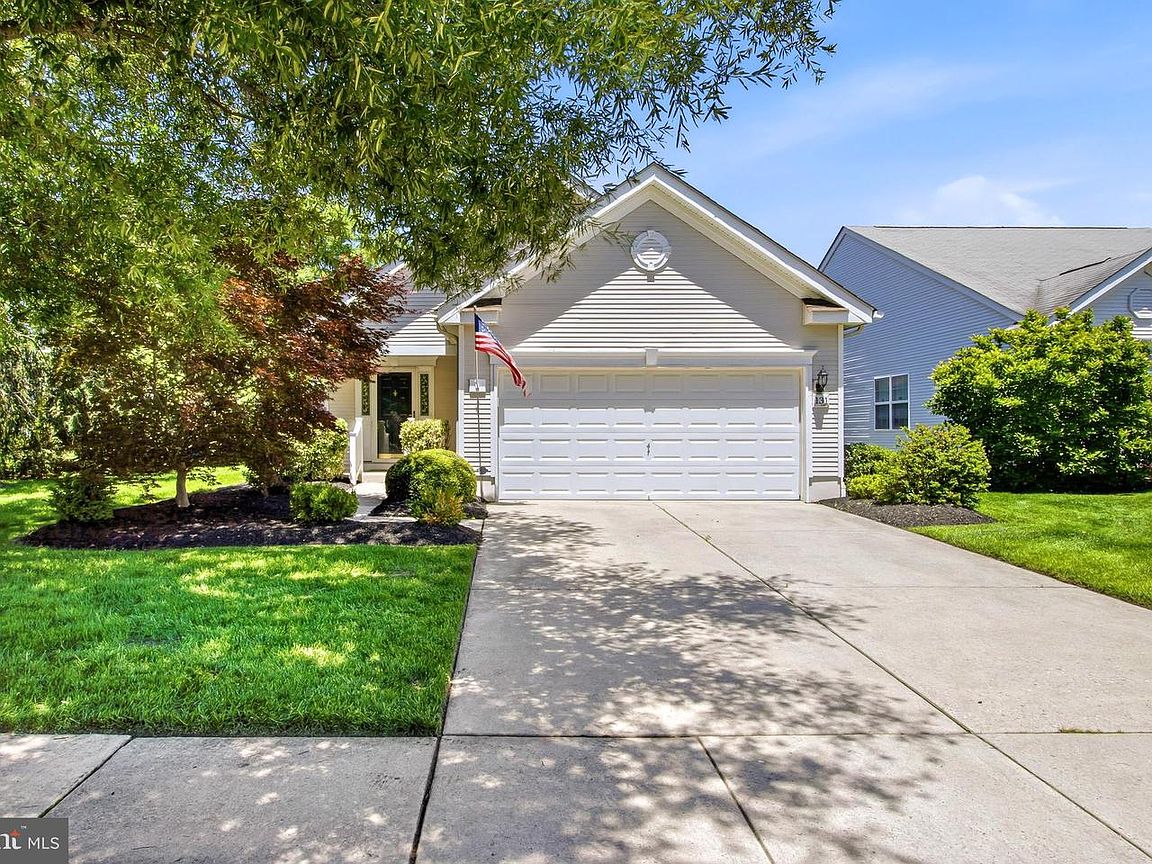

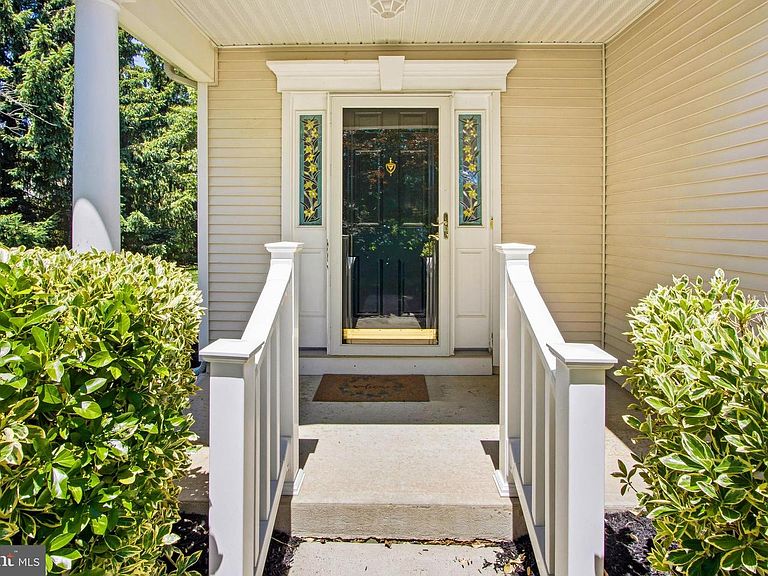


131 Somerfield Rd, Woolwich Township, NJ, 08085
About This Home
Welcome to one of South Jersey’s most sought-after and desirable 55+ gated communities, Four Seasons at Weatherby. This beautifully maintained 2-bedroom, 2-bathroom home sits in a quiet, premier lot, offering rare privacy with a lush tree line to the left and tranquil open space directly behind you. Step inside a bright, cheery open-concept living and dining area featuring neutral decor and gorgeous hand-scraped hickory luxury vinyl flooring that flows seamlessly into the kitchen. The kitchen has granite countertops, a custom tile backsplash, oak cabinetry, a pantry, and a peninsula island with stool seating for extra prep and storage space. From the kitchen, step out to your private rear oasis and relax on the custom stamped concrete patio. The spacious primary suite serves as a true retreat, featuring a massive, custom-designed California walk-in closet and an en-suite bathroom with double sinks and a large tiled walk-in shower with built-in seating. Additional highlights include recessed lighting, elegant crown molding, a large double closet in the living area, cozy neutral bedroom carpeting, a partially floored attic for extra storage, and a well-maintained central A/C system. This secure, resort-style neighborhood offers a low-maintenance lifestyle, with the HOA covering all common-area maintenance, security gate operation, snow removal, lawn irrigation, and complete lawn care for the front, side, and rear yards. You can be as active or as relaxed as you choose, with access to an incredible health club and fitness center, a billiards room, card rooms, and a lively social calendar featuring community dances, live comedy shows, and special events. Outdoor recreation abounds with a pristine saltwater swimming pool, tennis and pickleball courts, bocce ball, and horseshoes. Ideally located with immediate access to major highways, premier shopping, and fine dining, this true beauty is exactly what you have been waiting for. Schedule your personal tour today!
Getting Around
 Car-Dependent
 Very Limited Transit
 Somewhat Bikeable
Schools
Construction
Condition
- Year built: 2005
Materials
- Foundation: Slab
- Roof: Shingle
- Construction materials: Frame
Other
- Builder model: BEDFORD
- Builder name: K. Hovnanian
Type & Style
- Home type: SingleFamily
- Architectural style: Ranch/Rambler
- Property subType: Single Family Residence
Interior
Appliances
- Appliances included: Microwave,Built-In Range,Dishwasher,Dryer,Refrigerator,Washer,Gas Water Heater
- Laundry features: Main Level,Laundry Room
Bathroom2
- Level: Main
Bedroom2
- Level: Main
- Area: 143
- Dimensions: 11 X 13
Bedrooms & Bathrooms
- Bedrooms: 2
- Bathrooms: 2
- Full bathrooms: 2
- Main level bathrooms: 2
- Main level bedrooms: 2
Dining Room
- Level: Main
- Area: 144
- Dimensions: 9 X 16
Features
- Attic,Combination Dining/Living,Crown Molding,Eat-in Kitchen,Primary Bath(s),Pantry,Recessed Lighting,Walk-In Closet(s),Bathroom - Walk-In Shower,Entry Level Bedroom,Dining Area,Open Floorplan
- Flooring: Carpet,Ceramic Tile,Luxury Vinyl
- Finished area below ground: 0
- Finished area above ground: 1,420
Heating & Cooling
- Heating features: Forced Air,Natural Gas
- Cooling features: Central Air,Electric
Interior Area
- Total structure area: 1,420
- Total interior livable area: 1,420 sqft
Kitchen
- Features: Kitchen - Gas Cooking,Pantry
- Level: Main
- Area: 228
- Dimensions: 12 X 19
Laundry
- Level: Main
Living Room
- Level: Main
- Area: 256
- Dimensions: 16 X 16
Primary Bathroom
- Level: Main
Primary Bedroom
- Features: Walk-In Closet(s)
- Level: Main
- Area: 221
- Dimensions: 13 X 17
Property
Accessibility
- Accessibility features: Other
Details
- Parcel number: 2400002 1700010
- Zoning: RESIDENTIAL
- Special condition: Standard
- Exclusions: Personal Property
Features
- Levels: One
- Stories: 1
- Pool features: Community
Lot
- Lot size: 5,271 sqft
- Lot size dimensions: 0.00 x 0.00
Parking
- Total spaces: 4
- Parking features: Inside Entrance,Garage Door Opener,Concrete,Attached,Driveway,On Street
- Has garage: Yes
- Attached garage spaces: 2
- Covered spaces: 2
- Has uncovered spaces: Yes
- Uncovered spaces: 2
Climate Risk is Financial Risk
Every home has a financial story beyond the listing price. Below, you’ll see the climate risks that could affect this property — and in Bills & Affordability, how those risks may influence repairs, insurance, utilities, and long-term value.
Biggest Threats for This Home
- Strong Wind

- Winter Weather

- Tsunami

How This Home’s Risks Compare
FEMA Declared Disasters Across New Jersey Counties
Understanding the Costs
Financial advisors generally recommend spending no more than 30% of your gross household income on housing costs. In practice, many households stretch to 35% or beyond — especially in high-cost markets.
Estimated Costs Today
| Monthly | Annual | |
|---|---|---|
| Mortgage | $1,966 | $23,592 |
| Home Insurance * | $122 | $1,464 |
| Property Taxes | $778 | $9,336 |
| Electricity | $193 | $2,318 |
| Total | $3,059 | $36,708 |
Income You'd Need if You Spent...
New Jersey FAIR Plan Programs


How Costs Could Change Over Time
Climate risk is quickly impacting all of the major home ownership costs. Adjust the growth rates and percentage of income spent on housing below to see how your housing costs could change over the next 10 years — and what income you'd need to keep up.
Comparing Against the Market
Price Per Sq Ft
vs Other Active Listings
Avg $/sqft
vs Homes Sold Last Month
Median $/sqft
Current Market Trends
Median Price Per Square Foot
The median price per square foot of homes sold in this area each month. Compare this to this listing's price per square foot to gauge whether the home is priced in line with recent sales.
Historicals for This Listing
Zestimate History ($/sqft)
No zestimate history available
Price History
| Date | Event | Price |
|---|---|---|
| 2026-08-12 | Pending sale | $389,000 |
| 2026-07-28 | Price change | $389,000 |
| 2026-06-19 | Price change | $394,000 |
| 2026-06-04 | Listed for sale | $399,000 |
| 2020-08-18 | Sold | $234,000 |
| 2020-06-21 | Pending sale | $239,000 |
| 2020-06-12 | Listed for sale | $239,000 |
| 2018-11-09 | Listing removed | $224,000 |
| 2018-05-12 | Listed for sale | $224,000 |
| 2005-05-17 | Sold | $229,894 |
 View on Zillow