



81 N Pond Drive, Parksville, NY, 12768
About This Home
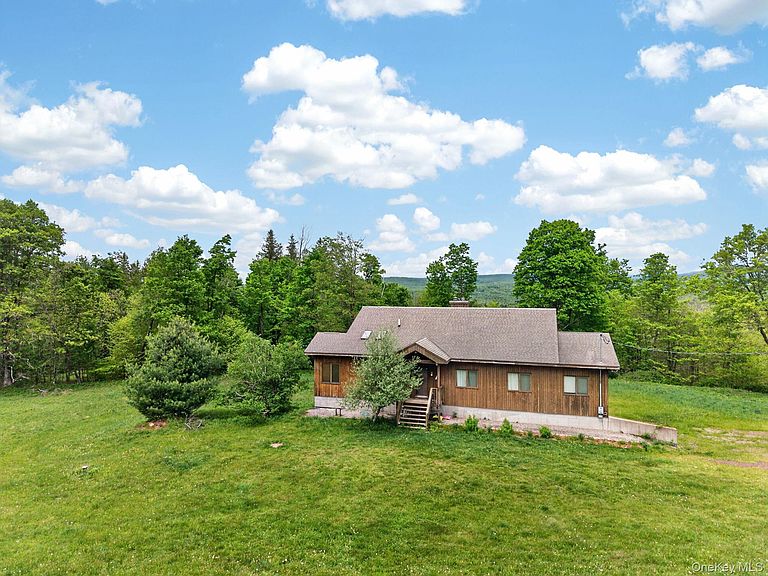
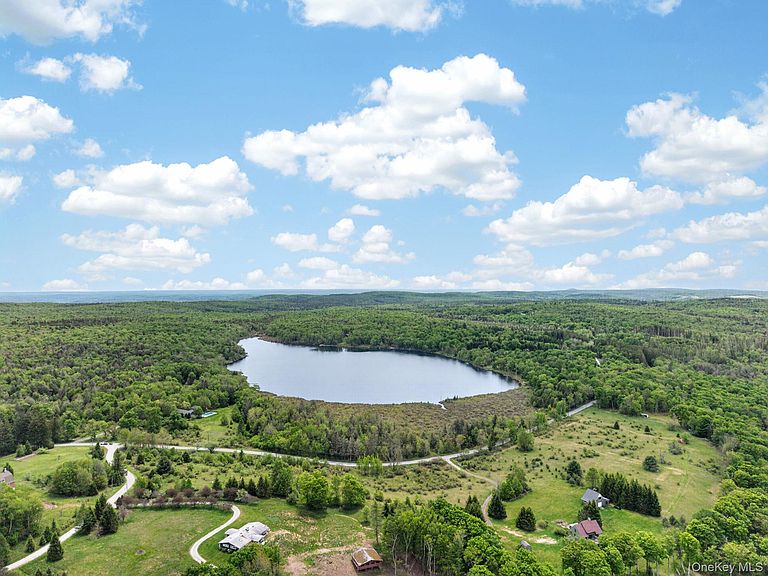
View across the Willowemoc valley, View of the central Catskills to the north, View above the State ''Forever Wild'' land on 50 acres with access to your own nearby private lake. This Canadian Cedar Post and Beam and cedar siding home with its comfortable open floor plan with cathedral ceiling for the living room and kitchen and dining area, with accessories that include a 6 burner downdraft gas stove, granite countertops, and multi-zoned radiant floor heat. The private Elko Lake Association provides gated access to the exclusive Elko Lake/North Pond with lake activities, tennis court, entertainment pavilion and sand beach. Sited on the very summit of Anderson Mountain at 2,200 feet elevation above the village of DeBruce, this 20 year old new home offers country living as a perfect getaway from the hustlebustle, with a sauna and exercise gym to help you relax at this rural retreat on the edge of the WIllowemoc River Forest. Walk or ATV trail down to the river or to the neighboring private lake just a 5 minute walk. Convenient access just 10 minutes off of Rt 17 between Liberty and Livingston Manor. Enjoy this rural region less than two hours from New York City, via NYS Thruway to Harriman exit to rt 17, to exit 98 (Parksville) then north on Rt 84 to Anderson Rd. Nearby is the large Neversink Reservoir which offers boating and fishing, with several state parks in the area. There are many activities available within the nearly one hundred acres of your private estate including hunting, fishing, hiking, atv and snowmobiling for all enthusiasts. There is entertainment, cultural, and culinary opportunities in nearby Livingston Manor, Roscoe, and just 19 miles to Monticello and 8 miles to Liberty with convenient access to route 17. Only 2 hours to NYC. Nearby destinations and venues include Bethel Woods center for the arts, Monticello Motorclub, Monticello Casino and raceway, Villa Roma Resort, Kutchers Resort, Holiday Mountain, many farm markets and antique stores and restaurants, Lego Land and zip line, Stone Arch Bridge historical park, Sullivan County airport, Bethel Motor Speedway, Forestburgh Playhouse, Swinging Bridge Reservoir and many other recreation lakes, Castle Fun Center, Chatwell Lodge at Chapin Estate, Kartrite Resort and water park, Resorts World Casino, numerous scout camps, as well as the Willowemoc and Beaverkill Streams, Delaware River and Neversink River wilderness areas for hiking, canoeing, and picnics in the area along the several rivers, lakes and reservoirs.
Getting Around
 Car-Dependent
 Very Limited Transit
 Not Bike Friendly
Schools
Construction
Condition
- Property condition: Actual
- Year built: 2004
Materials
- Foundation: Pillar/Post/Pier,Concrete Perimeter,Slab
Notable Dates
- Major remodel year: 2005
Other
- Builder model: Linwood Homes, Richmond, BC, Canada
Type & Style
- Home type: SingleFamily
- Architectural style: Modern
- Property subType: Single Family Residence,Residential
Interior
Appliances
- Appliances included: Dishwasher,Dryer,Exhaust Fan,Freezer,Gas Range,Refrigerator,Washer,Indirect Water Heater
- Laundry features: Washer/Dryer Hookup,Electric Dryer Hookup,Laundry Room,Washer Hookup
Basement
- Has basement: Yes
- Basement: Finished,Full,Walk-Out Access
Bathroom2
- Level: First
Bathroom3
- Level: Lower
Bedroom2
- Level: First
Bedroom3
- Level: First
Bedroom4
- Level: First
Bedroom5
- Level: Lower
Bedrooms & Bathrooms
- Bedrooms: 5
- Bathrooms: 3
- Full bathrooms: 3
Dining Room
- Level: First
Family Room
- Level: Lower
Features
- First Floor Bedroom,First Floor Full Bath,Beamed Ceilings,Bidet,Cathedral Ceiling(s),Ceiling Fan(s),Entrance Foyer,Formal Dining,Granite Counters,High Ceilings,High Speed Internet,His and Hers Closets,Open Floorplan,Open Kitchen,Primary Bathroom,Recessed Lighting,Sauna,Soaking Tub,Storage,Walk-In Closet(s)
- Window features: Blinds,Casement,Double Pane Windows,Drapes,Insulated Windows,Screens,Wood Frames
- Flooring: Hardwood,Tile,Wood
- Number of fireplaces: 2
- Fireplace features: Family Room,Living Room,Masonry,Wood Burning
- Fireplace: Yes
- Attic: Partial,Storage
Gym
- Level: Lower
Heating & Cooling
- Heating features: Electric,Oil,Radiant,Radiant Floor
- Cooling features: Attic Fan
Interior Area
- Total structure area: 4,000
- Total interior livable area: 3,130 sqft
Kitchen
- Level: First
Laundry
- Level: Lower
Living Room
- Level: First
Master Bathroom
- Level: First
Master Bedroom
- Level: First
Other
- Level: Lower
Sauna
- Level: Lower
Property
Accessibility
- Accessibility features: Accessible Approach with Ramp
Details
- Parcel number: 440001200001038011
- Attached to another structure: Yes
- Special condition: None
- Other equipment: Generator,Lawn Maintenance Equipment,Negotiable
Features
- Levels: Two
- Patio & porch: Deck,Screened,Wrap Around
- Exterior features: Dock,Mailbox,Playground,Tennis Court(s)
- Has spa: Yes
- Fencing: None
- Has view: Yes
- View description: Mountain(s),Panoramic,Park/Greenbelt,Trees/Woods
- On waterfront: Yes
- Waterfront features: Beach Access,Creek,Lake Privileges,River Access,Waterfront
- Residential vegetation: Partially Wooded
Lot
- Lot size: 50.20 Acres
- Features: Back Yard,Borders State Land,Cul-De-Sac,Front Yard,Hilly,Level,Private,Secluded,Steep Slope,Views,Wooded
- Lot size dimensions: 50.2 acres
Parking
- Total spaces: 6
- Parking features: Common,Driveway,Garage,Garage Door Opener,Heated Garage,Off Street,Private,Unpaved
- Has garage: Yes
- Attached garage spaces: 3
- Covered spaces: 3
- Has uncovered spaces: Yes
Climate Risk is Financial Risk
Every home has a financial story beyond the listing price. Below, you’ll see the climate risks that could affect this property — and in Bills & Affordability, how those risks may influence repairs, insurance, utilities, and long-term value.
Biggest Threats for This Home
- Inland Flooding

How This Home’s Risks Compare
FEMA Declared Disasters in Sullivan County and New York
Understanding the Costs
Financial advisors generally recommend spending no more than 30% of your gross household income on housing costs. In practice, many households stretch to 35% or beyond — especially in high-cost markets.
Estimated Costs Today
| Monthly | Annual | |
|---|---|---|
| Mortgage | $4,955 | $59,460 |
| Home Insurance * | $403 | $4,836 |
| Property Taxes | $1,478 | $17,736 |
| Electricity | $517 | $6,207 |
| Total | $7,353 | $88,236 |
Income You'd Need if You Spent...
New York FAIR Plan Programs



How Costs Could Change Over Time
Climate risk is quickly impacting all of the major home ownership costs. Adjust the growth rates and percentage of income spent on housing below to see how your housing costs could change over the next 10 years — and what income you'd need to keep up.
Comparing Against the Market
Price Per Sq Ft
vs Other Active Listings
Avg $/sqft
vs Homes Sold Last Month
Median $/sqft
Current Market Trends
Median Price Per Square Foot
The median price per square foot of homes sold in this area each month. Compare this to this listing's price per square foot to gauge whether the home is priced in line with recent sales.
Historicals for This Listing
Zestimate History ($/sqft)
Price History
| Date | Event | Price |
|---|---|---|
| 2026-06-07 | Listed for sale | $980,000 |
| 2018-04-12 | Listing removed | $450,000 |
| 2017-12-20 | Price change | $450,000 |
| 2017-08-08 | Price change | $399,000 |
| 2017-06-07 | Listed for sale | $449,000 |
| 2016-06-02 | Listing removed | $650,000 |
| 2015-06-08 | Listed for sale | $650,000 |
 View on Zillow