


1962 Rich Rd, Dayton, OH, 45432
About This Home
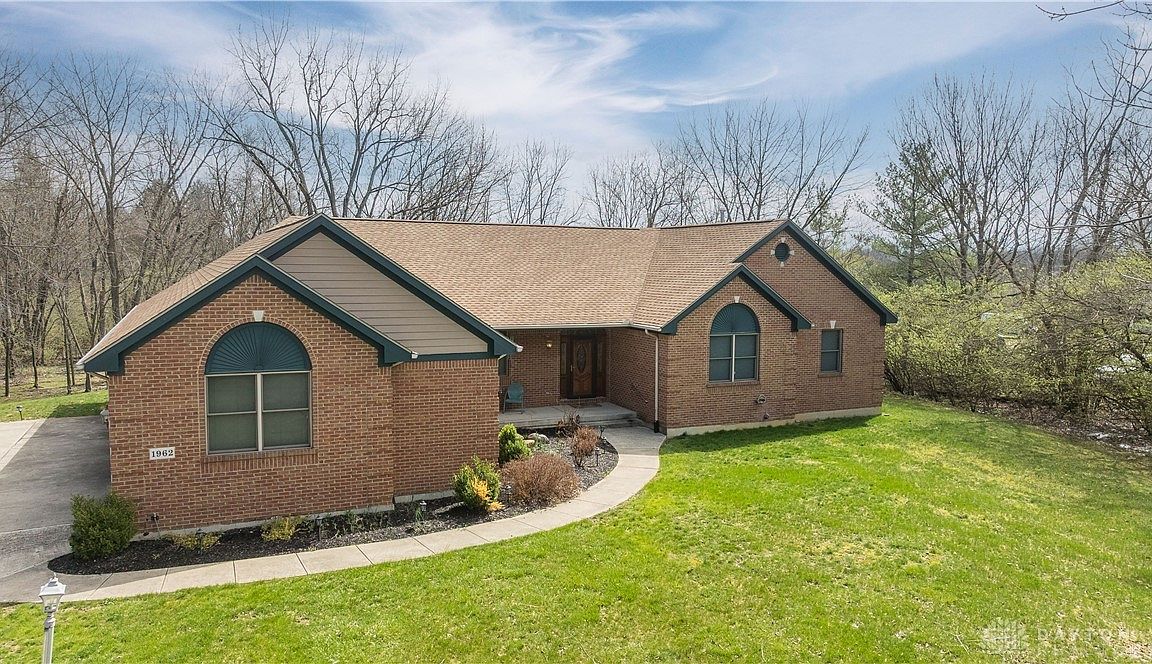
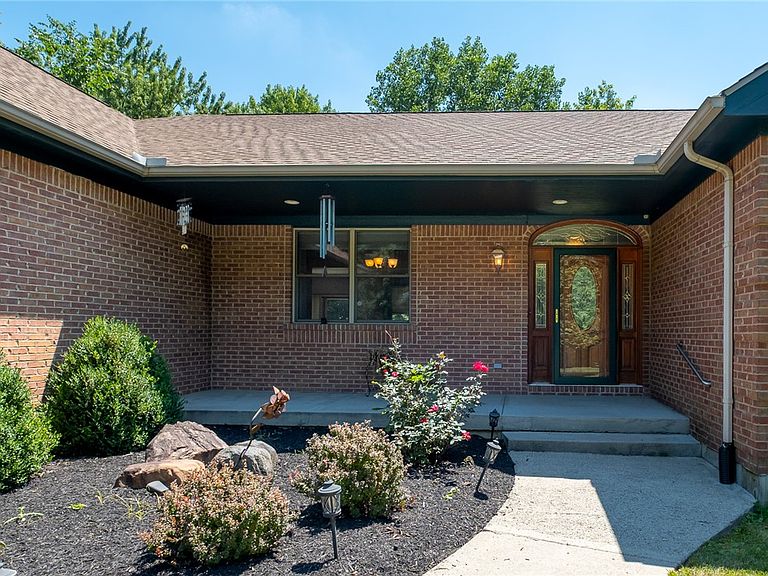
When do you ever find a 2.46 acre deep wooded lot in city limits? If the beauty of nature but convenience of city life is calling you, schedule to come see this 5700+ SF ranch with full finished basement. This fully bricked 2003 built home sits back from the street offering privacy as well. Four full updated bathrooms with two bedrooms with private baths, primary and 1st floor guest bedroom. Large kitchen with center island has granite and appliances (2016) that convey. All smoke alarms are alert for carbon monoxide as well. Majority of basement is finished to include the 4th bedroom (w/egress window), 4th bath, recreation room (plumbed for a wet bar) and additional lower-level office w/2nd egress window. Other comfort details include hallways & doorways constructed with 4 ft width and many rooms/closets with automatic light switches. Brick mantle gas FP in great room, additional portable electric FPs in lower level will convey. Home has a built-in sound system. Controls are by rear door, and control panel wiring is available in lower lever next to where the plumbing is present for installation of a wet bar if desired. New HVAC in 2022 (and serviced regularly) ~ New natural gas back-up generator in 2023 ~ New Roof in 2024! 3-Car Garage - freshly painted & coated floors! 50-Gallon WH, 2016 ~ Radon mitigation system ~ Sump pump with battery back-up. Seller offering a home warranty. Come see this lovely home!
Getting Around
 Car-Dependent
 Very Limited Transit
 Somewhat Bikeable
Schools
Construction
Condition
- Year built: 2003
Materials
- Construction materials: Brick
Type & Style
- Home type: SingleFamily
- Architectural style: Ranch
- Property subType: Single Family Residence
Interior
Appliances
- Appliances included: Dishwasher,Disposal,Microwave,Range,Refrigerator,Gas Water Heater
Basement
- Has basement: Yes
- Basement: Full,Partially Finished
Bedroom
- Level: Main
- Dimensions: 15 x 14
Bedroom
- Level: Main
- Dimensions: 14 x 13
Bedroom
- Level: Basement
- Dimensions: 14 x 11
Bedrooms & Bathrooms
- Bedrooms: 4
- Bathrooms: 4
- Full bathrooms: 4
- Main level bathrooms: 3
Bonus Room
- Level: Basement
- Dimensions: 11 x 13
Dining Room
- Level: Main
- Dimensions: 16 x 15
Entry Foyer
- Level: Main
- Dimensions: 6 x 16
Features
- Ceiling Fan(s),Cathedral Ceiling(s),Granite Counters,High Speed Internet,Kitchen/Family Room Combo,Pantry,Vaulted Ceiling(s),Walk-In Closet(s)
- Window features: Double Hung,Double Pane Windows,Wood Frames
- Fireplace features: Electric,Gas
- Fireplace: Yes
Great Room
- Level: Main
- Dimensions: 25 x 16
Heating & Cooling
- Heating features: Forced Air,Natural Gas
- Cooling features: Central Air
Interior Area
- Total structure area: 4,570
- Total interior livable area: 4,570 sqft
Kitchen
- Level: Main
- Dimensions: 21 x 15
Laundry
- Level: Main
- Dimensions: 16 x 7
Master Bedroom
- Level: Main
- Dimensions: 18 x 15
Office
- Level: Basement
- Dimensions: 22 x 21
Recreation
- Level: Basement
- Dimensions: 31 x 23
Property
Details
- Parcel number: B42000500010020400
- Zoning: Residential
- Zoning description: Residential
- Other equipment: Generator
Features
- Levels: One
- Stories: 1
- Patio & porch: Patio
- Exterior features: Fence,Patio
- Fencing: Partial
Lot
- Lot size: 2.49 Acres
- Lot size dimensions: 58 x 750 x 183 x 476 x 63 x 217
Parking
- Total spaces: 3
- Parking features: Built In,Garage,Garage Door Opener,Storage
- Has garage: Yes
- Attached garage spaces: 3
- Covered spaces: 3
Climate Risk is Financial Risk
Every home has a financial story beyond the listing price. Below, you’ll see the climate risks that could affect this property — and in Bills & Affordability, how those risks may influence repairs, insurance, utilities, and long-term value.
Biggest Threats for This Home
- Cold Wave

- Ice Storm

- Lightning

- Strong Wind

- Tornado

- Winter Weather

How This Home’s Risks Compare
FEMA Declared Disasters Across Ohio Counties
Understanding the Costs
Financial advisors generally recommend spending no more than 30% of your gross household income on housing costs. In practice, many households stretch to 35% or beyond — especially in high-cost markets.
Estimated Costs Today
| Monthly | Annual | |
|---|---|---|
| Mortgage | $3,412 | $40,944 |
| Home Insurance * | $396 | $4,752 |
| Property Taxes | $894 | $10,728 |
| Electricity | $490 | $5,881 |
| Total | $5,192 | $62,304 |
Income You'd Need if You Spent...
Ohio FAIR Plan Programs


How Costs Could Change Over Time
Climate risk is quickly impacting all of the major home ownership costs. Adjust the growth rates and percentage of income spent on housing below to see how your housing costs could change over the next 10 years — and what income you'd need to keep up.
Comparing Against the Market
Price Per Sq Ft
vs Other Active Listings
Avg $/sqft
vs Homes Sold Last Month
Median $/sqft
Current Market Trends
Median Price Per Square Foot
The median price per square foot of homes sold in this area each month. Compare this to this listing's price per square foot to gauge whether the home is priced in line with recent sales.
Historicals for This Listing
Zestimate History ($/sqft)
Price History
| Date | Event | Price |
|---|---|---|
| 2026-08-07 | Price change | $650,000 |
| 2026-07-28 | Price change | $674,900 |
| 2026-07-06 | Listed for sale | $699,900 |
| 2014-05-17 | Listing removed | $2,300 |
| 2014-04-12 | Listed for rent | $2,300 |
| 2013-07-18 | Listing removed | $2,250 |
| 2013-07-01 | Listed for rent | $2,250 |
| 2013-01-16 | Listing removed | $2,100 |
| 2012-11-27 | Price change | $2,100 |
| 2012-11-09 | Listed for rent | $2,250 |
| 2003-01-09 | Sold | $68,500 |
 View on Zillow