

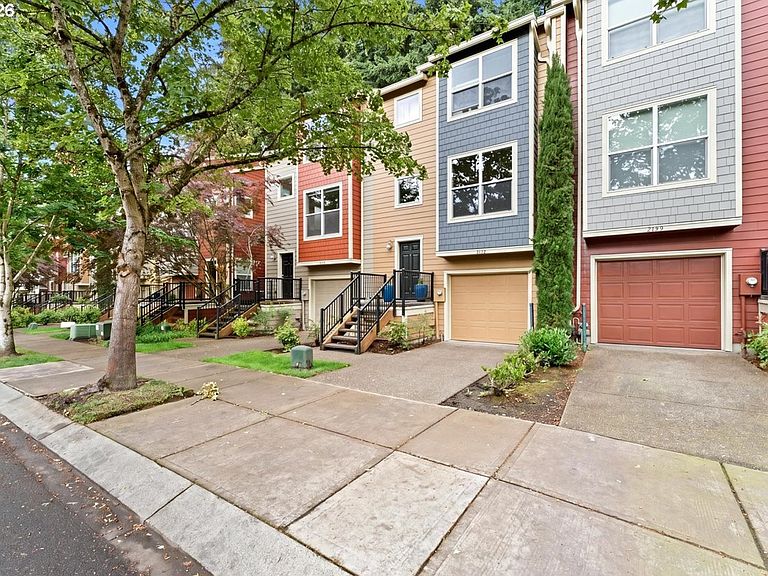


2137 NE Sheffield Ave, Hillsboro, OR, 97006
About This Home
Welcome to 2137 NE Sheffield Avenue, a stunning contemporary townhome nestled on a quiet, tree-lined street in the highly desirable Amberglen community, where Rock Creek Trail and Orchard Disc Golf Park are just steps away. Step inside to find soaring high ceilings and an abundance of natural light that amplifies the spacious, airy layout. The main living area features beautiful HARDWOOD floors, stylish ceiling fan and a cozy gas fireplace, creating an inviting ambiance for both relaxing and entertaining. The open-concept kitchen is a home chef's delight, equipped with premium stainless steel appliances, rich marble tile countertops, a functional kitchen island, and a pantry. Enjoy your meal together in the sizable east facing dining room where morning sunshine pours in. Freshly painted interior wall in living room and dining room. Upstairs, the home features two generous bedroom suites with vaulted ceilings. The primary suite serves as a true sanctuary, complete with a private bathroom and scenic views. The second bedroom offers an exceptional versatility—ideal for a bedroom, a dedicated home office, a media room, or a private fitness area. One of the crown jewels of this property is its premium lot position. Step out onto your private back deck to enjoy peaceful views and wildlife over Orchard Park's protected, wooded nature area. Two car tandem garage with extra storage room. Energy-efficient gas forced-air heating and window unit a/c largely reduce your bills. This beautiful property is within the Tech Corridor proximity, convenient access to the Quatama MAX light rail station and close to PCC. A short drive to the Streets of Tanasbourne, Whole Foods, and premium local dining. 2025 NEW ROOF. HOA takes care of exterior maintenance and insurance. Home Energy Score 9/10. A must see modern townhome you don’t want to miss.
Getting Around
 Somewhat Walkable
 Some Transit
 Very Bikeable
Schools
Construction
Condition
- Property condition: Resale
- Year built: 2005
Materials
- Foundation: Concrete Perimeter
- Roof: Composition
- Construction materials: Cement Siding,Wood Siding
Type & Style
- Home type: Townhouse
- Property subType: Residential,Townhouse
Interior
Appliances
- Appliances included: Dishwasher,Disposal,Free-Standing Gas Range,Free-Standing Range,Free-Standing Refrigerator,Gas Appliances,Range Hood,Stainless Steel Appliance(s),Washer/Dryer,Gas Water Heater,Tank Water Heater
Basement
- Has basement: Yes
- Basement: Finished
Bedroom2
- Features: Walkin Closet, Wallto Wall Carpet
- Level: Upper
Bedrooms & Bathrooms
- Bedrooms: 2
- Bathrooms: 2
- Full bathrooms: 2
Dining Room
- Features: Hardwood Floors
- Level: Main
Features
- Ceiling Fan(s),Vaulted Ceiling(s),Closet,Walk-In Closet(s),Kitchen Island,Marble,Pantry
- Window features: Double Pane Windows,Vinyl Frames
- Flooring: Hardwood,Tile,Wall to Wall Carpet
- Number of fireplaces: 1
- Fireplace features: Gas
- Fireplace: Yes
Heating & Cooling
- Heating features: Forced Air,Fireplace(s)
- Cooling features: Window Unit(s)
Interior Area
- Total structure area: 1,525
- Total interior livable area: 1,525 sqft
Kitchen
- Features: Dishwasher, Disposal, Gas Appliances, Hardwood Floors,Free Standing Range, Free Standing Refrigerator
- Level: Main
Living Room
- Features: Ceiling Fan, Fireplace, Hardwood Floors
- Level: Main
Master Bedroom
- Features: Ceiling Fan,Walkin Closet, Wallto Wall Carpet
- Level: Upper
Property
Accessibility
- Accessibility features: Parking,Walkin Shower,Accessibility
Details
- Parcel number: R2127264
- Attached to another structure: Yes
Features
- Stories: 3
- Patio & porch: Deck,Patio
- Exterior features: Yard
- Fencing: Fenced
- Has view: Yes
- View description: Park/Greenbelt,Trees/Woods
Lot
- Lot size: 1,306 sqft
- Features: Greenbelt,Level,SqFt 0K to 2999
Parking
- Total spaces: 2
- Parking features: Driveway,Attached
- Has garage: Yes
- Attached garage spaces: 2
- Covered spaces: 2
- Has uncovered spaces: Yes
Climate Risk is Financial Risk
Every home has a financial story beyond the listing price. Below, you’ll see the climate risks that could affect this property — and in Bills & Affordability, how those risks may influence repairs, insurance, utilities, and long-term value.
Biggest Threats for This Home
- Heat Wave

- Cold Wave

- Earthquake

- Inland Flooding

- Ice Storm

- Lightning

How This Home’s Risks Compare
FEMA Declared Disasters in Washington County and Oregon
Understanding the Costs
Financial advisors generally recommend spending no more than 30% of your gross household income on housing costs. In practice, many households stretch to 35% or beyond — especially in high-cost markets.
Estimated Costs Today
| Monthly | Annual | |
|---|---|---|
| Mortgage | $2,042 | $24,504 |
| Home Insurance * | $79 | $948 |
| Property Taxes | $559 | $6,708 |
| Electricity | $176 | $2,119 |
| Total | $2,856 | $34,272 |
Income You'd Need if You Spent...
Oregon FAIR Plan Programs



How Costs Could Change Over Time
Climate risk is quickly impacting all of the major home ownership costs. Adjust the growth rates and percentage of income spent on housing below to see how your housing costs could change over the next 10 years — and what income you'd need to keep up.
Comparing Against the Market
Price Per Sq Ft
vs Other Active Listings
Avg $/sqft
vs Homes Sold Last Month
Median $/sqft
Current Market Trends
Median Price Per Square Foot
The median price per square foot of homes sold in this area each month. Compare this to this listing's price per square foot to gauge whether the home is priced in line with recent sales.
Historicals for This Listing
Zestimate History ($/sqft)
No zestimate history available
Price History
| Date | Event | Price |
|---|---|---|
| 2026-07-13 | Price change | $403,950 |
| 2026-05-27 | Listed for sale | $409,000 |
| 2017-12-07 | Sold | $329,000 |
| 2017-10-31 | Pending sale | $329,000 |
| 2017-10-27 | Listed for sale | $329,000 |
| 2006-03-30 | Sold | $242,310 |
 View on Zillow