
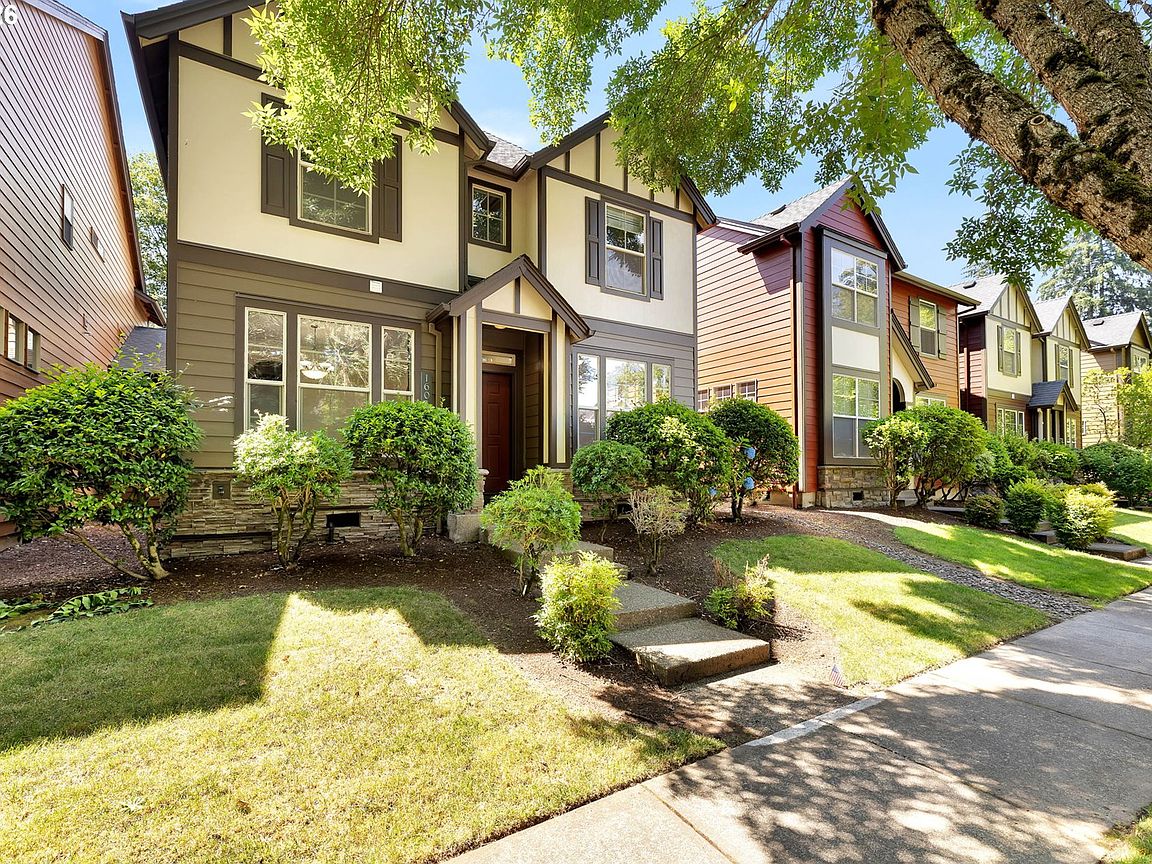


16018 SW 77th Ter, Tigard, OR, 97224
About This Home
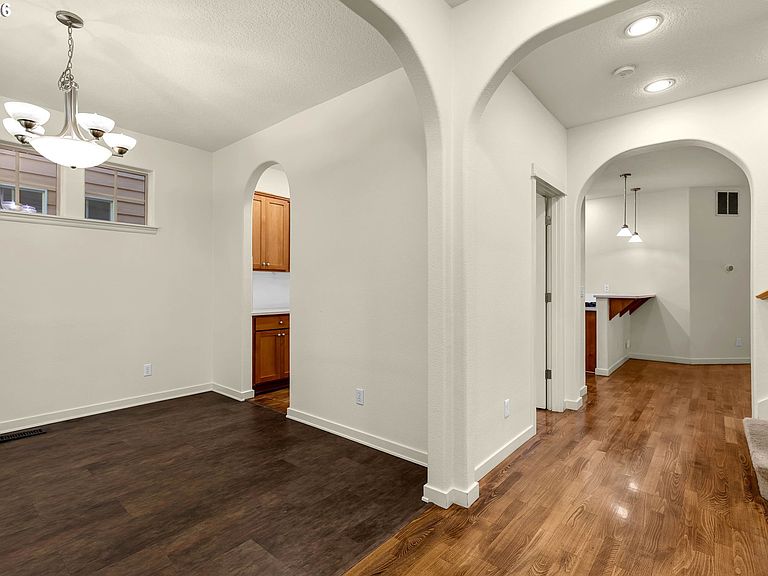
*** SELLER TO PAY 6 MONTHS HOA DUES WITH ACCEPTABLE OFFER! ***Phenomenal HOA makes living easy taking care of all exterior and community-related costs that homeowners would have to handle themselves. Including exterior upkeep, roof & gutter maintenance, front-yard landscaping & irrigation, backflow testing, common-area maintenance, professional management, and certain insurance and reserve expenses.For the 2026–2027 fiscal year, the HOA budget allocates more than $148,000 toward reserves to help fund future capital projects. The Hambach Crossing homes were also repainted in 2024 at the HOA’s expense. Based on the current planning, roof replacement is expected to be needed within approximately the next two to three years without additional assessment.Easy living 3 bed / 2.5 bathroom home with the floorplan that works perfectly for your life. Main floor has an office, family room w / gas fireplace that opens onto a brand new private deck, a half bathroom & a beautifully updated kitchen with brand-new quartz countertops, abundant cabinetry, and a convenient butler's pantry connecting to the formal dining room. Upstairs find an oversized primary suite w / a luxurious ensuite bath + relaxing soaker tub, separate shower, and a huge walk-in closet. Two additional bedrooms, full bath & a laundry room. Unbeatable location just minutes from Bridgeport Village, dining, shopping, entertainment, neighborhood park and convenient freeway access. Durham Elementary School is located directly across the street, with all three Tigard-Tualatin schools nearby, making daily routines a breeze. Move-in ready and loaded with updates (newer carpet, fresh interior paint!!), this exceptional home combines an ideal floor plan, modern finishes, and an outstanding location. Don't miss your opportunity to enjoy easy living in one of the area's most convenient neighborhoods!
Getting Around
 Somewhat Walkable
 Some Transit
 Very Bikeable
Schools
Construction
Condition
- Property condition: Resale
- Year built: 2005
Materials
- Roof: Composition
- Construction materials: Cement Siding
Type & Style
- Home type: SingleFamily
- Architectural style: English,Tudor
- Property subType: Residential,Single Family Residence
Interior
Appliances
- Appliances included: Built In Oven,Cooktop,Dishwasher,Disposal,Down Draft,Free-Standing Refrigerator,Microwave,Range Hood,Stainless Steel Appliance(s),Gas Appliances,Washer/Dryer,Gas Water Heater
- Laundry features: Laundry Room
Basement
- Basement: Crawl Space
Bedroom2
- Features: Walkin Closet, Wallto Wall Carpet
- Level: Upper
- Area: 100
Bedroom3
- Features: Wallto Wall Carpet
- Level: Upper
- Area: 100
Bedrooms & Bathrooms
- Bedrooms: 3
- Bathrooms: 3
- Full bathrooms: 2
- Partial bathrooms: 1
- Main level bathrooms: 1
Dining Room
- Features: Hardwood Floors
- Level: Main
- Area: 121
Family Room
- Features: Deck, Fireplace, Great Room, Hardwood Floors, Sliding Doors
- Level: Main
- Area: 255
Features
- Ceiling Fan(s),High Ceilings,Soaking Tub,Built-in Features,Sink,Walk-In Closet(s),Great Room,Eat Bar,Butlers Pantry,Balcony,Bathroom,Suite,Quartz,Tile
- Door features: French Doors,Sliding Doors
- Window features: Vinyl Frames
- Flooring: Hardwood,Wall to Wall Carpet
- Number of fireplaces: 1
- Fireplace features: Gas
- Fireplace: Yes
Heating & Cooling
- Heating features: Forced Air,Fireplace(s)
- Cooling features: Central Air
Interior Area
- Total structure area: 1,958
- Total interior livable area: 1,958 sqft
Kitchen
- Features: Dishwasher, Disposal, Down Draft, Eat Bar, Gas Appliances, Hardwood Floors, Microwave,Butlers Pantry, Free Standing Refrigerator
- Level: Main
- Area: 180
Master Bedroom
- Features: Balcony, Bathroom,Suite, Walkin Closet
- Level: Upper
- Area: 270
Property
Details
- Parcel number: R2129702
Features
- Stories: 2
- Patio & porch: Deck
- Exterior features: Balcony
- Fencing: Fenced
- Has view: Yes
- View description: Trees/Woods
Lot
- Lot size: 3,049 sqft
- Features: Level,Sprinkler,SqFt 3000 to 4999
Parking
- Total spaces: 2
- Parking features: Driveway,Off Street,Garage Door Opener,Attached
- Has garage: Yes
- Attached garage spaces: 2
- Covered spaces: 2
- Has uncovered spaces: Yes
Climate Risk is Financial Risk
Every home has a financial story beyond the listing price. Below, you’ll see the climate risks that could affect this property — and in Bills & Affordability, how those risks may influence repairs, insurance, utilities, and long-term value.
Biggest Threats for This Home
- Earthquake

- Heat Wave

How This Home’s Risks Compare
FEMA Declared Disasters in Washington County and Oregon
Understanding the Costs
Financial advisors generally recommend spending no more than 30% of your gross household income on housing costs. In practice, many households stretch to 35% or beyond — especially in high-cost markets.
Estimated Costs Today
| Monthly | Annual | |
|---|---|---|
| Mortgage | $2,502 | $30,024 |
| Home Insurance * | $93 | $1,116 |
| Property Taxes | $790 | $9,480 |
| Electricity | $177 | $2,132 |
| Total | $3,562 | $42,744 |
Income You'd Need if You Spent...
Oregon FAIR Plan Programs



How Costs Could Change Over Time
Climate risk is quickly impacting all of the major home ownership costs. Adjust the growth rates and percentage of income spent on housing below to see how your housing costs could change over the next 10 years — and what income you'd need to keep up.
Comparing Against the Market
Price Per Sq Ft
vs Other Active Listings
Avg $/sqft
vs Homes Sold Last Month
Median $/sqft
Current Market Trends
Median Price Per Square Foot
The median price per square foot of homes sold in this area each month. Compare this to this listing's price per square foot to gauge whether the home is priced in line with recent sales.
Historicals for This Listing
Zestimate History ($/sqft)
Price History
| Date | Event | Price |
|---|---|---|
| 2026-07-09 | Listed for sale | $495,000 |
| 2016-06-03 | Sold | $379,000 |
| 2016-04-19 | Pending sale | $379,000 |
| 2016-04-13 | Price change | $379,000 |
| 2016-03-16 | Listed for sale | $384,900 |
| 2006-12-26 | Sold | $347,400 |
| 2005-12-15 | Sold | $336,000 |
 View on Zillow